This adorable country log cabin may be your heart's desire. It is listed as a 2 Bedroom home but has two Bonus Rooms that easily could be used as spacious sleeping areas. This home was originally built by the owner's family but is ready for new ownership. Not one but two 12 X40 covered porches spread across the entire expanse of the home. The front porch is wooden and unbelievably the rear 12X40 ft. covered concrete back porch completes a shaded outside getaway. This 2.11 acre home is a haven created just for you and your family. Make an appointment to see it today.
Active
$219,000
3632 State Route 13/127, Pinckneyville, IL 62274
2beds
1,666sqft
:
Get pre-qualified$1,549/mo
Single Family Residence
Built in 1979
2.11 Acres Lot
$-- Zestimate®
$131/sqft
$-- HOA
What's special
Shaded outside getaway
- 24 days |
- 434 |
- 18 |
Zillow last checked:
Listing updated:
Listed by:
NONA SHAW 618-559-9120,
TRI COUNTY REALTY, INC.
Source: MRED as distributed by MLS GRID,MLS#: 12693176
Facts & features
Interior
Bedrooms & bathrooms
- Bedrooms: 2
- Bathrooms: 3
- Full bathrooms: 2
- 1/2 bathrooms: 1
Rooms
- Room types: Bonus Room
Primary bedroom
- Features: Flooring (Carpet), Bathroom (Full)
- Level: Main
- Area: 182 Square Feet
- Dimensions: 14X13
Bedroom 2
- Features: Flooring (Laminate)
- Level: Main
- Area: 99 Square Feet
- Dimensions: 11X9
Bonus room
- Features: Flooring (Other)
- Level: Basement
- Area: 143 Square Feet
- Dimensions: 13X11
Bonus room
- Features: Flooring (Other)
- Level: Basement
- Area: 143 Square Feet
- Dimensions: 13X11
Dining room
- Features: Flooring (Laminate)
- Level: Main
- Area: 143 Square Feet
- Dimensions: 13X11
Kitchen
- Features: Kitchen (Eating Area-Breakfast Bar), Flooring (Laminate)
- Level: Main
- Area: 143 Square Feet
- Dimensions: 13X11
Living room
- Features: Flooring (Laminate)
- Level: Main
- Area: 350 Square Feet
- Dimensions: 25X14
Heating
- Natural Gas, Forced Air
Cooling
- Central Air
Appliances
- Included: Range, Microwave, Dishwasher, Refrigerator
Features
- Basement: Partially Finished,9 ft + pour,Concrete,Sleeping Area,Walk-Up Access,Full
- Number of fireplaces: 1
- Fireplace features: Wood Burning, Living Room
Interior area
- Total structure area: 0
- Total interior livable area: 1,666 sqft
Property
Parking
- Total spaces: 8
- Parking features: Gravel, Off Street, Guest, Driveway, Additional Parking, Oversized, Yes
- Has uncovered spaces: Yes
Features
- Stories: 1
Lot
- Size: 2.11 Acres
- Dimensions: 248 X 175
- Features: Backs to Open Grnd, Level, Sloped
Details
- Additional structures: Workshop, Outbuilding, Shed(s)
- Parcel number: 1530580320
- Special conditions: Standard
Construction
Type & style
- Home type: SingleFamily
- Property subtype: Single Family Residence
Materials
- Log
- Foundation: Concrete Perimeter
- Roof: Asphalt
Condition
- New construction: No
- Year built: 1979
Utilities & green energy
- Electric: 200+ Amp Service
- Sewer: Public Sewer
- Water: Public
Community & HOA
HOA
- Services included: None
Location
- Region: Pinckneyville
Financial & listing details
- Price per square foot: $131/sqft
- Tax assessed value: $54,139
- Annual tax amount: $4,268
- Date on market: 7/1/2026
- Ownership: Fee Simple
Estimated market value
Not available
Estimated sales range
Not available
Not available
Price history
| Date | Event | Price |
|---|---|---|
| 7/1/2026 | Listed for sale | $219,000+338%$131/sqft |
Source:  MRED as distributed by MLS GRID #12693176 Report a problem MRED as distributed by MLS GRID #12693176 Report a problem | ||
| 10/31/2014 | Sold | $50,000$30/sqft |
Source: Public Record Report a problem | ||
Public tax history
| Year | Property taxes | Tax assessment |
|---|---|---|
| 2023 | $4,142 +5.1% | $54,139 +9.6% |
| 2022 | $3,942 +5.1% | $49,379 +6.6% |
| 2021 | $3,750 -0.2% | $46,313 +8.1% |
| 2020 | $3,758 +1.8% | $42,854 +0.3% |
| 2019 | $3,692 +1.1% | $42,721 +2.7% |
| 2018 | $3,651 +3.1% | $41,606 +3.1% |
| 2017 | $3,541 +8% | $40,347 +4.1% |
| 2015 | $3,280 +5.8% | $38,754 +1.7% |
| 2013 | $3,101 +6.6% | $38,118 +4.1% |
| 2009 | $2,910 | $36,601 |
Find assessor info on the county website
Monthly payment
Est. payment
Payment breakdown
Explore the cost of this home by adjusting the details. Changes won't be saved.Climate risks
Neighborhood: 62274
Nearby schools
GreatSchools rating
- 7/10Pinckneyville Middle SchoolGrades: 5-8Distance: 2 mi
- 10/10Pinckneyville Community High SchoolGrades: PK,9-12Distance: 1.9 mi
- 7/10Pinckneyville Elementary SchoolGrades: PK-4Distance: 2 mi
Schools provided by the listing agent
- Elementary: Pinckneyville Elementary
- Middle: Pinckneyville Junior High School
- High: Pinckneyville Comm High School
- District: 50
Source: MRED as distributed by MLS GRID. This data may not be complete. We recommend contacting the local school district to confirm school assignments for this home.
- $222,800-- bd-- ba-- sqft3631 State Route 13/127, Pinckneyville, IL 62274Off Market
- $194,100-- bd-- ba-- sqft3635 State Route 13/127, Pinckneyville, IL 62274Off Market
- $130,800-- bd-- ba-- sqft3653 State Route 13/127, Pinckneyville, IL 62274Off Market
- $129,8003 bd1 ba1.2k sqft3654 State Route 13/127, Pinckneyville, IL 62274Off Market

- $174,300-- bd-- ba-- sqft3609 State Route 13/127, Pinckneyville, IL 62274Off Market
- $219,0002 bd3 ba1.6k sqft3632 State Route 13/27, Pinckneyville, IL 62274For Sale
- $217,000-- bd-- ba-- sqft3594 State Route 13/127, Pinckneyville, IL 62274Off Market
- $179,200-- bd-- ba-- sqft3592 State Route 13/127, Pinckneyville, IL 62274Off Market
A local agent can set up tours, give advice and negotiate with sellers.
A local lender can help you make sure your offer is ready when you are.
Similar homes
- $219,0002 bd3 ba1.6k sqft3632 State Route 13/27, Pinckneyville, IL 62274For Sale
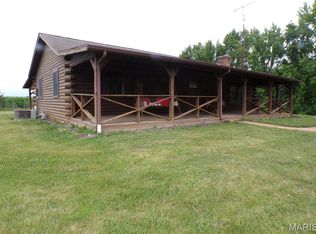
 MLS ID #26041839, Nona Shaw, Tri County Realty, Inc. MARIS
 - $179,9003 bd2 ba2k sqft401 Mason St, Pinckneyville, IL 62274Re-activated
 MLS ID #12685670, BETH MILLER-PORTER, SHAMROCK REAL ESTATE. MRED as distributed by MLS GRID
 - $199,9003 bd2 ba1.8k sqft309 N Main St, Pinckneyville, IL 62274Active
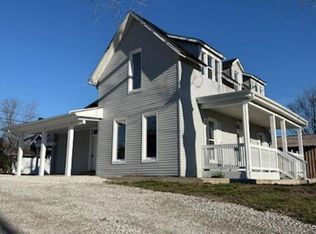 MLS ID #12583508, BETH MILLER-PORTER, SHAMROCK REAL ESTATE. MRED as distributed by MLS GRID
 - $249,0002 bd3 ba2.1k sqft3769 Oxbow Rd, Pinckneyville, IL 62274Price Change
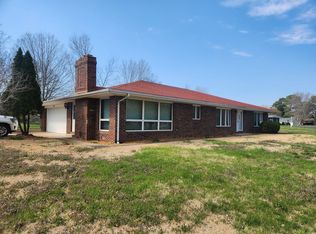 MLS ID #12599025, BETH MILLER-PORTER, SHAMROCK REAL ESTATE. MRED as distributed by MLS GRID
 - $149,9002 bd2 ba1.2k sqft110 E Kaskaskia St, Pinckneyville, IL 62274ActiveMLS ID #12696624, Stephen Cannedy, SHAMROCK REAL ESTATE. MRED as distributed by MLS GRID
- $120,0002 bd1 ba1k sqft3914 New Church Rd, Pinckneyville, IL 62274For SaleMLS ID #26033429, Amber Skinner, Property Peddler, Inc. MARIS
- $139,0003 bd2 ba2k sqft716 W Water St, Pinckneyville, IL 62274For SaleMLS ID #26024492, Shari Hopkins, Worth Clark Realty. MARIS
- $149,9005 bd3 ba2.3k sqft510 W Mulberry St, Pinckneyville, IL 62274For Sale
 MLS ID #CA1044296, Barbara D Endzelis, RE/MAX Professionals. RMLS Alliance as distributed by MLS GRID
 - $169,0001 bd2 ba2.3k sqft15 N Main St, Pinckneyville, IL 62274For SaleMLS ID #26028779, Alexa Trojcak, Keller Williams Pinnacle. MARIS
- $224,9003 bd2 ba1.6k sqft2506 State Highway 154, Sesser, IL 62884ActiveMLS ID #12571895, TERRIE MORRIS, MCCOLLUM REAL ESTATE. MRED as distributed by MLS GRID
- $127,5002 bd1 ba1.2k sqft702 Belle Ave, Pinckneyville, IL 62274For SaleMLS ID #26012582, Patsy G Lipe, Golden Key Realty. MARIS
- $119,9002 bd2 ba1.1k sqft202 S Mill St, Pinckneyville, IL 62274For Sale By Owner
- $210,0002 bd2 ba1.4k sqft4505 E Brougue Rd, Waltonville, IL 62883For Sale By Owner
- $219,9003 bd2 ba1.6k sqft1023 S Main St, Coulterville, IL 62237For SaleMLS ID #26043579, Amber Skinner, Property Peddler, Inc. MARIS
- $225,0001 bd1 ba1.3k sqft1466 Highway 151, Ava, IL 62907ActiveMLS ID #12674846, JEFFREY PHILLIPS, TRI COUNTY REALTY, INC.. MRED as distributed by MLS GRID
- $240,0003 bd2 ba2.3k sqft5628 Coal St, Sesser, IL 62884ActiveMLS ID #EB459161, Katarena Moroz, KELLER WILLIAMS PINNACLE. MRED as distributed by MLS GRID
- $220,0005 bd2 ba2.1k sqft103 Smith Dr, De Soto, IL 62924ActiveMLS ID #12587914, CRYSTAL MITCHELL, EXIT NEW BEGINNINGZ M. MRED as distributed by MLS GRID
- $180,0003 bd2 ba1.9k sqft406 S Sparta St, Steeleville, IL 62288For SaleMLS ID #26046130, Nona Shaw, Tri County Realty, Inc. MARIS
- $142,0002 bd1 ba840 sqft9194 State Route 154, Tamaroa, IL 62888Price ChangeMLS ID #12702645, JESSICA LINDHORST, Heavenly Homes Real Estate. MRED as distributed by MLS GRID
- $174,0003 bd2 ba1.5k sqft425 N Summers St, Du Quoin, IL 62832ActiveMLS ID #12679838, BETH MILLER-PORTER, SHAMROCK REAL ESTATE. MRED as distributed by MLS GRID
