Welcome home to this well-maintained 3 bedroom brick ranch situated on a spacious corner lot with fenced backyard designed for relaxing and entertaining- enjoy outdoor living under the newer covered patio perfect for family gatherings - inside you will find a blend of updates and character with original hardwood flooring and updated kitchen plus professionally remodeled bathrooms - major improvements provide peace of mind, including a replaced roof and replacement windows back by a lifetime warranty - convenient stackable washer and dryer - attached garage - timeless brick and modern updates offering convivence comfort and curb appeal inside and out
Active
$174,000
425 N Summers St, Du Quoin, IL 62832
3beds
1,500sqft
Single Family Residence
Built in 1964
9,000 Square Feet Lot
$-- Zestimate®
$116/sqft
$-- HOA
What's special
Attached garageUpdated kitchenProfessionally remodeled bathroomsSpacious corner lotOriginal hardwood flooringReplaced roof
- 117 days
- 180
- 18
Zillow last checked:
Listing updated:
Listed by:
BETH MILLER-PORTER 618-318-3188,
SHAMROCK REAL ESTATE
Source: MRED as distributed by MLS GRID,MLS#: 12679838
Facts & features
Interior
Bedrooms & bathrooms
- Bedrooms: 3
- Bathrooms: 2
- Full bathrooms: 2
Rooms
- Room types: No additional rooms
Primary bedroom
- Features: Bathroom (Full)
- Level: Main
- Area: 216 Square Feet
- Dimensions: 18X12
Bedroom 2
- Level: Main
- Area: 120 Square Feet
- Dimensions: 10X12
Bedroom 3
- Level: Main
- Area: 120 Square Feet
- Dimensions: 10X12
Dining room
- Features: Flooring (Hardwood)
- Level: Main
- Area: 120 Square Feet
- Dimensions: 10X12
Kitchen
- Level: Main
- Area: 80 Square Feet
- Dimensions: 8X10
Living room
- Level: Main
- Area: 364 Square Feet
- Dimensions: 14X26
Heating
- Electric
Cooling
- Central Air
Features
- Basement: None
Interior area
- Total structure area: 0
- Total interior livable area: 1,500 sqft
Property
Parking
- Total spaces: 1
- Parking features: Yes, Attached, Garage
- Attached garage spaces: 1
Accessibility
- Accessibility features: No Disability Access
Features
- Stories: 1
Lot
- Size: 9,000 Square Feet
- Dimensions: 90x100
Details
- Parcel number: 2611690100
- Special conditions: None
Construction
Type & style
- Home type: SingleFamily
- Architectural style: Ranch
- Property subtype: Single Family Residence
Materials
- Brick
Condition
- New construction: No
- Year built: 1964
- Major remodel year: 2022
Utilities & green energy
- Sewer: Public Sewer
- Water: Public
Community & HOA
HOA
- Services included: None
Location
- Region: Du Quoin
Financial & listing details
- Price per square foot: $116/sqft
- Annual tax amount: $2,517
- Date on market: 6/17/2026
- Ownership: Fee Simple
Estimated market value
Not available
Estimated sales range
Not available
Not available
Price history
| Date | Event | Price |
|---|---|---|
| 7/7/2026 | Price change | $174,000-3.3%$116/sqft |
Source:  MRED as distributed by MLS GRID #12679838 Report a problem MRED as distributed by MLS GRID #12679838 Report a problem | ||
| 6/17/2026 | Price change | $179,900-2.7%$120/sqft |
Source: MRED as distributed by MLS GRID #12679838 Report a problem | ||
| 5/18/2026 | Listed for sale | $184,900+126.9%$123/sqft |
Source: Owner Report a problem | ||
| 1/20/2016 | Sold | $81,500$54/sqft |
Source: MRED as distributed by MLS GRID #EB400266 Report a problem | ||
Public tax history
Tax history is unavailable.
Monthly payment
Est. payment
Payment breakdown
Explore the cost of this home by adjusting the details. Changes won't be saved.Climate risks
Neighborhood: 62832
Nearby schools
Schools provided by the listing agent
- District: 300
Source: MRED as distributed by MLS GRID. This data may not be complete. We recommend contacting the local school district to confirm school assignments for this home.
Similar homes
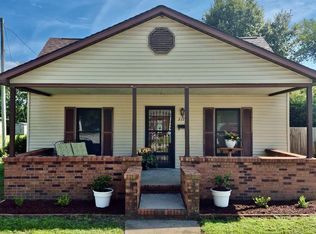
- $175,0003 bd2 ba1.5k sqft720 S Madison St, Du Quoin, IL 62832Active
 MLS ID #12730087, Stephen Cannedy, SHAMROCK REAL ESTATE. MRED as distributed by MLS GRID
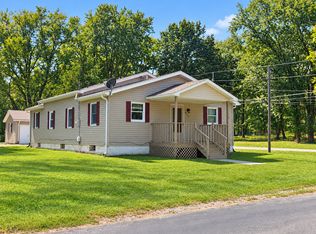
 - $190,0003 bd2 ba1.5k sqft317 E Franklin St, Du Quoin, IL 62832For Sale
 MLS ID #PA1268844, Tammy Hottes, Southern Illinois Realty Experts - Carbondale. RMLS Alliance as distributed by MLS GRID
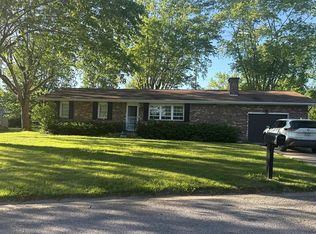
 - $144,9003 bd2 ba2k sqft901 E Olive St, Du Quoin, IL 62832Active
 MLS ID #12769774, Courtney Ridgeway, SHAMROCK REAL ESTATE DQ. MRED as distributed by MLS GRID
 - $--3 bd2 ba1.3k sqft1510 Roberta Dr, Murphysboro, IL 62966Auction
 Auction.com 1
 - $159,9004 bd2 ba1.5k sqft207 N Ash St, De Soto, IL 62924For SaleMLS ID #PA1270753, Shawnna L Donovan, Southern Illinois Realty Experts - Herrin. RMLS Alliance as distributed by MLS GRID
- $162,4003 bd2 ba1.3k sqft635 Charles Rd, Carbondale, IL 62901For SaleMLS ID #PA1270243, Robi Kieszkowski, Southern Illinois Realty Experts - Carbondale. RMLS Alliance as distributed by MLS GRID
- $165,0003 bd2 ba1.6k sqft615 W Russell St, De Soto, IL 62924For SaleMLS ID #PA1269932, Kristen Anastasi, HOUSE 2 HOME REALTY. RMLS Alliance as distributed by MLS GRID
- $239,9003 bd3 ba2.1k sqft4948 Whaley St, Mulkeytown, IL 62865For SaleMLS ID #PA1270943, Shawnna L Donovan, Southern Illinois Realty Experts - Herrin. RMLS Alliance as distributed by MLS GRID
- $169,9003 bd2 ba1.2k sqft402 Habitat Way, Herrin, IL 62948For SaleMLS ID #PA1270837, Rhiannon Sandefur, Selling SI Realty. RMLS Alliance as distributed by MLS GRID
- $206,9003 bd2 ba1.5k sqft15 Pine Ln, Murphysboro, IL 62966For SaleMLS ID #PA1270164, Hunter Rishel, Southern Illinois Realty Experts - Carbondale. RMLS Alliance as distributed by MLS GRID
