PERFECT FIRST TIME BUYER HOME! Well-maintained home and highly otivated seller will work with buyer on closing costs and prepaids, and provide home warranty. Find MAJOR VALUE in numerous major improvements including metal roof, gutters, windows, plumbing upgrades, new light fixtures, heat and air, and some new flooring and wall coverings all within LAST THREE YEARS. --- This versatile roomy home is close to town and local park with a large beautiful lot. This warm, well-maintained, comfortable home with spacious living room, bedrooms, and country kitchen with HUGE walk-in pantry is an incredible find. *** The spacious yet cozy master bedroom features beautiful wood patterned ceilings, an en-suite bathroom with large, tiled shower, sitting area, and office space with sliding glass opening onto a lovely patio space. *** Other features include ADT alarm system, ceiling fan with remote, and storage building.
Active
Price cut: $5K (7/25)
$154,900
209 N West St, Elkville, IL 62932
3beds
1,664sqft
:
Get pre-qualified$1,207/mo
Single Family Residence
Built in 1981
7,405 Square Feet Lot
$-- Zestimate®
$93/sqft
$-- HOA
What's special
Beautiful wood patterned ceilingsStorage buildingCeiling fan with remoteHuge walk-in pantrySitting areaLovely patio spaceCountry kitchen
- --
- on Zillow |
- 214
- views |
- 3
- saves |
Zillow last checked:
Listing updated:
Listed by:
Linda Stewart (618)579-8169,
eXp Realty
Source: MRED as distributed by MLS GRID,MLS#: 12635769
Facts & features
Interior
Bedrooms & bathrooms
- Bedrooms: 3
- Bathrooms: 2
- Full bathrooms: 2
Rooms
- Room types: Pantry
Primary bedroom
- Features: Flooring (Carpet), Bathroom (Full)
- Level: Main
- Area: 420 Square Feet
- Dimensions: 20X21
Bedroom 2
- Features: Flooring (Carpet)
- Level: Main
- Area: 154 Square Feet
- Dimensions: 11X14
Bedroom 3
- Features: Flooring (Carpet)
- Level: Main
- Area: 144 Square Feet
- Dimensions: 12X12
Dining room
- Level: Lower
- Area: 1 Square Feet
- Dimensions: 1X1
Family room
- Level: Main
- Area: 1 Square Feet
- Dimensions: 1X1
Kitchen
- Features: Kitchen (Eating Area-Table Space, Country Kitchen), Flooring (Tile)
- Level: Main
- Area: 182 Square Feet
- Dimensions: 14X13
Laundry
- Features: Flooring (Tile)
- Level: Main
- Area: 63 Square Feet
- Dimensions: 7X9
Living room
- Features: Flooring (Carpet)
- Level: Main
- Area: 323 Square Feet
- Dimensions: 17X19
Pantry
- Features: Flooring (Tile)
- Level: Main
- Area: 72 Square Feet
- Dimensions: 9X8
Heating
- Electric, Baseboard
Cooling
- Central Air
Appliances
- Laundry: Electric Dryer Hookup, Laundry Closet
Features
- Basement: None
Interior area
- Total structure area: 0
- Total interior livable area: 1,664 sqft
Property
Parking
- Total spaces: 4
- Parking features: Concrete, Driveway, Yes, Owned
- Has uncovered spaces: Yes
Accessibility
- Accessibility features: Door Width 32 Inches or More, Hall Width 36 Inches or More, Low Bathroom Mirrors, Main Level Entry, No Interior Steps, Roll-In Shower, Wheelchair Accessible, Accessible Entrance, Accessible Full Bath, Disability Access
Features
- Stories: 1
- Patio & porch: Patio
- Exterior features: Outdoor Grill
Lot
- Size: 7,405 Square Feet
- Dimensions: 75x100
- Features: None
Details
- Additional structures: Shed(s)
- Parcel number: 05173080240000
- Special conditions: None
Construction
Type & style
- Home type: SingleFamily
- Architectural style: Ranch
- Property subtype: Single Family Residence
Materials
- Vinyl Siding, Frame
- Roof: Metal
Condition
- New construction: No
- Year built: 1981
Utilities & green energy
- Sewer: Public Sewer
- Water: Public
Community & HOA
Community
- Features: Park
- Subdivision: Not Applicable
HOA
- Services included: None
Location
- Region: Elkville
Financial & listing details
- Price per square foot: $93/sqft
- Tax assessed value: $88,713
- Annual tax amount: $2,254
- Date on market: 5/23/2026
- Ownership: Fee Simple
Estimated market value
Not available
Estimated sales range
Not available
Not available
Price history
| Date | Event | Price |
|---|---|---|
| 7/25/2026 | Price change | $154,900-3.1%$93/sqft |
Source: eXp Realty #12635769 Report a problem | ||
| 7/9/2026 | Price change | $159,900-3%$96/sqft |
Source: eXp Realty #12635769 Report a problem | ||
| 5/23/2026 | Listed for sale | $164,900+135.6%$99/sqft |
Source: eXp Realty #12635769 Report a problem | ||
| 11/18/2024 | Sold | $70,000-20.5%$42/sqft |
Source:  MRED as distributed by MLS GRID #EB454049 Report a problem MRED as distributed by MLS GRID #EB454049 Report a problem | ||
| 11/6/2024 | Contingent | $88,000$53/sqft |
Source:  RMLS Alliance as distributed by MLS GRID #EB454049 Report a problem RMLS Alliance as distributed by MLS GRID #EB454049 Report a problem | ||
| 7/1/2024 | Listed for sale | $88,000$53/sqft |
Source: RMLS Alliance as distributed by MLS GRID #EB454049 Report a problem | ||
Public tax history
| Year | Property taxes | Tax assessment |
|---|---|---|
| 2024 | $2,254 +492.8% | $29,571 +12.4% |
| 2023 | $380 -4.6% | $26,306 +10.3% |
| 2022 | $399 -5.1% | $23,843 |
| 2021 | $420 -0.3% | $23,843 -1.7% |
| 2020 | $421 -62.5% | $24,265 +1.8% |
| 2019 | $1,125 +171.4% | $23,843 +13.6% |
| 2017 | $414 | $20,985 |
| 2016 | -- | $20,985 |
| 2015 | -- | $20,985 |
| 2014 | -- | $20,985 +7.4% |
| 2012 | -- | $19,540 |
| 2011 | -- | $19,540 -1% |
| 2010 | -- | $19,738 |
| 2009 | $1,124 | $19,738 |
Find assessor info on the county website
Monthly payment
Est. payment
Payment breakdown
Explore the cost of this home by adjusting the details. Changes won't be saved.Climate risks
Neighborhood: 62932
Nearby schools
GreatSchools rating
- NAElverado Primary SchoolGrades: PK-2Distance: 0.6 mi
- 6/10Elverado Junior High SchoolGrades: 6-8Distance: 5.7 mi
- 3/10Elverado High SchoolGrades: 9-12Distance: 0.7 mi
Schools provided by the listing agent
- Elementary: Elverado Primary School
- Middle: Elverado Junior High School
- High: Elverado High School
- District: 196
Source: MRED as distributed by MLS GRID. This data may not be complete. We recommend contacting the local school district to confirm school assignments for this home.
- $130,8003 bd1 ba1.6k sqft213 N West St, Elkville, IL 62932Off Market

- $38,000-- bd-- ba-- sqft207 N West St, Elkville, IL 62932Sold
- $2,562-- bd-- ba-- sqft208 N Sycamore St, Elkville, IL 62932Off Market
- $123,0002 bd2 ba1.5k sqft208 N Sycamore St, Elkville, IL 62932Sold
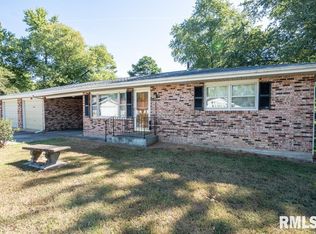
- $23,481-- bd-- ba-- sqft208 N West St, Elkville, IL 62932Off Market
- $12,480-- bd-- ba-- sqft214 N West St, Elkville, IL 62932Off Market
- $50,7003 bd1 ba1k sqft204 N Sycamore St, Elkville, IL 62932Off Market
- $15,066-- bd-- ba-- sqft204 N West St, Elkville, IL 62932Off Market
Similar homes
- $149,9004 bd2 ba1.3k sqft309 S Pecan St, De Soto, IL 62924For Sale

 MLS ID #PA1268677, Nikki Rishel, Southern Illinois Realty Experts - Carbondale. RMLS Alliance as distributed by MLS GRID
 - $165,0003 bd3 ba1.6k sqft404 W Church St, Benton, IL 62812New
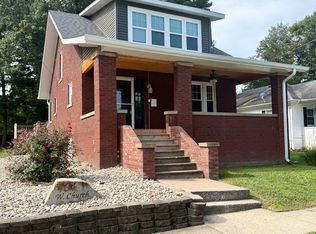 MLS ID #12727947, Rachael Walling, Heavenly Homes Real Estate. MRED as distributed by MLS GRID
 - $85,0002 bd1 ba1.1k sqft105 N 6th St, Elkville, IL 62932For Sale

 MLS ID #26034755, Jeffrey K Phillips, Tri County Realty, Inc. MARIS
 - $165,0003 bd2 ba1.7k sqft15547 Vivian St, Sesser, IL 62884Active
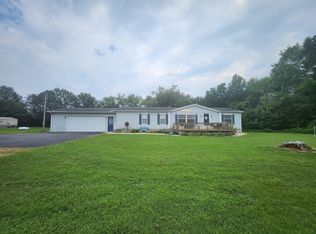 MLS ID #12715916, Cynthia Bevis, AHWD,CSC,e-PRO,GRI,SRES,SRS, King City Property Brokers. MRED as distributed by MLS GRID
 - $150,0004 bd2 ba1k sqft1130 W Webster St, Benton, IL 62812ActiveMLS ID #12720811, Ashley Fowler, Heavenly Homes Real Estate. MRED as distributed by MLS GRID
- $138,0002 bd1 ba900 sqft75 Bedrock Rdg #B, Elkville, IL 62932For SaleMLS ID #PA1264388, Nikki Rishel, Southern Illinois Realty Experts - Carbondale. RMLS Alliance as distributed by MLS GRID
- $145,0002 bd2 ba1.5k sqft200 S 8th St, Herrin, IL 62948NewMLS ID #12727600, DEBORAH MCBRIDE, C21 HOUSE OF REALTY, INC.. MRED as distributed by MLS GRID
- $125,0003 bd2 ba1.6k sqft404 W 9th St, Christopher, IL 62822NewMLS ID #12727933, Kimberly Desett, Heavenly Homes Real Estate. MRED as distributed by MLS GRID
- $179,0003 bd2 ba1.7k sqft1110 Harmony Ln, Carbondale, IL 62902For SaleMLS ID #PA1268609, Stevie Rae, HOUSE 2 HOME REALTY. RMLS Alliance as distributed by MLS GRID
- $200,0003 bd2 ba1.5k sqft317 E Franklin St, Du Quoin, IL 62832For SaleMLS ID #PA1268844, Tammy Hottes, Southern Illinois Realty Experts - Carbondale. RMLS Alliance as distributed by MLS GRID
- $174,0003 bd2 ba1.5k sqft425 N Summers St, Du Quoin, IL 62832ActiveMLS ID #12679838, BETH MILLER-PORTER, SHAMROCK REAL ESTATE. MRED as distributed by MLS GRID
- $124,9002 bd2 ba1.2k sqft205 N Poplar St, De Soto, IL 62924ActiveMLS ID #12714206, Meghan Aloffo, Infinity Realty of Southern IL. MRED as distributed by MLS GRID
- $135,0003 bd2 ba1.1k sqft716 S Cockrum St, Sesser, IL 62884ActiveMLS ID #12724464, Angela Evans, HOME SWEET HOME REAL ESTATE. MRED as distributed by MLS GRID
- $169,9003 bd3 ba2.3k sqft600 S Skyline Dr, Carbondale, IL 62901ActiveMLS ID #EB302998, BRIAN LENCE, KELLER WILLIAMS PINNACLE. MRED as distributed by MLS GRID
- $135,0003 bd1 ba1.3k sqft106 S George St, Hurst, IL 62949ActiveMLS ID #12639908, Robert Davenport, RE/MAX REALTY CENTRAL. MRED as distributed by MLS GRID
- $142,0003 bd2 ba1.2k sqft344 N Seba St, Hurst, IL 62949ActiveMLS ID #12603670, Kimberly Dixon, ABR, C21 HOUSE OF REALTY, INC. C. MRED as distributed by MLS GRID
- $134,9003 bd2 ba1.4k sqft404 N Smith St, Carbondale, IL 62901ActiveMLS ID #12690713, Katarena Moroz, KELLER WILLIAMS PINNACLE. MRED as distributed by MLS GRID
- $--3 bd1 ba1.7k sqft23 Frankfort Dr, West Frankfort, IL 62896AuctionAuction.com 2
- $115,0002 bd1 ba900 sqft350 State Highway 127, Vergennes, IL 62994For SaleMLS ID #26049421, Shari Hopkins, Worth Clark Realty. MARIS
- $134,0003 bd2 ba1.3k sqft7 Wedgewood Ct, Murphysboro, IL 62966ActiveMLS ID #12667212, Justin Jones, RE/MAX REALTY CENTRAL. MRED as distributed by MLS GRID
