Welcome to this well-loved 2 bed, 2 bath brick home tucked away in a peaceful Elkville neighborhood! From the moment you arrive, you'll see just how much care has gone into this home. Step inside to find not one, but two spacious living areas - perfect for everyday living or entertaining. The oversized family room is a showstopper, featuring a cozy wood-burning fireplace and three sliding glass doors that bring in tons of natural light and views of the outdoors. The second living room is just as inviting, with large windows creating a bright and airy feel. The kitchen offers plenty of cabinet space to make your own, along with a dishwasher, fridge, and stove included. Both bedrooms are generously sized with great closets. Car lovers, hobbyists, or anyone needing storage will swoon over the attached 2-car garage PLUS a detached 3-car garage. Updates you'll love: brand-new roof (2023) on house and garage, HVAC just 4 years old, and a vapor barrier installed 3 years ago. This home has been meticulously maintained, giving you peace of mind and comfort for years to come. With space, storage, updates, and location, this one checks all the boxes. Call today for a showing!
Closed
$123,000
208 N Sycamore St, Elkville, IL 62932
2beds
1,584sqft
Single Family Residence
Built in 1969
0.64 Acres Lot
$152,700 Zestimate®
$78/sqft
$1,161 Estimated rent
Home value
$152,700
$125,000 - $180,000
$1,161/mo
Zestimate® history
Owner options
List your home for rent
$1,161/mo
Rent Zestimate®
Find your next renter with Zillow Rental Manager. Plus, with online applications, you can quickly screen prospective tenants – for free.
$1,161/mo
Rent Zestimate®
Refinance and save
$716/mo
Est. payment
Refinancing to a lower rate could help reduce your monthly payments and save thousands over the life of the loan.
$716/mo
Est. payment
Explore your selling options
Work with a Zillow partner agent
Leverage their expertise and Zillow's premium Showcase listings to get your home seen by more buyers.
Get startedList with your own agent
Get your home in front of millions of buyers by listing it on Zillow.
Learn how to do itSell it yourself
Take full control of how buyers see your home on Zillow by listing For Sale by Owner (FSBO).
List your homeWhat's special
Zillow last checked:
Listing updated:
Listed by:
Kim Baldwin 618-663-2673,
House 2 Home Realty Marion
Bought with:
Angela Horn
REALTY 618 LLC
Source: MRED as distributed by MLS GRID,MLS#: QC4266929
Facts & features
Interior
Bedrooms & bathrooms
- Bedrooms: 2
- Bathrooms: 2
- Full bathrooms: 2
Primary bedroom
- Features: Flooring (Carpet)
- Level: Main
- Area: 150 Square Feet
- Dimensions: 10x15
Primary bedroom
- Features: Flooring (Carpet)
- Level: Main
- Area: 150 Square Feet
- Dimensions: 10x15
Bedroom 2
- Features: Flooring (Carpet)
- Level: Main
- Area: 150 Square Feet
- Dimensions: 10x15
Bedroom 2
- Features: Flooring (Carpet)
- Level: Main
- Area: 150 Square Feet
- Dimensions: 10x15
Family room
- Features: Flooring (Carpet)
- Level: Main
- Area: 576 Square Feet
- Dimensions: 16x36
Family room
- Features: Flooring (Carpet)
- Level: Main
- Area: 576 Square Feet
- Dimensions: 16x36
Kitchen
- Features: Flooring (Laminate)
- Level: Main
- Area: 143 Square Feet
- Dimensions: 11x13
Kitchen
- Features: Flooring (Laminate)
- Level: Main
- Area: 143 Square Feet
- Dimensions: 11x13
Kitchen
- Features: Kitchen (Eating Area-Table Space), Flooring (Laminate)
- Level: Main
- Area: 143 Square Feet
- Dimensions: 11x13
Laundry
- Features: Flooring (Laminate)
- Level: Main
- Area: 56 Square Feet
- Dimensions: 8x7
Laundry
- Features: Flooring (Laminate)
- Level: Main
- Area: 56 Square Feet
- Dimensions: 8x7
Living room
- Features: Flooring (Carpet)
- Level: Main
- Area: 208 Square Feet
- Dimensions: 13x16
Living room
- Features: Flooring (Carpet)
- Level: Main
- Area: 208 Square Feet
- Dimensions: 13x16
Heating
- Baseboard
Cooling
- Central Air
Appliances
- Included: Dishwasher, Range, Refrigerator
Features
- Basement: Egress Window
- Number of fireplaces: 1
- Fireplace features: Wood Burning, Family Room
Interior area
- Total interior livable area: 1,584 sqft
Property
Parking
- Total spaces: 2
- Parking features: Yes, Attached, Detached, Parking Lot, Garage
- Attached garage spaces: 2
Features
- Patio & porch: Patio
Lot
- Size: 0.64 Acres
- Dimensions: 225x124.5
- Features: Level
Details
- Parcel number: 0517308017
Construction
Type & style
- Home type: SingleFamily
- Architectural style: Ranch
- Property subtype: Single Family Residence
Materials
- Wood Siding, Frame
- Foundation: Block
Condition
- New construction: No
- Year built: 1969
Utilities & green energy
- Sewer: Public Sewer
- Water: Public
- Utilities for property: Cable Available
Community & HOA
Community
- Subdivision: None
Location
- Region: Elkville
Financial & listing details
- Price per square foot: $78/sqft
- Tax assessed value: $171,804
- Annual tax amount: $4,365
- Date on market: 12/19/2025
- Listing terms: Conventional
Price history
| Date | Event | Price |
|---|---|---|
| 10/15/2025 | Sold | $123,000-1.6%$78/sqft |
Source:  MRED as distributed by MLS GRID #QC4266929 Report a problem MRED as distributed by MLS GRID #QC4266929 Report a problem | ||
| 9/6/2025 | Contingent | $125,000$79/sqft |
Source:  RMLS Alliance as distributed by MLS GRID #QC4266929 Report a problem RMLS Alliance as distributed by MLS GRID #QC4266929 Report a problem | ||
| 9/1/2025 | Listed for sale | $125,000+26.3%$79/sqft |
Source: RMLS Alliance as distributed by MLS GRID #QC4266929 Report a problem | ||
| 3/17/2022 | Listing removed | -- |
Source: RMLS Alliance as distributed by MLS GRID #EB439396 Report a problem | ||
| 11/18/2021 | Listed for sale | $99,000$63/sqft |
Source: RMLS Alliance as distributed by MLS GRID #EB439396 Report a problem | ||
| 11/2/2021 | Pending sale | $99,000$63/sqft |
Source: RMLS Alliance as distributed by MLS GRID #EB439396 Report a problem | ||
| 8/3/2021 | Price change | $99,000-8.3%$63/sqft |
Source: RMLS Alliance as distributed by MLS GRID #EB439396 Report a problem | ||
| 5/12/2021 | Listed for sale | $108,000$68/sqft |
Source: RMLS Alliance as distributed by MLS GRID #EB439396 Report a problem | ||
Public tax history
| Year | Property taxes | Tax assessment |
|---|---|---|
| 2024 | $4,365 +7.5% | $57,268 +12.4% |
| 2023 | $4,059 +3.3% | $50,943 +10.3% |
| 2022 | $3,931 +9.1% | $46,173 |
| 2021 | $3,602 -0.5% | $46,173 -1.7% |
| 2020 | $3,620 +2.9% | $46,990 +1.8% |
| 2019 | $3,518 +21.2% | $46,173 +17.1% |
| 2017 | $2,903 | $39,439 |
| 2016 | -- | $39,439 |
| 2015 | -- | $39,439 |
| 2014 | -- | $39,439 +6.2% |
| 2012 | -- | $37,151 |
| 2011 | -- | $37,151 -1% |
| 2010 | -- | $37,526 |
| 2009 | $140 | $37,526 |
Find assessor info on the county website
Neighborhood: 62932
Nearby homes
- $2,562-- bd-- ba-- sqft208 N Sycamore St, Elkville, IL 62932Off Market
- $133,7003 bd1 ba1.6k sqft213 N West St, Elkville, IL 62932Off Market

- $154,9003 bd2 ba1.6k sqft209 N West St, Elkville, IL 62932For Sale
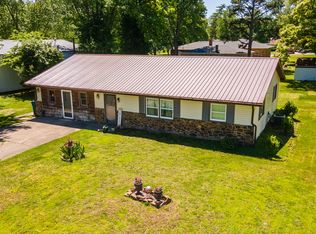
- $171,6004 bd2 ba2.2k sqft302 N Sycamore St, Elkville, IL 62932Off Market

- $112,000-- bd-- ba-- sqft215 N Sycamore St, Elkville, IL 62932Off Market
- $98,400-- bd-- ba-- sqft211 N Sycamore St, Elkville, IL 62932Off Market
- $52,9003 bd1 ba1k sqft204 N Sycamore St, Elkville, IL 62932Off Market
- $38,000-- bd-- ba-- sqft207 N West St, Elkville, IL 62932Sold
Nearby schools
GreatSchools rating
- NAElverado Primary SchoolGrades: PK-2Distance: 0.6 mi
- 6/10Elverado Junior High SchoolGrades: 6-8Distance: 5.7 mi
- 3/10Elverado High SchoolGrades: 9-12Distance: 0.7 mi
Schools provided by the listing agent
- Elementary: Elverado
- Middle: Elverado Cusd 196
- High: Elverado
Source: MRED as distributed by MLS GRID. This data may not be complete. We recommend contacting the local school district to confirm school assignments for this home.


Get pre-qualified for a loan
At Zillow Home Loans, we can pre-qualify you in as little as 5 minutes with no impact to your credit score.An equal housing lender. NMLS #10287.
- Illinois
- Jackson County
- Elkville
- 62932
- 208 N Sycamore St
Nearby cities
Nearby zip codes
Other Elkville Topics
