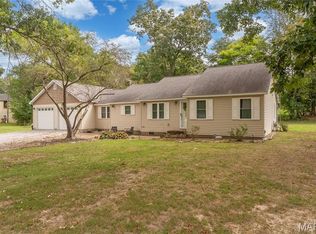
Country living with space, and a complete oasis of peace and quiet. Welcome to 4948 Whaley in Mulkeytown, where nearly 2 acres in rural Franklin County provide a peaceful setting for this updated 3-bedroom, 1 full bath and 2 half bath home in the Zeigler-Royalton School District. Inside, you'll find a home that has benefited from numerous recent updates, including new appliances, giving the next owner a great head start on making it their own. The functional floor plan provides comfortable everyday living with plenty of room for family, guests, hobbies, or a home office. Outside is where this property really expands your possibilities. The impressive 30' x 40' detached garage offers substantial space for vehicles, a workshop, recreational equipment, storage, or projects. With nearly two acres, there's room to enjoy the outdoors, garden, entertain, or simply appreciate a little extra elbow room and the quieter pace of country living. If you've been searching for acreage, a large detached garage, recent updates, and a rural Southern Illinois setting, 4948 Whaley deserves a closer look. Move in, settle in, and enjoy the space both inside and out!
For sale
Price cut: $4.9K (9/25)
$245,000
4948 Whaley St, Mulkeytown, IL 62865
3beds
2,100sqft
Single Family Residence, Residential
Built in 1979
2.27 Acres Lot
$237,900 Zestimate®
$117/sqft
$-- HOA
What's special
Numerous recent updatesFunctional floor planNearly two acresComfortable everyday livingNew appliances
- 26 days
- 758
- 77
Likely to sell faster than
Zillow last checked:
Listing updated:
Listed by:
Shawnna L Donovan 618-694-5678,
Southern Illinois Realty Experts - Herrin
Source: RMLS Alliance as distributed by MLS GRID,MLS#: PA1269783 Originating MLS: Peoria Area Association of Realtors
Originating MLS: Peoria Area Association of Realtors
Facts & features
Interior
Bedrooms & bathrooms
- Bedrooms: 3
- Bathrooms: 3
- Full bathrooms: 2
- 1/2 bathrooms: 1
Bedroom 1
- Level: Main
- Dimensions: 19ft 8in x 11ft 71in
Bedroom 2
- Level: Main
- Dimensions: 13ft 82in x 8ft 69in
Bedroom 3
- Level: Main
- Dimensions: 15ft 64in x 13ft 58in
Other
- Level: Main
- Dimensions: 20ft 2in x 13ft 37in
Great room
- Level: Main
- Dimensions: 25ft 6in x 14ft 74in
Kitchen
- Level: Main
- Dimensions: 26ft 4in x 11ft 61in
Main level
- Area: 2100
Heating
- Electric, Heat Pump
Cooling
- Central Air, Heat Pump
Appliances
- Included: Dishwasher, Range, Refrigerator
Features
- Ceiling Fan(s)
- Windows: Replacement Windows
- Basement: Crawl Space,None
Interior area
- Total structure area: 2,100
- Total interior livable area: 2,100 sqft
Video & virtual tour
Property
Parking
- Total spaces: 2
- Parking features: Detached
- Garage spaces: 2
- Details: Number Of Garage Remotes: 0
Features
- Patio & porch: Patio, Porch
Lot
- Size: 2.27 Acres
- Dimensions: 220 x 300
- Features: Level
Details
- Parcel number: 1012130004
Construction
Type & style
- Home type: SingleFamily
- Architectural style: Ranch
- Property subtype: Single Family Residence, Residential
Materials
- Vinyl Siding
- Roof: Shingle
Condition
- New construction: No
- Year built: 1979
Utilities & green energy
- Water: Lagoon
Community & HOA
Community
- Subdivision: None
Location
- Region: Mulkeytown
Financial & listing details
- Price per square foot: $117/sqft
- Tax assessed value: $125,265
- Annual tax amount: $1,692
- Date on market: 9/1/2026
- Cumulative days on market: 28 days
- Road surface type: Paved
Estimated market value
$237,900
$226,000 - $250,000
$2,075/mo
Price history
| Date | Event | Price |
|---|---|---|
| 9/25/2026 | Price change | $245,000-2%$117/sqft |
Source:  RMLS Alliance as distributed by MLS GRID #PA1269783 Report a problem RMLS Alliance as distributed by MLS GRID #PA1269783 Report a problem | ||
| 9/1/2026 | Listed for sale | $249,900+25%$119/sqft |
Source: RMLS Alliance as distributed by MLS GRID #PA1269783 Report a problem | ||
| 4/8/2022 | Sold | $199,900$95/sqft |
Source:  MRED as distributed by MLS GRID #EB443280 Report a problem MRED as distributed by MLS GRID #EB443280 Report a problem | ||
| 3/8/2022 | Pending sale | $199,900$95/sqft |
Source: RMLS Alliance as distributed by MLS GRID #EB443280 Report a problem | ||
| 2/28/2022 | Listed for sale | $199,900$95/sqft |
Source: RMLS Alliance as distributed by MLS GRID #EB443280 Report a problem | ||
Public tax history
| Year | Property taxes | Tax assessment |
|---|---|---|
| 2024 | $1,692 +6% | $41,755 +10% |
| 2023 | $1,596 +34% | $37,960 +11% |
| 2022 | $1,191 +12.2% | $34,195 +20.7% |
| 2021 | $1,062 | $28,320 -1.4% |
| 2020 | -- | $28,725 -1% |
| 2019 | $1,116 -4% | $29,015 -2% |
| 2018 | $1,162 -8.5% | $29,605 -3.5% |
| 2017 | $1,270 -12.2% | $30,675 +6.8% |
| 2016 | $1,446 | $28,710 +1.3% |
| 2015 | $1,446 +0.1% | $28,340 |
| 2014 | $1,444 +4.8% | $28,340 |
| 2013 | $1,378 | $28,340 |
| 2012 | $1,378 +0.7% | $28,340 |
| 2011 | $1,368 | $28,340 -1.5% |
| 2010 | -- | $28,785 |
Find assessor info on the county website
Monthly payment
Est. payment
Payment breakdown
Explore the cost of this home by adjusting the details. Changes won't be saved.Climate risks
Neighborhood: 62865
Nearby schools
Schools provided by the listing agent
- Elementary: Zeigler-Royalton Grade
- Middle: Zeigler Royalton
- High: Zeigler-Royalton
Source: RMLS Alliance as distributed by MLS GRID. This data may not be complete. We recommend contacting the local school district to confirm school assignments for this home.
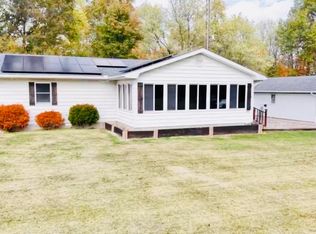
Similar homes
- $274,9003 bd4 ba1.9k sqft1591 N Reed Station Rd, Carbondale, IL 62901New
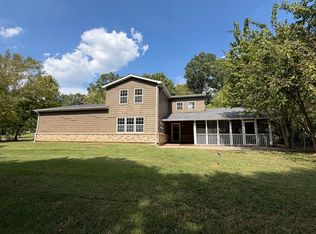 MLS ID #12762305, Justin Zurlinden, Landmark Realty Group. MRED as distributed by MLS GRID
 - $240,0003 bd2 ba2.3k sqft5628 Coal St, Sesser, IL 62884Active
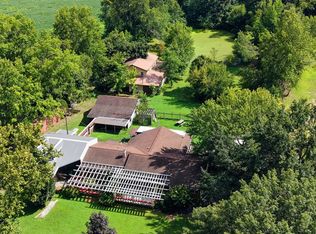 MLS ID #12735531, Katarena Moroz, KELLER WILLIAMS PINNACLE. MRED as distributed by MLS GRID
 - $225,0002 bd2 ba1.4k sqft601 S Cherry St, West Frankfort, IL 62896For Sale
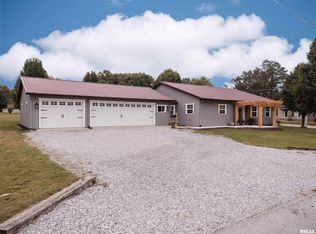
 MLS ID #PA1270476, Kristen Anastasi, HOUSE 2 HOME REALTY. RMLS Alliance as distributed by MLS GRID
 - $240,0003 bd3 ba1.5k sqft1008 State Highway 37, West Frankfort, IL 62896For Sale
 MLS ID #26062304, Al Lenkaitis, Four Ways Realty. MARIS
 - $239,9004 bd2 ba2.1k sqft600 S 29th St, Herrin, IL 62948For SaleMLS ID #PA1269858, Grayson Short, REALTY 618 LLC. RMLS Alliance as distributed by MLS GRID
- $245,0003 bd2 ba1.6k sqft710 Creekside Ln, De Soto, IL 62924For SaleMLS ID #PA1270039, Nikki Rishel, Southern Illinois Realty Experts - Carbondale. RMLS Alliance as distributed by MLS GRID
- $245,0004 bd2 ba2k sqft1401 S Thomas St, Carterville, IL 62918For SaleMLS ID #PA1269732, Shelly K Cain, COLDWELL BANKER J D THOMPSON. RMLS Alliance as distributed by MLS GRID
- $199,0003 bd1 ba1.9k sqft708 E Candy Cane Ln, West Frankfort, IL 62896For SaleMLS ID #PA1269632, Kaitlynn Morgan, HOUSE 2 HOME REALTY. RMLS Alliance as distributed by MLS GRID
- $265,0005 bd3 ba2.2k sqft3012 Eden Park Dr, Herrin, IL 62948For SaleMLS ID #PA1269544, Kristen Anastasi, HOUSE 2 HOME REALTY. RMLS Alliance as distributed by MLS GRID
- $250,0004 bd2 ba1.5k sqft18057 Dwina Rd, Thompsonville, IL 62890For SaleMLS ID #PA1266571, Shawnna L Donovan, Southern Illinois Realty Experts - Herrin. RMLS Alliance as distributed by MLS GRID
- $299,0003 bd2 ba2.2k sqft13256 Cruse Rd, Carterville, IL 62918For SaleMLS ID #PA1269829, Debra J Case, HOUSE 2 HOME REALTY. RMLS Alliance as distributed by MLS GRID
