This 3-bedroom 2 bath completely remodeled home is nestled on one acre of land that's located off of Reed Station road in between Desoto and Carbondale. The Living room features vaulted ceilings that open up to the upgraded kitchen with a pantry and an island that's perfect for entertaining! Nice Split floor plan with a oversized master suite featuring an amazing bath and large walk in closet. Step out back and enjoy your garden and watching the kids play also a storm shelter for extra protection! Call for your showing!
For sale
$259,900
710 Creekside Ln, De Soto, IL 62924
3beds
1,636sqft
Single Family Residence, Residential
Built in 2009
1 Acres Lot
$-- Zestimate®
$159/sqft
$-- HOA
What's special
Amazing bathOversized master suiteNice split floor planUpgraded kitchenVaulted ceilingsLarge walk in closet
- 12 days |
- 310 |
- 35 |
Zillow last checked:
Listing updated:
Listed by:
Nikki Rishel 618-713-5353,
Southern Illinois Realty Experts - Carbondale
Source: RMLS Alliance as distributed by MLS GRID,MLS#: PA1268940 Originating MLS: Peoria Area Association of Realtors
Originating MLS: Peoria Area Association of Realtors
Facts & features
Interior
Bedrooms & bathrooms
- Bedrooms: 3
- Bathrooms: 2
- Full bathrooms: 2
Bedroom 1
- Level: Main
- Dimensions: 17ft 0in x 15ft 0in
Bedroom 2
- Level: Main
- Dimensions: 12ft 0in x 13ft 0in
Bedroom 3
- Level: Main
- Dimensions: 10ft 0in x 12ft 0in
Kitchen
- Level: Main
- Dimensions: 13ft 0in x 17ft 0in
Living room
- Level: Main
- Dimensions: 18ft 0in x 17ft 0in
Main level
- Area: 1636
Cooling
- Central Air
Features
- Basement: None
Interior area
- Total structure area: 1,636
- Total interior livable area: 1,636 sqft
Property
Parking
- Total spaces: 2
- Parking features: Attached
- Attached garage spaces: 2
- Details: Number Of Garage Remotes: 0
Lot
- Size: 1 Acres
- Dimensions: 160 x 278
- Features: Extra Lot
Details
- Parcel number: 1035176013
Construction
Type & style
- Home type: SingleFamily
- Architectural style: Ranch
- Property subtype: Single Family Residence, Residential
Materials
- Vinyl Siding
- Foundation: Slab
- Roof: Shingle
Condition
- New construction: No
- Year built: 2009
Utilities & green energy
- Water: Aerator/Aerobic, Public
Community & HOA
Community
- Subdivision: Walnut Acres
Location
- Region: De Soto
Financial & listing details
- Price per square foot: $159/sqft
- Tax assessed value: $177,609
- Annual tax amount: $5,384
- Date on market: 8/3/2026
- Cumulative days on market: 13 days
Estimated market value
Not available
Estimated sales range
Not available
$1,590/mo
Price history
| Date | Event | Price |
|---|---|---|
| 8/3/2026 | Listed for sale | $259,900+121.2%$159/sqft |
Source:  RMLS Alliance as distributed by MLS GRID #PA1268940 Report a problem RMLS Alliance as distributed by MLS GRID #PA1268940 Report a problem | ||
| 6/17/2026 | Listing removed | $117,500$72/sqft |
Source: Hubzu Zillow Review #9321801967AUCN1 Report a problem | ||
| 8/7/2025 | Sold | $117,500$72/sqft |
Source:  MRED as distributed by MLS GRID #EB458327 Report a problem MRED as distributed by MLS GRID #EB458327 Report a problem | ||
| 6/17/2025 | Pending sale | $117,500+6.8%$72/sqft |
Source: Hubzu Zillow Review #9321801967AUCN1 Report a problem | ||
| 6/11/2025 | Listed for sale | $110,000$67/sqft |
Source: RMLS Alliance as distributed by MLS GRID #EB458327 Report a problem | ||
Public tax history
| Year | Property taxes | Tax assessment |
|---|---|---|
| 2024 | $4,837 +11.4% | $59,203 +12.4% |
| 2023 | $4,341 +7.5% | $52,665 +10.3% |
| 2022 | $4,037 -3.7% | $47,734 |
| 2021 | $4,193 +2.8% | $47,734 -1.7% |
| 2020 | $4,080 +7% | $48,579 +1.8% |
| 2019 | $3,813 +12.3% | $47,734 +2.9% |
| 2017 | $3,396 | $46,375 |
| 2016 | -- | $46,375 |
| 2015 | -- | $46,375 |
| 2014 | -- | $46,375 +2% |
| 2012 | -- | $45,484 |
| 2011 | -- | $45,484 -1% |
| 2010 | -- | $45,943 +2.6% |
| 2009 | $3,373 | $44,760 |
Find assessor info on the county website
Monthly payment
Est. payment
Payment breakdown
Explore the cost of this home by adjusting the details. Changes won't be saved.Climate risks
Neighborhood: 62924
Nearby schools
GreatSchools rating
- 2/10Thomas Elementary SchoolGrades: 2-3Distance: 3.5 mi
- 2/10Carbondale Middle SchoolGrades: 6-8Distance: 4.5 mi
- 5/10Carbondale Community High SchoolGrades: 9-12Distance: 4 mi
Schools provided by the listing agent
- High: Carbondale HS
Source: RMLS Alliance as distributed by MLS GRID. This data may not be complete. We recommend contacting the local school district to confirm school assignments for this home.
- $225,1003 bd2 ba1.5k sqft736 Creekside Ln, De Soto, IL 62924Off Market
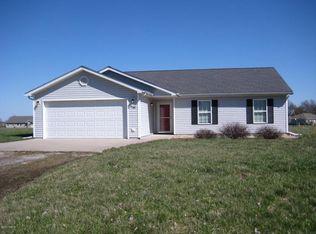
- $98,100-- bd-- ba-- sqft662 Creekside Ln, De Soto, IL 62924Off Market
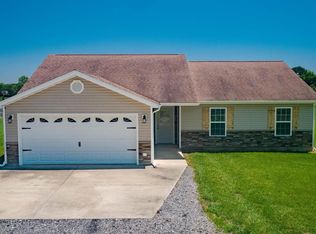
- $200,0003 bd2 ba1.5k sqft766 Creekside Ln, De Soto, IL 62924Sold
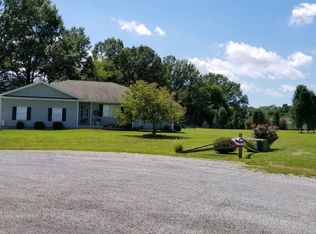
- $234,2003 bd4 ba1.6k sqft103 Jett Sawyer Ln, Carbondale, IL 62924Off Market
- $79,365-- bd-- ba-- sqft688 Creekside Ln, De Soto, IL 62924Off Market
- $297,1003 bd2 ba1.8k sqft85 Jett Sawyer Ln, De Soto, IL 62924Off Market
- $283,4004 bd3 ba2k sqft53 Jett Sawyer Ln, De Soto, IL 62924Off Market
- $211,700-- bd1 ba-- sqft796 Creekside Ln, De Soto, IL 62924Off Market
A local agent can set up tours, give advice and negotiate with sellers.
Similar homes
- $285,0001 bd2 ba1.4k sqft450 Clark School Rd, De Soto, IL 62924Active
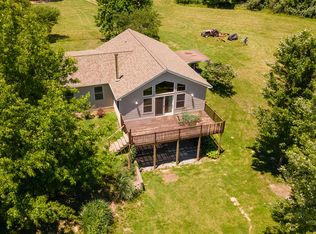 MLS ID #12667731, CHRISTY POWERS, PROPERTY WITH TLC, LLC. MRED as distributed by MLS GRID
 - $220,0005 bd2 ba2.1k sqft103 Smith Dr, De Soto, IL 62924Active
 MLS ID #12587914, CRYSTAL MITCHELL, EXIT NEW BEGINNINGZ M. MRED as distributed by MLS GRID
 - $269,0003 bd2 ba2.1k sqft1101 E Pine St, Herrin, IL 62948Active
 MLS ID #12721511, CHRISTY POWERS, PROPERTY WITH TLC, LLC. MRED as distributed by MLS GRID
 - $200,0003 bd2 ba1.6k sqft606 W Lincoln St, De Soto, IL 62924For Sale

 MLS ID #PA1264659, Taylor Johnston, RIVER 2 RIVER REALTY, INC.. RMLS Alliance as distributed by MLS GRID
 - $248,0003 bd2 ba1.6k sqft205 Noah Ln, Carterville, IL 62918For SaleMLS ID #PA1267127, Kristen Anastasi, HOUSE 2 HOME REALTY. RMLS Alliance as distributed by MLS GRID
- $167,5003 bd2 ba1.2k sqft109 Kim St, De Soto, IL 62924For SaleMLS ID #PA1269056, Monica J McGinley, HOUSE 2 HOME REALTY. RMLS Alliance as distributed by MLS GRID
- $149,9004 bd2 ba1.3k sqft309 S Pecan St, De Soto, IL 62924For SaleMLS ID #PA1268677, Nikki Rishel, Southern Illinois Realty Experts - Carbondale. RMLS Alliance as distributed by MLS GRID
- $239,0004 bd3 ba2k sqft266 Brush Hill Rd, Carbondale, IL 62901ActiveMLS ID #12582518, LINDA HOLT, C21 HOUSE OF REALTY, INC. CD. MRED as distributed by MLS GRID
- $270,0003 bd2 ba1.7k sqft333 S Hanseman St, Carbondale, IL 62901ActiveMLS ID #EB460735, LINDA HOLT, C21 HOUSE OF REALTY, INC. CD. MRED as distributed by MLS GRID
- $252,0003 bd2 ba1.4k sqft1508 Hawkeye Ct, Carterville, IL 62918ActiveMLS ID #12607869, Cynthia Bevis, AHWD,CSC,e-PRO,GRI,SRES,SRS, King City Property Brokers. MRED as distributed by MLS GRID
- $262,0005 bd2 ba1.7k sqft101 N Rod Ln, Carbondale, IL 62901ActiveMLS ID #12665479, Rachel Davenport, RE/MAX REALTY CENTRAL. MRED as distributed by MLS GRID
- $279,9003 bd2 ba1.8k sqft1904 Spring Garden Rd, Marion, IL 62959ActiveMLS ID #12726776, Kathy Patterson, Legacy Land & Homes of Illinoi. MRED as distributed by MLS GRID
- $263,0003 bd2 ba1.7k sqft307 Noah Ln, Carterville, IL 62918For SaleMLS ID #PA1263368, Aaron Coon, HOUSE 2 HOME REALTY. RMLS Alliance as distributed by MLS GRID
- $309,0003 bd3 ba1.5k sqft11203 Murrah Rd, Marion, IL 62959Price ChangeMLS ID #100539086, Brett Videon, RENE, RE/MAX INTEGRITY. MRED as distributed by MLS GRID
- $299,0004 bd3 ba2.3k sqft1437 Dogwood Rd, Carbondale, IL 62902ActiveMLS ID #12652201, Cree Glanz, RE/MAX REALTY CENTRAL. MRED as distributed by MLS GRID
- $329,0003 bd2 ba1.8k sqft156 Hanover Ln, Murphysboro, IL 62966ActiveMLS ID #12711930, Katarena Moroz, KELLER WILLIAMS PINNACLE. MRED as distributed by MLS GRID
- $299,9004 bd3 ba2.1k sqft1627 S Division St, Carterville, IL 62918For SaleMLS ID #PA1268990, Joanna Ferrell, HOUSE 2 HOME REALTY. RMLS Alliance as distributed by MLS GRID
- $249,9004 bd3 ba2.1k sqft107 N Lark Ln, Carbondale, IL 62901ActiveMLS ID #12705505, Justin Zurlinden, Landmark Realty Group. MRED as distributed by MLS GRID
- $179,0003 bd2 ba1.7k sqft1110 Harmony Ln, Carbondale, IL 62902For SaleMLS ID #PA1268609, Stevie Rae, HOUSE 2 HOME REALTY. RMLS Alliance as distributed by MLS GRID
- $309,9993 bd2 ba1.7k sqft412 Noah Ln, Carterville, IL 62918For SaleMLS ID #PA1263435, Sarah J Francis, HOUSE 2 HOME REALTY. RMLS Alliance as distributed by MLS GRID
