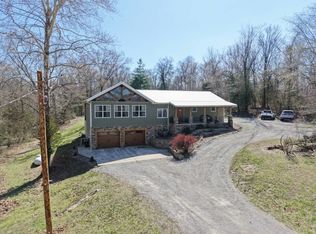
Breathtaking and so serene are just two words that come to mind when you enter the circle drive of 18371 Perry Road. Property consists of 42.07 acres, 39 of those acres are woods and the wildlife are plentiful! The 2001 Independence model manufactured home has been completely remodeled and beautifully done! The owners spent countless hours and invested many dollars in creating a brand new home here! So much to love about this home: the woodburning fireplace in the living room, the view looking out those big sliding doors to the beautiful pond with fountain in the backyard, the completely updated kitchen and bathrooms...not enough room here to tell about all of it. So better yet, please come and have a look for yourself. All information given is deemed reliable but not guaranteed. Well qualified buyers with pre-approval or proof of funds please. This one checks so many boxes, folks. Country living so close to town and a hunter's dream. Plan a showing appointment soon.
Contingent
$399,000
18371 Perry Rd, Pittsburg, IL 62974
3beds
--sqft
Manufactured Home, Single Family Residence
Built in 2001
-- sqft lot
$395,000 Zestimate®
$--/sqft
$-- HOA
What's special
Circle driveCompletely updated kitchen
- 57 days
- 32
- 0
Zillow last checked:
Listing updated:
Listed by:
ROBIN BERT 573-450-5149,
Worth Clark Realty
Source: MRED as distributed by MLS GRID,MLS#: 12709079
Facts & features
Interior
Bedrooms & bathrooms
- Bedrooms: 3
- Bathrooms: 2
- Full bathrooms: 2
Rooms
- Room types: No additional rooms
Primary bedroom
- Features: Flooring (Carpet), Bathroom (Full)
- Area: 180 Square Feet
- Dimensions: 12X15
Bedroom 2
- Features: Flooring (Carpet)
- Area: 132 Square Feet
- Dimensions: 12X11
Bedroom 3
- Features: Flooring (Carpet)
- Area: 144 Square Feet
- Dimensions: 12X12
Dining room
- Features: Flooring (Vinyl)
- Area: 96 Square Feet
- Dimensions: 12X8
Kitchen
- Features: Flooring (Vinyl)
- Area: 294 Square Feet
- Dimensions: 21X14
Laundry
- Features: Flooring (Vinyl)
- Area: 72 Square Feet
- Dimensions: 12x6
Living room
- Features: Flooring (Vinyl)
- Area: 414 Square Feet
- Dimensions: 23X18
Heating
- Electric, Forced Air
Cooling
- Central Air
Appliances
- Included: Range, Dishwasher, Refrigerator
Property
Parking
- Total spaces: 8
- Parking features: Yes, Detached, Garage
- Garage spaces: 2
Lot
- Dimensions: 1418x1323x1405x1343
Details
- Parcel number: 0701200003
- On leased land: Yes
- Special conditions: None
Construction
Type & style
- Home type: MobileManufactured
- Property subtype: Manufactured Home, Single Family Residence
Materials
- Shingle Siding
Condition
- New construction: No
- Year built: 2001
Utilities & green energy
- Sewer: Aerobic Septic
- Water: Public
Community & HOA
Location
- Region: Pittsburg
Financial & listing details
- Tax assessed value: $153,450
- Annual tax amount: $4,047
- Date on market: 7/18/2026
- Inclusions: Garage, Lot, Mobile Home, Storage Shed
- Ownership: Fee Simple
Estimated market value
$395,000
$375,000 - $415,000
Not available
Price history
| Date | Event | Price |
|---|---|---|
| 8/18/2026 | Pending sale | $399,000 |
Source:  MARIS #26045691 Report a problem MARIS #26045691 Report a problem | ||
| 7/20/2026 | Contingent | $399,000 |
Source:  MRED as distributed by MLS GRID #12709079 Report a problem MRED as distributed by MLS GRID #12709079 Report a problem | ||
| 7/16/2026 | Listed for sale | $399,000+885.2% |
Source: MARIS #26045691 Report a problem | ||
| 2/7/2003 | Sold | $40,500 |
Source: Agent Provided Report a problem | ||
Public tax history
| Year | Property taxes | Tax assessment |
|---|---|---|
| 2024 | $4,047 -0.4% | $51,150 |
| 2023 | $4,063 +18.5% | $51,150 +13.5% |
| 2022 | $3,429 +1028.5% | $45,060 +199% |
| 2021 | $304 +2.3% | $15,070 +4.3% |
| 2020 | $297 +1.6% | $14,450 |
| 2019 | $292 -1.1% | $14,450 +13.3% |
| 2018 | $296 +2% | $12,750 |
| 2017 | $290 | $12,750 +2.4% |
| 2015 | $290 -3.4% | $12,446 +1.3% |
| 2013 | $300 +15.9% | $12,290 |
| 2012 | $259 | $12,290 |
| 2011 | -- | $12,290 |
Find assessor info on the county website
Monthly payment
Climate risks
Neighborhood: 62974
Nearby schools
Schools provided by the listing agent
- District: 2
Source: MRED as distributed by MLS GRID. This data may not be complete. We recommend contacting the local school district to confirm school assignments for this home.

Similar homes
- $275,0003 bd2 ba1.8k sqft9983 Stilleys Mill Rd, Marion, IL 62959For Sale

 MLS ID #PA1270105, Presley Barnett, COLDWELL BANKER J D THOMPSON. RMLS Alliance as distributed by MLS GRID
 - $428,0003 bd2 ba2.2k sqft14183 Fowler School Rd, Marion, IL 62959Active
 MLS ID #12595893, Ashley Fowler, Heavenly Homes Real Estate. MRED as distributed by MLS GRID
 - $389,0004 bd3 ba2.9k sqft7435 Koester Rd, Marion, IL 62959For Sale
 MLS ID #PA1269545, Stevie Rae, HOUSE 2 HOME REALTY. RMLS Alliance as distributed by MLS GRID
 - $394,0004 bd4 ba2.8k sqft205 Dinah Ln, Marion, IL 62959For Sale
 MLS ID #PA1268872, Angela Horn, REALTY 618 LLC. RMLS Alliance as distributed by MLS GRID
 - $323,0003 bd3 ba2.5k sqft604 E Clark St, Marion, IL 62959For SaleMLS ID #PA1270044, Cindy G Gibbons, Indigo Realty LLC. RMLS Alliance as distributed by MLS GRID
- $448,0003 bd3 ba2.5k sqft1615 Posey St, Marion, IL 62959For SaleMLS ID #PA1265143, Kaitlynn Morgan, HOUSE 2 HOME REALTY. RMLS Alliance as distributed by MLS GRID
- $389,0003 bd3 ba3.2k sqft1639 Route 166, Creal Springs, IL 62922For SaleMLS ID #PA1269721, Alexander "Alec" K Childers, HOUSE 2 HOME REALTY. RMLS Alliance as distributed by MLS GRID
- $379,0003 bd2 ba2.5k sqft10388 Teal Lake Rd, Marion, IL 62959For SaleMLS ID #PA1267684, Aaron Coon, HOUSE 2 HOME REALTY. RMLS Alliance as distributed by MLS GRID
- $275,0003 bd2 ba1.7k sqft14741 Followell Dr, Marion, IL 62959For SaleMLS ID #PA1270061, Kaitlynn Morgan, HOUSE 2 HOME REALTY. RMLS Alliance as distributed by MLS GRID
- $375,0003 bd3 ba2.1k sqft1400 N Duquoin St, Benton, IL 62812For SaleMLS ID #PA1268523, Kaitlynn Morgan, HOUSE 2 HOME REALTY. RMLS Alliance as distributed by MLS GRID
- $415,0004 bd3 ba3k sqft1502 Lisa Ln, Marion, IL 62959For SaleMLS ID #PA1269305, Brittany R Grove, REALTY 618 LLC. RMLS Alliance as distributed by MLS GRID
- $297,0003 bd2 ba1.7k sqft311 Gateway Rd, Marion, IL 62959For SaleMLS ID #PA1269942, Shawnna L Donovan, Southern Illinois Realty Experts - Herrin. RMLS Alliance as distributed by MLS GRID
- $514,9004 bd3 ba3.8k sqft1602 Posey St, Marion, IL 62959For SaleMLS ID #PA1269704, Robert Thompson, COLDWELL BANKER J D THOMPSON. RMLS Alliance as distributed by MLS GRID
- $369,0003 bd2 ba1.9k sqft18119 Route 37, Johnston City, IL 62951For SaleMLS ID #PA1265563, Sarah Bethune, HOUSE 2 HOME REALTY. RMLS Alliance as distributed by MLS GRID
- $474,0004 bd3 ba4.3k sqft1800 Wren Dr, Marion, IL 62959For SaleMLS ID #PA1269169, Kaitlynn Morgan, HOUSE 2 HOME REALTY. RMLS Alliance as distributed by MLS GRID
