Welcome to this beautifully maintained 3-bedroom, 2-bath home in desirable Morningside Subdivision! Built in 2015 and offering 1,673 square feet of thoughtfully designed living space, this home delivers the perfect combination of comfort, functionality, and modern living. Step inside to an inviting open-concept layout featuring vaulted ceilings and an abundance of natural light. The spacious kitchen offers plenty of cabinetry, a convenient center island, and an easy flow into the living area, making entertaining a breeze. Just off the back of the living room, a versatile bonus space provides endless possibilities as a den, home office, playroom, or formal dining area. The private primary suite features an attached bathroom, while two additional bedrooms share a conveniently located hall bath. The laundry room is ideally positioned between the garage and main living area for everyday convenience. Outside, the back deck creates the perfect setting for grilling, relaxing, and entertaining, while the fully fenced backyard offers a safe space for children and four-legged family members to play. A 2-car garage completes this fantastic property. Located in Morningside Subdivision and packed with desirable features, this home is an incredible opportunity to enjoy comfortable living at an attractive price point!
For sale
$296,000
1605 Dew Drop Dr, Marion, IL 62959
3beds
1,673sqft
Single Family Residence, Residential
Built in 2015
0.28 Acres Lot
$295,600 Zestimate®
$177/sqft
$-- HOA
What's special
Versatile bonus spaceConvenient center islandSpacious kitchenConveniently located hall bathInviting open-concept layoutAbundance of natural lightVaulted ceilings
- 39 days
- 428
- 26
Zillow last checked:
Listing updated:
Listed by:
Melissa A Plant mplant618@gmail.com,
COLDWELL BANKER J D THOMPSON
Source: RMLS Alliance as distributed by MLS GRID,MLS#: PA1270152 Originating MLS: Peoria Area Association of Realtors
Facts & features
Interior
Bedrooms & bathrooms
- Bedrooms: 3
- Bathrooms: 2
- Full bathrooms: 2
Bedroom 1
- Level: Main
- Dimensions: 14ft 3in x 12ft 5in
Bedroom 2
- Level: Main
- Dimensions: 12ft 4in x 11ft 5in
Bedroom 3
- Level: Main
- Dimensions: 12ft 4in x 11ft 5in
Other
- Level: Main
- Dimensions: 11ft 0in x 6ft 3in
Other
- Level: Main
- Dimensions: 13ft 0in x 9ft 2in
Kitchen
- Level: Main
- Dimensions: 12ft 8in x 11ft 8in
Living room
- Level: Main
- Dimensions: 21ft 6in x 14ft 8in
Main level
- Area: 1673
Heating
- Heat Pump
Cooling
- Heat Pump
Appliances
- Included: Dishwasher, Microwave, Range, Refrigerator
Features
- Basement: None
Interior area
- Total structure area: 1,673
- Total interior livable area: 1,673 sqft
Property
Parking
- Total spaces: 2
- Parking features: Attached
- Attached garage spaces: 2
- Details: Number Of Garage Remotes: 0
Features
- Patio & porch: Deck
Lot
- Size: 0.28 Acres
- Dimensions: 80 x 160 x 75 x 160
- Features: Level
Details
- Parcel number: 0707491006
Construction
Type & style
- Home type: SingleFamily
- Architectural style: Ranch
- Property subtype: Single Family Residence, Residential
Materials
- Brick, Vinyl Siding
- Foundation: Slab
- Roof: Shingle
Condition
- New construction: No
- Year built: 2015
Utilities & green energy
- Sewer: Public Sewer
- Water: Public
Community & HOA
Community
- Subdivision: Morningside
Location
- Region: Marion
Financial & listing details
- Price per square foot: $177/sqft
- Tax assessed value: $211,410
- Annual tax amount: $5,089
- Date on market: 9/14/2026
Estimated market value
$295,600
$281,000 - $310,000
$1,975/mo
Price history
| Date | Event | Price |
|---|---|---|
| 9/14/2026 | Listed for sale | $296,000+7.6%$177/sqft |
Source:  RMLS Alliance as distributed by MLS GRID #PA1270152 Report a problem | ||
| 7/10/2026 | Sold | $275,000$164/sqft |
Source: Public Record Report a problem | ||
Public tax history
| Year | Property taxes | Tax assessment |
|---|---|---|
| 2024 | $4,669 +0.7% | $70,470 |
| 2023 | $4,634 +22.5% | $70,470 +13.5% |
| 2022 | $3,783 +6.8% | $62,080 +3.7% |
| 2021 | $3,542 +3.1% | $59,840 +5.8% |
| 2020 | $3,434 +5.8% | $56,540 |
| 2019 | $3,246 -6.1% | $56,540 |
| 2018 | $3,457 +1.8% | $56,540 |
| 2017 | $3,395 | $56,540 |
Find assessor info on the county website
Monthly payment
Est. payment
Payment breakdown
Explore the cost of this home by adjusting the details. Changes won't be saved.Climate risks
Neighborhood: 62959
Nearby schools
Schools provided by the listing agent
- Elementary: Marion
- Middle: Marion
- High: Marion
Source: RMLS Alliance as distributed by MLS GRID. This data may not be complete. We recommend contacting the local school district to confirm school assignments for this home.
Similar homes
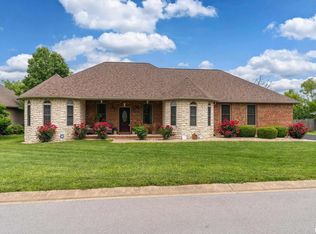
- $--3 bd2 ba1.8k sqft1506 Broeking Rd, Marion, IL 62959Auction
 Auction.com 1
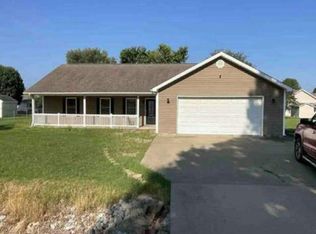
- $329,9003 bd3 ba2.2k sqft1004 E Gregory Ave, Marion, IL 62959For Sale

 MLS ID #PA1267765, Sarah J Francis, HOUSE 2 HOME REALTY. RMLS Alliance as distributed by MLS GRID
- $295,0003 bd2 ba1.6k sqft107 Brase St, Marion, IL 62959New Construction
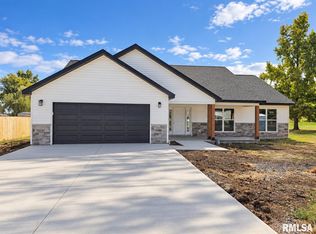 MLS ID #PA1269284, Valerie Bethel, Valerie Bethel Designated Managing Broker. RMLS Alliance as distributed by MLS GRID
- $295,0004 bd4 ba2.1k sqft16365 Caplinger Pond Rd, Marion, IL 62959For Sale
 MLS ID #PA1270800, Kara McNeely, COLDWELL BANKER J D THOMPSON. RMLS Alliance as distributed by MLS GRID
- $220,0004 bd2 ba1.6k sqft11888 Trolley Line Rd, Marion, IL 62959For SaleMLS ID #PA1270961, Shawnna L Donovan, Southern Illinois Realty Experts - Herrin. RMLS Alliance as distributed by MLS GRID
- $239,0002 bd2 ba1.7k sqft607 Lake Harbor Dr, Marion, IL 62959For SaleMLS ID #PA1271004, Josh Jeralds, HOUSE 2 HOME REALTY. RMLS Alliance as distributed by MLS GRID
- $375,0003 bd2 ba2k sqft2729 Kokopelli Dr, Marion, IL 62959For SaleMLS ID #PA1267643, Maya Massetto, COLDWELL BANKER J D THOMPSON. RMLS Alliance as distributed by MLS GRID
- $271,7003 bd2 ba1.7k sqft18371 Perry Rd, Pittsburg, IL 62974For SaleMLS ID #PA1271113, Stephanie Lawrence, REALTY 618 LLC. RMLS Alliance as distributed by MLS GRID
- $169,9003 bd2 ba1.8k sqft1405 Morgan Ave, Marion, IL 62959For SaleMLS ID #PA1269954, Sabrina Harmon, REALTY 618 LLC. RMLS Alliance as distributed by MLS GRID
- $269,0003 bd2 ba1.4k sqft1104 Samantha Dr, Carterville, IL 62918For SaleMLS ID #PA1271123, Josh Jeralds, HOUSE 2 HOME REALTY. RMLS Alliance as distributed by MLS GRID
- $219,9004 bd2 ba1.8k sqft902 Cedar Ln, Marion, IL 62959For SaleMLS ID #PA1270822, Shawnna L Donovan, Southern Illinois Realty Experts - Herrin. RMLS Alliance as distributed by MLS GRID
- $269,9005 bd2 ba2k sqft8524 Ezra Rd, West Frankfort, IL 62896For SaleMLS ID #PA1271130, Shawnna L Donovan, Southern Illinois Realty Experts - Herrin. RMLS Alliance as distributed by MLS GRID
