Welcome to 1004 E Gregory located in the Morningside Subdivision, where stunning curb appeal is just the beginning. This spacious 3-bedroom, 3 full bath home immediately captures your attention and truly offers the complete package for comfortable living and entertaining. Step inside to discover a thoughtfully designed floor plan featuring generous living spaces throughout. The expansive kitchen serves as the heart of the home and is perfectly positioned between a formal dining room and a charming breakfast nook, providing the ideal setup for everything from holiday gatherings to casual morning coffee. The main level also features a versatile sitting room that would make an excellent home office, reading room or additional living space. Upstairs, you'll find three generously sized bedrooms, each overlooking a piece of your picturesque yard. Step out back for the real showstopper and enjoy your new outdoor oasis that features a large patio, an inviting in-ground pool and a built-in fire pit perfect for late summer evenings spent gazing at the sky. Tying it all together is a well maintained fence for pets or play while still enhancing the beauty of the outdoor space. Additional highlights include a two-car attached garage and countless details that must be seen in person to fully appreciate. If you've been searching for a home that combines space, community, functionality and exceptional outdoor living, this Morningside gem deserves a spot at the top of your list!
For sale
Price cut: $20K (9/12)
$329,900
1004 E Gregory Ave, Marion, IL 62959
3beds
2,237sqft
Single Family Residence, Residential
Built in 1977
0.34 Acres Lot
$-- Zestimate®
$147/sqft
$-- HOA
What's special
- 111 days
- 1,050
- 88
Zillow last checked:
Listing updated:
Listed by:
Sarah J Francis Mobile:618-964-5452,
HOUSE 2 HOME REALTY
Source: RMLS Alliance as distributed by MLS GRID,MLS#: PA1267765 Originating MLS: Peoria Area Association of Realtors
Originating MLS: Peoria Area Association of Realtors
Facts & features
Interior
Bedrooms & bathrooms
- Bedrooms: 3
- Bathrooms: 3
- Full bathrooms: 3
Bedroom 1
- Level: Upper
- Dimensions: 22ft 67in x 12ft 75in
Bedroom 2
- Level: Upper
- Dimensions: 14ft 42in x 14ft 5in
Bedroom 3
- Level: Upper
- Dimensions: 15ft 58in x 19ft 17in
Other
- Level: Main
- Dimensions: 15ft 58in x 10ft 33in
Other
- Level: Main
- Dimensions: 15ft 25in x 11ft 67in
Kitchen
- Level: Main
- Dimensions: 11ft 25in x 15ft 83in
Living room
- Level: Main
- Dimensions: 15ft 58in x 17ft 42in
Main level
- Area: 1170
Upper level
- Area: 1067
Cooling
- Central Air
Appliances
- Included: Dishwasher, Range, Refrigerator
Features
- Basement: Crawl Space
- Number of fireplaces: 1
Interior area
- Total structure area: 2,237
- Total interior livable area: 2,237 sqft
Property
Parking
- Total spaces: 2
- Parking features: Attached, Paved
- Attached garage spaces: 2
- Details: Number Of Garage Remotes: 2
Features
- Levels: Two
- Pool features: In Ground
Lot
- Size: 0.34 Acres
- Dimensions: 100 x 150
- Features: Other
Details
- Additional structures: Shed(s)
- Parcel number: 0707481006
Construction
Type & style
- Home type: SingleFamily
- Property subtype: Single Family Residence, Residential
Materials
- Frame, Brick, Vinyl Siding
- Foundation: Brick/Mortar
- Roof: Shingle
Condition
- New construction: No
- Year built: 1977
Utilities & green energy
- Sewer: Public Sewer
- Water: Public
Community & HOA
Community
- Subdivision: Ray & Lou Smith
Location
- Region: Marion
Financial & listing details
- Price per square foot: $147/sqft
- Tax assessed value: $173,520
- Annual tax amount: $4,047
- Date on market: 6/24/2026
- Cumulative days on market: 111 days
- Road surface type: Paved
Estimated market value
Not available
Estimated sales range
Not available
Not available
Price history
| Date | Event | Price |
|---|---|---|
| 9/12/2026 | Price change | $329,900-5.7%$147/sqft |
Source:  RMLS Alliance as distributed by MLS GRID #PA1267765 Report a problem RMLS Alliance as distributed by MLS GRID #PA1267765 Report a problem | ||
| 7/21/2026 | Price change | $349,900-4.1%$156/sqft |
Source: RMLS Alliance as distributed by MLS GRID #PA1267765 Report a problem | ||
| 6/25/2026 | Listed for sale | $365,000$163/sqft |
Source: RMLS Alliance as distributed by MLS GRID #PA1267765 Report a problem | ||
Public tax history
| Year | Property taxes | Tax assessment |
|---|---|---|
| 2024 | $4,047 +0.4% | $57,840 |
| 2023 | $4,032 +21.1% | $57,840 +13.5% |
| 2022 | $3,329 +6.5% | $50,960 +3.7% |
| 2021 | $3,127 +2.9% | $49,120 +5.8% |
| 2020 | $3,038 +5.5% | $46,410 |
| 2019 | $2,880 -6.1% | $46,410 |
| 2018 | $3,067 +1.8% | $46,410 |
| 2017 | $3,013 | $46,410 +5.6% |
| 2015 | $3,013 +3.5% | $43,960 |
| 2013 | $2,912 +18.1% | $43,960 |
| 2012 | $2,465 | $43,960 |
| 2011 | -- | $43,960 |
| 2010 | -- | $43,960 |
| 2009 | -- | $43,960 |
| 2007 | -- | $43,960 +15.8% |
| 2006 | -- | $37,950 |
Find assessor info on the county website
Monthly payment
Est. payment
Payment breakdown
Explore the cost of this home by adjusting the details. Changes won't be saved.Climate risks
Neighborhood: 62959
Nearby schools
Schools provided by the listing agent
- Elementary: Marion
- Middle: Marion
- High: Marion
Source: RMLS Alliance as distributed by MLS GRID. This data may not be complete. We recommend contacting the local school district to confirm school assignments for this home.

Similar homes
- $298,0003 bd3 ba2.5k sqft1004 E Illinois St, Marion, IL 62959Active
 MLS ID #12689073, Jonathan Minerick, Homecoin.com. MRED as distributed by MLS GRID
 - $323,0003 bd3 ba2.5k sqft604 E Clark St, Marion, IL 62959For Sale
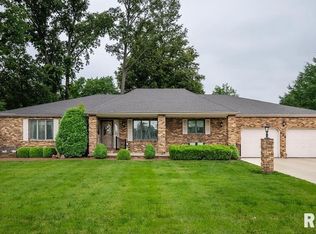
 MLS ID #PA1270044, Cindy G Gibbons, Indigo Realty LLC. RMLS Alliance as distributed by MLS GRID
 - $330,0003 bd3 ba2.1k sqft1815 Colonial Dr, Marion, IL 62959Active
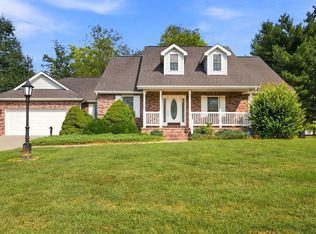 MLS ID #12749344, Beth Wilson, PAUL WILSON REALTY. MRED as distributed by MLS GRID
 - $296,0003 bd2 ba1.6k sqft1605 Dew Drop Dr, Marion, IL 62959For Sale
 MLS ID #PA1270152, Melissa A Plant, COLDWELL BANKER J D THOMPSON. RMLS Alliance as distributed by MLS GRID
 - $295,0004 bd4 ba2.1k sqft16365 Caplinger Pond Rd, Marion, IL 62959For SaleMLS ID #PA1270800, Kara McNeely, COLDWELL BANKER J D THOMPSON. RMLS Alliance as distributed by MLS GRID
- $350,0004 bd2 ba2.5k sqft1603 S Eugene Ln, Marion, IL 62959For SaleMLS ID #PA1269453, Rayna Johnson, Indigo Realty LLC. RMLS Alliance as distributed by MLS GRID
- $459,9004 bd3 ba2.8k sqft1803 Reveille Rd, Marion, IL 62959For SaleMLS ID #PA1270040, Melissa A Plant, COLDWELL BANKER J D THOMPSON. RMLS Alliance as distributed by MLS GRID
- $375,0003 bd2 ba2k sqft2729 Kokopelli Dr, Marion, IL 62959For SaleMLS ID #PA1267643, Maya Massetto, COLDWELL BANKER J D THOMPSON. RMLS Alliance as distributed by MLS GRID
- $389,0004 bd3 ba2.9k sqft7435 Koester Rd, Marion, IL 62959For SaleMLS ID #PA1269545, Stevie Rae, HOUSE 2 HOME REALTY. RMLS Alliance as distributed by MLS GRID
- $394,0004 bd4 ba2.8k sqft205 Dinah Ln, Marion, IL 62959For SaleMLS ID #PA1268872, Angela Horn, REALTY 618 LLC. RMLS Alliance as distributed by MLS GRID
- $249,9004 bd3 ba2.7k sqft1200 Aurelia Dr, Marion, IL 62959For SaleMLS ID #PA1266100, Monica J McGinley, HOUSE 2 HOME REALTY. RMLS Alliance as distributed by MLS GRID
- $448,0003 bd3 ba2.5k sqft1615 Posey St, Marion, IL 62959For SaleMLS ID #PA1265143, Kaitlynn Morgan, HOUSE 2 HOME REALTY. RMLS Alliance as distributed by MLS GRID
- $379,0003 bd2 ba2.5k sqft10388 Teal Lake Rd, Marion, IL 62959For SaleMLS ID #PA1267684, Aaron Coon, HOUSE 2 HOME REALTY. RMLS Alliance as distributed by MLS GRID
- $220,0004 bd2 ba1.6k sqft11888 Trolley Line Rd, Marion, IL 62959For SaleMLS ID #PA1270961, Shawnna L Donovan, Southern Illinois Realty Experts - Herrin. RMLS Alliance as distributed by MLS GRID
- $399,0004 bd3 ba3k sqft1502 Lisa Ln, Marion, IL 62959For SaleMLS ID #PA1269305, Brittany R Grove, REALTY 618 LLC. RMLS Alliance as distributed by MLS GRID
- $239,0002 bd2 ba1.7k sqft607 Lake Harbor Dr, Marion, IL 62959For SaleMLS ID #PA1271004, Josh Jeralds, HOUSE 2 HOME REALTY. RMLS Alliance as distributed by MLS GRID
