Timeless Charm and plenty of space! This inviting 3-bedroom 2.5 bath home offers a great blend of classic character and comfortable great room with fireplace and vaulted ceiling. The large primary suite provides a peaceful retreat, while the formal dining room is perfect for family meals and entertaining. Relax in the large, enclosed sunroom offering a wonderful space to enjoy the beauty of the mature trees in the backyard. 2 car attached garage provides storage and convenient parking, plus an additional storage building for even more space. With its classic cape cod style, generous living spaces, mature landscaping and desirable location. this home is ready to welcome its next owners.
Contingent
$330,000
1815 Colonial Dr, Marion, IL 62959
3beds
2,185sqft
Single Family Residence
Built in 2003
0.53 Acres Lot
$321,600 Zestimate®
$151/sqft
$-- HOA
What's special
Mature landscapingClassic cape cod styleGenerous living spaces
- 38 days
- 609
- 30
Likely to sell faster than
Zillow last checked:
Listing updated:
Listed by:
Beth Wilson 618-889-5653,
PAUL WILSON REALTY
Source: MRED as distributed by MLS GRID,MLS#: 12749344
Facts & features
Interior
Bedrooms & bathrooms
- Bedrooms: 3
- Bathrooms: 3
- Full bathrooms: 2
- 1/2 bathrooms: 1
Rooms
- Room types: Bonus Room, Sun Room
Primary bedroom
- Features: Bathroom (Full)
- Level: Main
- Area: 315 Square Feet
- Dimensions: 21X15
Bedroom 2
- Level: Main
- Area: 132 Square Feet
- Dimensions: 12X11
Bedroom 3
- Level: Main
- Area: 132 Square Feet
- Dimensions: 12X11
Bonus room
- Level: Main
- Area: 64 Square Feet
- Dimensions: 8X8
Dining room
- Level: Main
- Area: 144 Square Feet
- Dimensions: 12X12
Kitchen
- Level: Main
- Area: 132 Square Feet
- Dimensions: 12X11
Laundry
- Level: Main
- Area: 72 Square Feet
- Dimensions: 9X8
Living room
- Level: Main
- Area: 520 Square Feet
- Dimensions: 20X26
Sun room
- Level: Main
- Area: 204 Square Feet
- Dimensions: 34X6
Heating
- Electric
Cooling
- Central Air
Appliances
- Included: Range, Dishwasher, Refrigerator, Washer, Dryer
Features
- Basement: None
- Number of fireplaces: 1
- Fireplace features: Gas Log, Family Room
Interior area
- Total structure area: 0
- Total interior livable area: 2,185 sqft
Property
Parking
- Total spaces: 2
- Parking features: Yes, Attached, Garage
- Attached garage spaces: 2
Features
- Stories: 1
Lot
- Size: 0.53 Acres
- Dimensions: 115x200
Details
- Parcel number: 0729127011
- Special conditions: None
Construction
Type & style
- Home type: SingleFamily
- Property subtype: Single Family Residence
Materials
- Vinyl Siding, Brick
- Roof: Asphalt
Condition
- New construction: No
- Year built: 2003
Utilities & green energy
- Sewer: Public Sewer
- Water: Public
Community & HOA
HOA
- Services included: None
Location
- Region: Marion
Financial & listing details
- Price per square foot: $151/sqft
- Tax assessed value: $275,730
- Annual tax amount: $6,327
- Date on market: 9/8/2026
- Ownership: Fee Simple
Estimated market value
$321,600
$306,000 - $338,000
$1,945/mo
Price history
| Date | Event | Price |
|---|---|---|
| 10/16/2026 | Contingent | $330,000$151/sqft |
Source:  MRED as distributed by MLS GRID #12749344 Report a problem MRED as distributed by MLS GRID #12749344 Report a problem | ||
| 9/8/2026 | Listed for sale | $330,000$151/sqft |
Source: MRED as distributed by MLS GRID #12749344 Report a problem | ||
Public tax history
| Year | Property taxes | Tax assessment |
|---|---|---|
| 2024 | $6,327 +0.5% | $91,910 |
| 2023 | $6,296 +21.5% | $91,910 +13.5% |
| 2022 | $5,182 +6.6% | $80,980 +3.8% |
| 2021 | $4,862 +3% | $78,050 +5.8% |
| 2020 | $4,722 +5.6% | $73,750 |
| 2019 | $4,472 -6.1% | $73,750 |
| 2018 | $4,763 +1.8% | $73,750 |
| 2017 | $4,678 | $73,750 +5.6% |
| 2015 | $4,678 +3.5% | $69,860 |
| 2013 | $4,520 +16.3% | $69,860 |
| 2012 | $3,888 | $69,860 |
| 2011 | -- | $69,860 |
| 2010 | -- | $69,860 |
| 2009 | -- | $69,860 |
| 2007 | -- | $69,860 +15.8% |
| 2006 | -- | $60,320 |
Find assessor info on the county website
Monthly payment
Est. payment
Payment breakdown
Explore the cost of this home by adjusting the details. Changes won't be saved.Climate risks
Neighborhood: 62959
Nearby schools
Schools provided by the listing agent
- District: 2
Source: MRED as distributed by MLS GRID. This data may not be complete. We recommend contacting the local school district to confirm school assignments for this home.
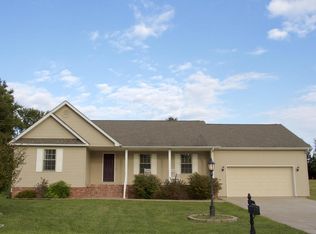
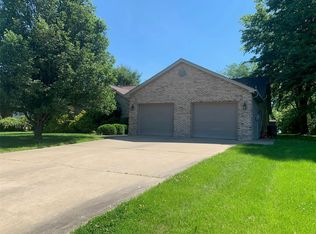

Similar homes
- $323,0003 bd3 ba2.5k sqft604 E Clark St, Marion, IL 62959For Sale
 MLS ID #PA1270044, Cindy G Gibbons, Indigo Realty LLC. RMLS Alliance as distributed by MLS GRID
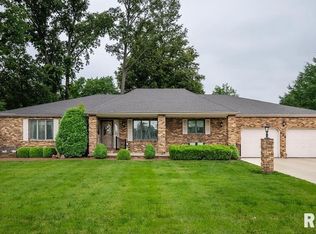
 - $295,0004 bd4 ba2.1k sqft16365 Caplinger Pond Rd, Marion, IL 62959For Sale
 MLS ID #PA1270800, Kara McNeely, COLDWELL BANKER J D THOMPSON. RMLS Alliance as distributed by MLS GRID
 - $329,9003 bd3 ba2.2k sqft1004 E Gregory Ave, Marion, IL 62959For Sale
 MLS ID #PA1267765, Sarah J Francis, HOUSE 2 HOME REALTY. RMLS Alliance as distributed by MLS GRID
 - $350,0004 bd2 ba2.5k sqft1603 S Eugene Ln, Marion, IL 62959For Sale
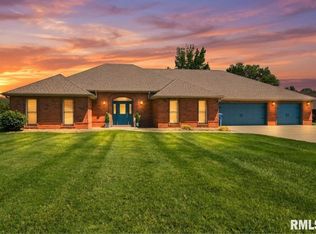 MLS ID #PA1269453, Rayna Johnson, Indigo Realty LLC. RMLS Alliance as distributed by MLS GRID
 - $296,0003 bd2 ba1.6k sqft1605 Dew Drop Dr, Marion, IL 62959For SaleMLS ID #PA1270152, Melissa A Plant, COLDWELL BANKER J D THOMPSON. RMLS Alliance as distributed by MLS GRID
- $389,0004 bd3 ba2.9k sqft7435 Koester Rd, Marion, IL 62959For SaleMLS ID #PA1269545, Stevie Rae, HOUSE 2 HOME REALTY. RMLS Alliance as distributed by MLS GRID
- $394,0004 bd4 ba2.8k sqft205 Dinah Ln, Marion, IL 62959For SaleMLS ID #PA1268872, Angela Horn, REALTY 618 LLC. RMLS Alliance as distributed by MLS GRID
- $375,0003 bd2 ba2k sqft2729 Kokopelli Dr, Marion, IL 62959For SaleMLS ID #PA1267643, Maya Massetto, COLDWELL BANKER J D THOMPSON. RMLS Alliance as distributed by MLS GRID
- $399,0004 bd3 ba3k sqft1502 Lisa Ln, Marion, IL 62959For SaleMLS ID #PA1269305, Brittany R Grove, REALTY 618 LLC. RMLS Alliance as distributed by MLS GRID
- $385,0003 bd3 ba2.4k sqft12335 Bermuda Dr, Marion, IL 62959For SaleMLS ID #PA1270168, Brittany R Grove, REALTY 618 LLC. RMLS Alliance as distributed by MLS GRID
- $448,0003 bd3 ba2.5k sqft1615 Posey St, Marion, IL 62959For SaleMLS ID #PA1265143, Kaitlynn Morgan, HOUSE 2 HOME REALTY. RMLS Alliance as distributed by MLS GRID
- $459,9004 bd3 ba2.8k sqft1803 Reveille Rd, Marion, IL 62959For SaleMLS ID #PA1270040, Melissa A Plant, COLDWELL BANKER J D THOMPSON. RMLS Alliance as distributed by MLS GRID
- $379,0003 bd2 ba2.5k sqft10388 Teal Lake Rd, Marion, IL 62959For SaleMLS ID #PA1267684, Aaron Coon, HOUSE 2 HOME REALTY. RMLS Alliance as distributed by MLS GRID
- $239,0002 bd2 ba1.7k sqft607 Lake Harbor Dr, Marion, IL 62959For SaleMLS ID #PA1271004, Josh Jeralds, HOUSE 2 HOME REALTY. RMLS Alliance as distributed by MLS GRID
- $271,7003 bd2 ba1.7k sqft18371 Perry Rd, Pittsburg, IL 62974For SaleMLS ID #PA1271113, Stephanie Lawrence, REALTY 618 LLC. RMLS Alliance as distributed by MLS GRID
- $245,0004 bd2 ba1.8k sqft902 Cedar Ln, Marion, IL 62959For SaleMLS ID #PA1270822, Shawnna L Donovan, Southern Illinois Realty Experts - Herrin. RMLS Alliance as distributed by MLS GRID
