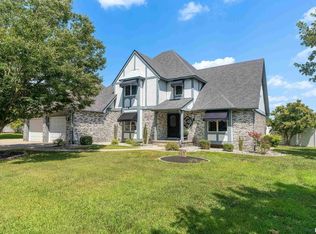
This stunning brick beauty is move-in ready and waiting for you! Nestled in a well-maintained neighborhood with manicured lawns and friendly curb appeal, this 4 bedroom, 2 bathroom home checks every box. Step inside to discover an open, airy floor plan bathed in natural light. The spacious living room features a vaulted ceiling and beautiful, cozy fireplace - perfect for cold evenings - and flows seamlessly into the heart of the home. The kitchen is a chef's dream, boasting gorgeous granite countertops, rich cabinetry, a center island with breakfast bar, and plenty of storage. Whether you're hosting a dinner party or enjoying a quiet morning coffee, this space delivers. Hardwood floors run throughout the main living areas, adding warmth and timeless elegance. Generously sized bedrooms offer comfort and privacy, while clean, updated finishes give the home a fresh, modern feel. Step outside to an oversize covered patio overlooking a spacious backyard - ideal for entertaining, gardening, or letting the kids and pets run free. The large, flat lot offers endless possibilities. This one won't last long - schedule your private showing today!
Price change
Price cut: $10K (9/16)
$384,900
2004 Dew Drop Dr, Marion, IL 62959
4beds
2,106sqft
Single Family Residence
Built in 2021
0.33 Acres Lot
$-- Zestimate®
$183/sqft
$-- HOA
What's special
Beautiful cozy fireplaceGenerously sized bedroomsManicured lawnsBathed in natural lightClean updated finishesOpen airy floor planOversize covered patio
- --
- 867
- views
- 80
- saves
Zillow last checked:
Listing updated:
Listed by:
Linda Stewart (618)579-8169,
eXp Realty
Source: MRED as distributed by MLS GRID,MLS#: 12747975
Facts & features
Interior
Bedrooms & bathrooms
- Bedrooms: 4
- Bathrooms: 2
- Full bathrooms: 2
Rooms
- Room types: Mud Room
Primary bedroom
- Features: Flooring (Laminate), Bathroom (Full, Double Sink, Tub & Separate Shwr)
- Level: Main
- Area: 255 Square Feet
- Dimensions: 17X15
Bedroom 2
- Features: Flooring (Laminate)
- Level: Main
- Area: 143 Square Feet
- Dimensions: 13X11
Bedroom 3
- Features: Flooring (Laminate)
- Level: Main
- Area: 143 Square Feet
- Dimensions: 11X13
Bedroom 4
- Features: Flooring (Laminate)
- Level: Main
- Area: 144 Square Feet
- Dimensions: 12X12
Dining room
- Features: Flooring (Laminate)
- Level: Main
- Area: 132 Square Feet
- Dimensions: 12X11
Kitchen
- Features: Kitchen (Eating Area-Breakfast Bar, Island), Flooring (Laminate)
- Level: Main
- Area: 143 Square Feet
- Dimensions: 13X11
Laundry
- Features: Flooring (Laminate)
- Level: Main
- Area: 35 Square Feet
- Dimensions: 7X5
Living room
- Features: Flooring (Laminate)
- Level: Main
- Area: 594 Square Feet
- Dimensions: 27X22
Mud room
- Features: Flooring (Laminate)
- Level: Main
- Area: 50 Square Feet
- Dimensions: 5X10
Heating
- Electric
Cooling
- Central Air
Appliances
- Included: Range, Microwave, Dishwasher
Features
- Beamed Ceilings
- Doors: French Doors
- Basement: None
- Attic: Pull Down Stair,Unfinished
- Number of fireplaces: 1
- Fireplace features: Electric, Living Room
Interior area
- Total structure area: 0
- Total interior livable area: 2,106 sqft
Property
Parking
- Total spaces: 2
- Parking features: Concrete, Garage Door Opener, Yes, Attached, Garage
- Attached garage spaces: 2
- Has uncovered spaces: Yes
Accessibility
- Accessibility features: No Disability Access
Features
- Stories: 1
- Patio & porch: Patio
Lot
- Size: 0.33 Acres
- Dimensions: 124 x115
Details
- Parcel number: 07074350040000
- Special conditions: None
- Other equipment: Ceiling Fan(s)
Construction
Type & style
- Home type: SingleFamily
- Architectural style: Ranch
- Property subtype: Single Family Residence
Materials
- Vinyl Siding, Brick
Condition
- New construction: No
- Year built: 2021
Utilities & green energy
- Sewer: Public Sewer
- Water: Public
Community & HOA
Community
- Features: Park, Pool, Tennis Court(s), Curbs, Street Lights
- Subdivision: Not Applicable
HOA
- Services included: None
Location
- Region: Marion
Financial & listing details
- Price per square foot: $183/sqft
- Annual tax amount: $8,300
- Date on market: 9/2/2026
- Ownership: Fee Simple
Estimated market value
Not available
Estimated sales range
Not available
Not available
Price history
| Date | Event | Price |
|---|---|---|
| 9/16/2026 | Price change | $384,900-2.5%$183/sqft |
Source:  MRED as distributed by MLS GRID #12747975 Report a problem MRED as distributed by MLS GRID #12747975 Report a problem | ||
| 9/2/2026 | Listed for sale | $394,900$188/sqft |
Source: MRED as distributed by MLS GRID #12747975 Report a problem | ||
Public tax history
Tax history is unavailable.
Monthly payment
Est. payment
Payment breakdown
Explore the cost of this home by adjusting the details. Changes won't be saved.Climate risks
Neighborhood: 62959
Nearby schools
Schools provided by the listing agent
- Elementary: Lincoln Elementary School
- Middle: Marion Jr High School
- High: Marion High School
- District: 2
Source: MRED as distributed by MLS GRID. This data may not be complete. We recommend contacting the local school district to confirm school assignments for this home.
Similar homes
- $389,9004 bd3 ba2.4k sqft1114 Glory Ln, Marion, IL 62959Active
 MLS ID #12725919, RON JONES, Homefinders Realty. MRED as distributed by MLS GRID
 - $459,9004 bd3 ba2.8k sqft1803 Reveille Rd, Marion, IL 62959For Sale

 MLS ID #PA1270040, Melissa A Plant, COLDWELL BANKER J D THOMPSON. RMLS Alliance as distributed by MLS GRID
 - $394,0004 bd4 ba2.8k sqft205 Dinah Ln, Marion, IL 62959For Sale
 MLS ID #PA1268872, Angela Horn, REALTY 618 LLC. RMLS Alliance as distributed by MLS GRID
 - $350,0003 bd2 ba1.7k sqft11604 Macie Dr, Marion, IL 62959For Sale
 MLS ID #PA1269832, Rhiannon Sandefur, Selling SI Realty. RMLS Alliance as distributed by MLS GRID
 - $329,9003 bd3 ba2.2k sqft1004 E Gregory Ave, Marion, IL 62959For SaleMLS ID #PA1267765, Sarah J Francis, HOUSE 2 HOME REALTY. RMLS Alliance as distributed by MLS GRID
- $448,0003 bd3 ba2.5k sqft1615 Posey St, Marion, IL 62959For SaleMLS ID #PA1265143, Kaitlynn Morgan, HOUSE 2 HOME REALTY. RMLS Alliance as distributed by MLS GRID
- $434,0004 bd2 ba2.1k sqft1106 Horizon Dr, Marion, IL 62959New ConstructionMLS ID #PA1263777, Valerie Bethel, Valerie Bethel Designated Managing Broker. RMLS Alliance as distributed by MLS GRID
- $389,0004 bd3 ba2.9k sqft7435 Koester Rd, Marion, IL 62959For SaleMLS ID #PA1269545, Stevie Rae, HOUSE 2 HOME REALTY. RMLS Alliance as distributed by MLS GRID
- $323,0003 bd3 ba2.5k sqft604 E Clark St, Marion, IL 62959For SaleMLS ID #PA1270044, Cindy G Gibbons, Indigo Realty LLC. RMLS Alliance as distributed by MLS GRID
- $350,0004 bd2 ba2.5k sqft1603 S Eugene Ln, Marion, IL 62959For SaleMLS ID #PA1269453, Rayna Johnson, Indigo Realty LLC. RMLS Alliance as distributed by MLS GRID
- $375,0003 bd2 ba2k sqft2729 Kokopelli Dr, Marion, IL 62959For SaleMLS ID #PA1267643, Maya Massetto, COLDWELL BANKER J D THOMPSON. RMLS Alliance as distributed by MLS GRID
- $410,0004 bd3 ba3k sqft1502 Lisa Ln, Marion, IL 62959For SaleMLS ID #PA1269305, Brittany R Grove, REALTY 618 LLC. RMLS Alliance as distributed by MLS GRID
- $359,0004 bd3 ba2.5k sqft1502 Nagel Dr, Marion, IL 62959For SaleMLS ID #PA1267634, Maya Massetto, COLDWELL BANKER J D THOMPSON. RMLS Alliance as distributed by MLS GRID
- $379,0003 bd2 ba2.5k sqft10388 Teal Lake Rd, Marion, IL 62959For SaleMLS ID #PA1267684, Aaron Coon, HOUSE 2 HOME REALTY. RMLS Alliance as distributed by MLS GRID
- $405,0004 bd3 ba2k sqft7180 Canyon Ct, Marion, IL 62959New ConstructionMLS ID #PA1268228, Valerie Bethel, Valerie Bethel Designated Managing Broker. RMLS Alliance as distributed by MLS GRID
- $292,5003 bd2 ba2k sqft524 S Market St, Marion, IL 62959For SaleMLS ID #PA1268611, Shelly K Cain, COLDWELL BANKER J D THOMPSON. RMLS Alliance as distributed by MLS GRID
- $415,0004 bd3 ba3k sqft1705 Caesar Ln, Marion, IL 62959For SaleMLS ID #PA1269263, Mary Ellen Taylor, HOUSE 2 HOME REALTY. RMLS Alliance as distributed by MLS GRID
