SPACE, UPDATES & VALUE IN A DESIRABLE MARION SUBDIVISION! This all-brick home offers the space and flexibility today's buyers are looking for, including multiple living areas, large bedrooms, one-level living, and plenty of room for a multigenerational household, guests, or a home office. And the updates are already done! The kitchen was remodeled in 2026 with updated cabinetry, countertops, and backsplash. The spa-like primary bathroom was completely remodeled in 2025 with a soaking tub and on-demand hot water heater. Additional updates include roof and gutters in 2023, an 80-gallon water heater and water softener in 2022, new flooring, and new ductwork throughout. The backyard is an incredible private retreat featuring a fenced yard, semi-in-ground pool with new liner and automatic pool cleaner, hot tub, outdoor fireplace, stamped patio, and covered pergola. The attached garage also includes a workshop area. Located in an outstanding Marion neighborhood close to schools, parks, shopping, and local amenities. With extensive updates, generous living space, and a great price per square foot, this home offers exceptional value. The home has also been appraised above the current asking price. Seller is offering a one-year American Home Shield Platinum Plus home warranty with the purchase for added peace of mind. Don't overlook the space, updates, and value this home has to offer, schedule your showing today.
For sale
Price cut: $10K (10/1)
$400,000
1502 Lisa Ln, Marion, IL 62959
4beds
3,045sqft
Single Family Residence, Residential
Built in 1995
0.37 Acres Lot
$390,700 Zestimate®
$131/sqft
$8/mo HOA
What's special
All-brick homeOutdoor fireplaceFenced yardHot tubLarge bedroomsOne-level livingCovered pergola
- 51 days
- 771
- 53
Zillow last checked:
Listing updated:
Listed by:
Brittany R Grove 618-927-3943,
REALTY 618 LLC
Source: RMLS Alliance as distributed by MLS GRID,MLS#: PA1269305 Originating MLS: Peoria Area Association of Realtors
Originating MLS: Peoria Area Association of Realtors
Facts & features
Interior
Bedrooms & bathrooms
- Bedrooms: 4
- Bathrooms: 3
- Full bathrooms: 3
Bedroom 1
- Level: Main
- Dimensions: 17ft 0in x 19ft 0in
Bedroom 2
- Level: Main
- Dimensions: 19ft 0in x 12ft 0in
Bedroom 3
- Level: Main
- Dimensions: 18ft 0in x 11ft 0in
Bedroom 4
- Level: Main
- Dimensions: 13ft 0in x 12ft 0in
Other
- Level: Main
- Dimensions: 17ft 0in x 12ft 0in
Family room
- Level: Main
- Dimensions: 12ft 0in x 12ft 0in
Great room
- Level: Main
- Dimensions: 18ft 0in x 25ft 0in
Kitchen
- Level: Main
- Dimensions: 20ft 0in x 11ft 0in
Laundry
- Level: Main
- Dimensions: 11ft 0in x 10ft 0in
Living room
- Level: Main
- Dimensions: 25ft 0in x 20ft 0in
Main level
- Area: 3045
Recreation room
- Level: Main
- Dimensions: 14ft 0in x 14ft 0in
Heating
- Electric, Heat Pump
Cooling
- Zoned, Central Air, Heat Pump
Appliances
- Included: Dishwasher, Range, Refrigerator
Features
- Basement: None
- Number of fireplaces: 2
- Fireplace features: Wood Burning, Electric
Interior area
- Total structure area: 3,045
- Total interior livable area: 3,045 sqft
Property
Parking
- Total spaces: 2
- Parking features: Attached
- Attached garage spaces: 2
- Details: Number Of Garage Remotes: 2
Features
- Patio & porch: Patio
- Pool features: In Ground
- Has spa: Yes
- Spa features: Heated
Lot
- Size: 0.37 Acres
- Dimensions: 119 x 133
- Features: Level
Details
- Additional parcels included: 0625101043
- Parcel number: 0625101032
Construction
Type & style
- Home type: SingleFamily
- Architectural style: Ranch
- Property subtype: Single Family Residence, Residential
Materials
- Frame, Brick
- Foundation: Brick/Mortar
- Roof: Shingle
Condition
- New construction: No
- Year built: 1995
Utilities & green energy
- Sewer: Public Sewer
- Water: Public
Community & HOA
Community
- Subdivision: South Lake Estates
HOA
- Has HOA: Yes
- HOA fee: $100 annually
Location
- Region: Marion
Financial & listing details
- Price per square foot: $131/sqft
- Tax assessed value: $233,370
- Date on market: 8/16/2026
- Cumulative days on market: 52 days
- Road surface type: Paved
Estimated market value
$390,700
$371,000 - $410,000
$2,561/mo
Price history
| Date | Event | Price |
|---|---|---|
| 10/1/2026 | Price change | $400,000-2.4%$131/sqft |
Source:  RMLS Alliance as distributed by MLS GRID #PA1269305 Report a problem RMLS Alliance as distributed by MLS GRID #PA1269305 Report a problem | ||
| 9/14/2026 | Price change | $410,000-1.2%$135/sqft |
Source: RMLS Alliance as distributed by MLS GRID #PA1269305 Report a problem | ||
| 8/30/2026 | Price change | $415,000-1.2%$136/sqft |
Source: RMLS Alliance as distributed by MLS GRID #PA1269305 Report a problem | ||
| 8/25/2026 | Price change | $420,000-2.3%$138/sqft |
Source: RMLS Alliance as distributed by MLS GRID #PA1269305 Report a problem | ||
| 8/22/2026 | Price change | $430,000-1.1%$141/sqft |
Source: RMLS Alliance as distributed by MLS GRID #PA1269305 Report a problem | ||
| 8/16/2026 | Listed for sale | $435,000+143%$143/sqft |
Source: RMLS Alliance as distributed by MLS GRID #PA1269305 Report a problem | ||
| 6/28/2019 | Sold | $179,000$59/sqft |
Source:  MRED as distributed by MLS GRID #EB414240 Report a problem MRED as distributed by MLS GRID #EB414240 Report a problem | ||
| 5/2/2019 | Listed for sale | $179,000$59/sqft |
Source: Emerald Realty #414240 Report a problem | ||
| 3/20/2019 | Listing removed | $179,000$59/sqft |
Source: Emerald Realty #414240 Report a problem | ||
| 1/24/2019 | Listed for sale | $179,000-10.5%$59/sqft |
Source: Emerald Realty #414240 Report a problem | ||
| 6/11/2018 | Price change | $199,900-8.7%$66/sqft |
Source: Emerald Realty #414240 Report a problem | ||
| 4/18/2018 | Listed for sale | $219,000-4.4%$72/sqft |
Source: Emerald Realty #414240 Report a problem | ||
| 6/26/2017 | Listed for sale | $229,000+1.8%$75/sqft |
Source: Emerald Realty #414240 Report a problem | ||
| 3/31/2015 | Listing removed | $224,900$74/sqft |
Source: Emerald Realty #331001 Report a problem | ||
| 8/26/2014 | Listed for sale | $224,900-4.3%$74/sqft |
Source: Emerald Realty #327535 Report a problem | ||
| 10/11/2013 | Price change | $234,900-2.1%$77/sqft |
Source: Emerald Realty #311997 Report a problem | ||
| 6/6/2013 | Listed for sale | $239,900-4%$79/sqft |
Source: Emerald Realty #311997 Report a problem | ||
| 9/5/2012 | Price change | $249,900-7.1%$82/sqft |
Source: Emerald Realty #311997 Report a problem | ||
| 7/6/2012 | Listed for sale | $269,000$88/sqft |
Source: Emerald Realty #311997 Report a problem | ||
Public tax history
| Year | Property taxes | Tax assessment |
|---|---|---|
| 2024 | -- | $77,790 +13.4% |
| 2023 | -- | $68,620 -5% |
| 2022 | -- | $72,240 +3.7% |
| 2021 | -- | $69,630 +5.8% |
| 2020 | -- | $65,790 |
| 2019 | $2,345 -53.1% | $65,790 |
| 2018 | $4,994 +1.8% | $65,790 |
| 2017 | $4,905 | $65,790 +5.6% |
| 2015 | $4,905 +8.2% | $62,320 |
| 2013 | $4,532 +24% | $62,320 |
| 2012 | $3,654 | $62,320 |
| 2011 | -- | $62,320 |
| 2010 | -- | $62,320 |
| 2009 | -- | $62,320 -21.6% |
| 2007 | -- | $79,530 +15.8% |
| 2006 | -- | $68,680 |
Find assessor info on the county website
Monthly payment
Est. payment
Payment breakdown
Explore the cost of this home by adjusting the details. Changes won't be saved.Climate risks
Neighborhood: 62959
Nearby schools
Schools provided by the listing agent
- Elementary: Marion
- Middle: Marion
- High: Marion
Source: RMLS Alliance as distributed by MLS GRID. This data may not be complete. We recommend contacting the local school district to confirm school assignments for this home.
Similar homes
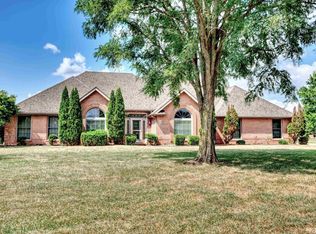
- $350,0004 bd2 ba2.5k sqft1603 S Eugene Ln, Marion, IL 62959For Sale
 MLS ID #PA1269453, Rayna Johnson, Indigo Realty LLC. RMLS Alliance as distributed by MLS GRID

 - $415,0004 bd3 ba3k sqft1705 Caesar Ln, Marion, IL 62959For Sale
 MLS ID #PA1269263, Mary Ellen Taylor, HOUSE 2 HOME REALTY. RMLS Alliance as distributed by MLS GRID
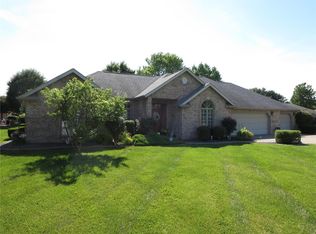
 - $379,9004 bd4 ba3.9k sqft1808 Testa Dr, Marion, IL 62959For Sale
 MLS ID #PA1266242, Alysa Bunting, Indigo Realty LLC. RMLS Alliance as distributed by MLS GRID
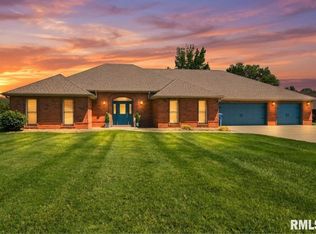
 - $424,9003 bd3 ba2.4k sqft1403 Marionna Dr, Marion, IL 62959Active
 MLS ID #12744095, JASON MUELLER, EXIT REALTY NEW BEGINNINGZ. MRED as distributed by MLS GRID
 - $394,0004 bd4 ba2.8k sqft205 Dinah Ln, Marion, IL 62959For SaleMLS ID #PA1268872, Angela Horn, REALTY 618 LLC. RMLS Alliance as distributed by MLS GRID
- $389,0004 bd3 ba2.9k sqft7435 Koester Rd, Marion, IL 62959For SaleMLS ID #PA1269545, Stevie Rae, HOUSE 2 HOME REALTY. RMLS Alliance as distributed by MLS GRID
- $459,9004 bd3 ba2.8k sqft1803 Reveille Rd, Marion, IL 62959For SaleMLS ID #PA1270040, Melissa A Plant, COLDWELL BANKER J D THOMPSON. RMLS Alliance as distributed by MLS GRID
- $385,0003 bd3 ba2.4k sqft12335 Bermuda Dr, Marion, IL 62959For SaleMLS ID #PA1270168, Brittany R Grove, REALTY 618 LLC. RMLS Alliance as distributed by MLS GRID
- $449,9004 bd4 ba3.5k sqft1000 N Pentecost Dr, Marion, IL 62959For SaleMLS ID #PA1269124, Shawnna L Donovan, Southern Illinois Realty Experts - Herrin. RMLS Alliance as distributed by MLS GRID
- $465,0004 bd3 ba4.3k sqft1800 Wren Dr, Marion, IL 62959For SaleMLS ID #PA1269169, Kaitlynn Morgan, HOUSE 2 HOME REALTY. RMLS Alliance as distributed by MLS GRID
- $375,0003 bd2 ba2k sqft2729 Kokopelli Dr, Marion, IL 62959For SaleMLS ID #PA1267643, Maya Massetto, COLDWELL BANKER J D THOMPSON. RMLS Alliance as distributed by MLS GRID
- $379,0003 bd2 ba2.5k sqft10388 Teal Lake Rd, Marion, IL 62959For SaleMLS ID #PA1267684, Aaron Coon, HOUSE 2 HOME REALTY. RMLS Alliance as distributed by MLS GRID
- $448,0003 bd3 ba2.5k sqft1615 Posey St, Marion, IL 62959For SaleMLS ID #PA1265143, Kaitlynn Morgan, HOUSE 2 HOME REALTY. RMLS Alliance as distributed by MLS GRID
- $495,0004 bd3 ba2.6k sqft1509 Chart Hills Dr, Marion, IL 62959For SaleMLS ID #PA1270242, Melissa A Plant, COLDWELL BANKER J D THOMPSON. RMLS Alliance as distributed by MLS GRID
- $515,0004 bd3 ba3.1k sqft6381 Tyner Ln, Marion, IL 62959For SaleMLS ID #PA1268533, Nikki Rishel, Southern Illinois Realty Experts - Carbondale. RMLS Alliance as distributed by MLS GRID
- $329,9003 bd3 ba2.2k sqft1004 E Gregory Ave, Marion, IL 62959For SaleMLS ID #PA1267765, Sarah J Francis, HOUSE 2 HOME REALTY. RMLS Alliance as distributed by MLS GRID
- $405,0004 bd3 ba2k sqft7180 Canyon Ct, Marion, IL 62959New ConstructionMLS ID #PA1268228, Valerie Bethel, Valerie Bethel Designated Managing Broker. RMLS Alliance as distributed by MLS GRID
