Enjoy comfortable, easy living in this spacious 3-bedroom, 2-bath home located in a desirable 55+ community! Offering 1,659 square feet of living space, this home features a generous living room, a functional kitchen with abundant cabinetry, a center island, and an adjoining dining area. The thoughtful floor plan provides plenty of room for everyday living, entertaining guests, or accommodating a home office or hobby space. A newly installed roof offers added peace of mind, while the attached two-car garage provides convenient parking and additional storage. Step outside to enjoy the covered back patio, perfect for relaxing and taking in the peaceful surroundings. With its attractive brick exterior, spacious interior, and convenient single-level layout, this home offers a wonderful opportunity to enjoy comfortable living in an established community!
For sale
$205,000
3206 Cherokee Dr, Marion, IL 62959
3beds
1,659sqft
Single Family Residence, Residential
Built in 2005
8,712 Square Feet Lot
$-- Zestimate®
$124/sqft
$-- HOA
What's special
Attractive brick exteriorCenter islandAttached two-car garageThoughtful floor planCovered back patioConvenient single-level layoutAdjoining dining area
- 8 days
- 463
- 17
Zillow last checked:
Listing updated:
Listed by:
Alexander "Alec" K Childers Mobile:618-663-5342,
HOUSE 2 HOME REALTY
Source: RMLS Alliance as distributed by MLS GRID,MLS#: PA1271848 Originating MLS: Peoria Area Association of Realtors
Facts & features
Interior
Bedrooms & bathrooms
- Bedrooms: 3
- Bathrooms: 2
- Full bathrooms: 2
Bedroom 1
- Level: Main
- Dimensions: 17ft 11in x 14ft 7in
Bedroom 2
- Level: Main
- Dimensions: 12ft 5in x 10ft 4in
Bedroom 3
- Level: Main
- Dimensions: 11ft 9in x 13ft 3in
Other
- Level: Main
- Dimensions: 15ft 6in x 8ft 5in
Kitchen
- Level: Main
- Dimensions: 10ft 2in x 16ft 9in
Laundry
- Level: Main
- Dimensions: 8ft 3in x 5ft 5in
Living room
- Level: Main
- Dimensions: 17ft 1in x 15ft 6in
Main level
- Area: 1659
Heating
- Electric
Cooling
- Central Air
Appliances
- Included: Dishwasher, Microwave, Range, Refrigerator
Features
- Windows: Blinds
- Basement: None
Interior area
- Total structure area: 1,659
- Total interior livable area: 1,659 sqft
Video & virtual tour
Property
Parking
- Total spaces: 2
- Parking features: Attached
- Attached garage spaces: 2
- Details: Number Of Garage Remotes: 0
Accessibility
- Accessibility features: Level, Accessible Doors, Accessible Hallway(s)
Features
- Patio & porch: Patio
Lot
- Size: 8,712 Square Feet
- Dimensions: 58 x 145
- Features: Level
Details
- Parcel number: 0610302005
Construction
Type & style
- Home type: SingleFamily
- Architectural style: Other
- Property subtype: Single Family Residence, Residential
Materials
- Frame, Brick
- Foundation: Slab
- Roof: Shingle
Condition
- New construction: No
- Year built: 2005
Utilities & green energy
- Sewer: Public Sewer
- Water: Public
Community & HOA
Community
- Senior community: Yes
- Subdivision: Parkway Villas
Location
- Region: Marion
Financial & listing details
- Price per square foot: $124/sqft
- Tax assessed value: $184,350
- Annual tax amount: $4,481
- Date on market: 11/14/2026
- Cumulative days on market: 145 days
- Road surface type: Paved
Estimated market value
Not available
Estimated sales range
Not available
Not available
Price history
| Date | Event | Price |
|---|---|---|
| 11/14/2026 | Listed for sale | $205,000$124/sqft |
Source:  RMLS Alliance as distributed by MLS GRID #PA1271848 Report a problem | ||
| 11/2/2026 | Listing removed | $205,000$124/sqft |
Source: RMLS Alliance as distributed by MLS GRID #PA1267636 Report a problem | ||
| 9/29/2026 | Price change | $205,000-4.7%$124/sqft |
Source: RMLS Alliance as distributed by MLS GRID #PA1267636 Report a problem | ||
| 8/24/2026 | Price change | $215,000-4.4%$130/sqft |
Source: RMLS Alliance as distributed by MLS GRID #PA1267636 Report a problem | ||
| 5/8/2026 | Listed for sale | $225,000+240.9%$136/sqft |
Source:  MRED as distributed by MLS GRID #12642819 Report a problem | ||
| 1/13/2012 | Sold | $66,000-54.8%$40/sqft |
Source: Agent Provided Report a problem | ||
| 10/15/2004 | Sold | $145,871$88/sqft |
Source: Agent Provided Report a problem | ||
Public tax history
| Year | Property taxes | Tax assessment |
|---|---|---|
| 2024 | $3,971 +17.7% | $61,450 +13.4% |
| 2023 | $3,373 -1.1% | $54,200 -5% |
| 2022 | $3,410 +6.9% | $57,050 +3.7% |
| 2021 | $3,190 +3.2% | $54,990 +5.8% |
| 2020 | $3,091 +5.9% | $51,960 |
| 2019 | $2,919 -6.1% | $51,960 |
| 2018 | $3,109 +1.8% | $51,960 |
| 2017 | $3,054 | $51,960 +5.6% |
| 2015 | $3,054 +3.7% | $49,220 -11.5% |
| 2013 | $2,946 -0.7% | $55,620 |
| 2012 | $2,966 | $55,620 |
| 2011 | -- | $55,620 |
| 2010 | -- | $55,620 |
| 2009 | -- | $55,620 |
| 2007 | -- | $55,620 +15.8% |
| 2006 | -- | $48,030 |
Find assessor info on the county website
Monthly payment
Est. payment
Payment breakdown
Explore the cost of this home by adjusting the details. Changes won't be saved.Climate risks
Neighborhood: 62959
Nearby schools
Schools provided by the listing agent
- High: Marion
Source: RMLS Alliance as distributed by MLS GRID. This data may not be complete. We recommend contacting the local school district to confirm school assignments for this home.
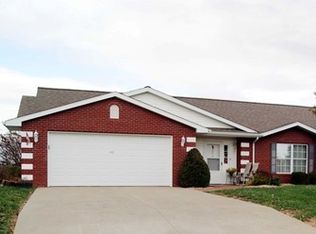
Similar homes
- $224,9004 bd2 ba2.1k sqft418 Charlotte Rd, Marion, IL 62959For Sale
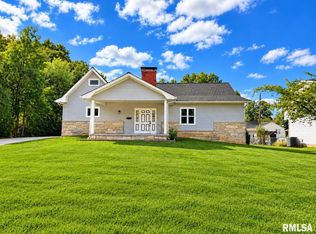
 MLS ID #PA1271226, Shawnna L Donovan, Southern Illinois Realty Experts - Herrin. RMLS Alliance as distributed by MLS GRID
- $225,0003 bd2 ba1.5k sqft400 Abby Dr, Carterville, IL 62918For Sale
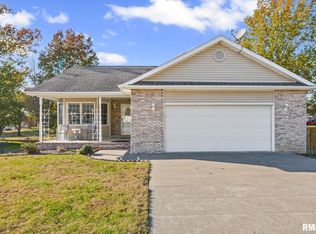 MLS ID #PA1271987, Melissa A Plant, COLDWELL BANKER J D THOMPSON. RMLS Alliance as distributed by MLS GRID
- $149,9003 bd2 ba1.3k sqft1703 W Cherry St, Marion, IL 62959For Sale
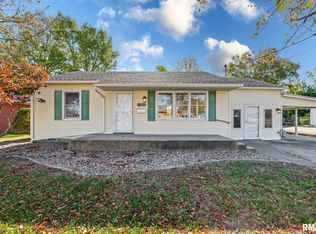 MLS ID #PA1271966, Melissa A Plant, COLDWELL BANKER J D THOMPSON. RMLS Alliance as distributed by MLS GRID
- $185,0005 bd2 ba1.6k sqft305 N Hamlet St, Marion, IL 62959For Sale
 MLS ID #PA1271714, Nicole Ridgeway, HOUSE 2 HOME REALTY. RMLS Alliance as distributed by MLS GRID
- $239,0002 bd2 ba1.7k sqft607 Lake Harbor Dr, Marion, IL 62959For SaleMLS ID #PA1271004, Josh Jeralds, HOUSE 2 HOME REALTY. RMLS Alliance as distributed by MLS GRID
- $214,9004 bd2 ba1.8k sqft902 Cedar Ln, Marion, IL 62959For SaleMLS ID #PA1270822, Shawnna L Donovan, Southern Illinois Realty Experts - Herrin. RMLS Alliance as distributed by MLS GRID
- $159,9003 bd2 ba1.8k sqft1405 Morgan Ave, Marion, IL 62959For SaleMLS ID #PA1269954, Sabrina Harmon, REALTY 618 LLC. RMLS Alliance as distributed by MLS GRID
- $199,0003 bd2 ba1.9k sqft404 Howerton St, Carterville, IL 62918For SaleMLS ID #PA1266399, Mikala Tregoning, HOUSE 2 HOME REALTY. RMLS Alliance as distributed by MLS GRID
- $296,0003 bd2 ba1.6k sqft1605 Dew Drop Dr, Marion, IL 62959For SaleMLS ID #PA1270152, Melissa A Plant, COLDWELL BANKER J D THOMPSON. RMLS Alliance as distributed by MLS GRID
- $305,0003 bd2 ba1.9k sqft1504 Cardinal Dr, Marion, IL 62959For SaleMLS ID #PA1270467, Valerie Bethel, Valerie Bethel Designated Managing Broker. RMLS Alliance as distributed by MLS GRID
- $219,0003 bd2 ba1.3k sqft1101 E Boyton St, Marion, IL 62959New ConstructionMLS ID #PA1268477, Stephanie Lawrence, REALTY 618 LLC. RMLS Alliance as distributed by MLS GRID
- $234,9003 bd2 ba1.5k sqft805 Cottonwood Ln, Carterville, IL 62918For SaleMLS ID #PA1270949, Joanna Ferrell, HOUSE 2 HOME REALTY. RMLS Alliance as distributed by MLS GRID
