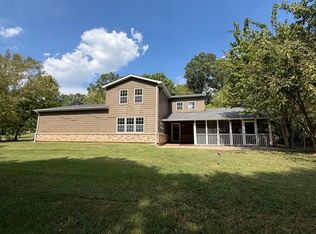
HERRIN SCHOOL DISTRICT. Remodeled 4-5 bedroom, 2 bath home plus separate office or craft room perfectly situated on 5 acres in the country. Country setting with convenience. Experience quiet mornings and relaxed evenings at the rural paradise. Enjoy your private stocked pond, where fish are always biting and the birds serenade you to sleep. Thoughtfully remodeled throughout in the last 5-6 years, the home combines stylish updates with inviting living spaces. Electric, plumbing, roof, and more! The primary bathroom offers a spa-like retreat with volume ceilings, providing a relaxing escape at the end of the day. The impressive 30 x 40 heated pole barn provides exceptional space for a workshop, hobbies, equipment, vehicles, or additional storage. Attached and detached garages. With five acres to explore, there's plenty of room for gardening, outdoor recreation, and enjoying the beauty of Southern Illinois. Raised garden beds are ready for your next crop or winter garden. Whether you're looking for a peaceful country retreat, space for your hobbies, or your toys. Sellers re-built this home and property. Experience the space, privacy, and possibilities of country living at 8524 Ezra Road! Utilities: Ameren (avg $250-$275/month for house + barn + garages) and Village of Freeman Spur for water. New sump pump in crawlspace and more.
For sale
$269,900
8524 Ezra Rd, West Frankfort, IL 62896
5beds
2,069sqft
Single Family Residence, Residential
Built in 2000
5 Acres Lot
$264,800 Zestimate®
$130/sqft
$-- HOA
What's special
Private stocked pondStylish updatesVolume ceilingsRaised garden bedsAttached and detached garagesInviting living spaces
- 3 days
- 1,593
- 202
Likely to sell faster than
Zillow last checked:
Listing updated:
Listed by:
Shawnna L Donovan 618-694-5678,
Southern Illinois Realty Experts - Herrin
Source: RMLS Alliance as distributed by MLS GRID,MLS#: PA1271130 Originating MLS: Peoria Area Association of Realtors
Facts & features
Interior
Bedrooms & bathrooms
- Bedrooms: 5
- Bathrooms: 2
- Full bathrooms: 2
Bedroom 1
- Level: Main
- Dimensions: 16ft 9in x 11ft 5in
Bedroom 2
- Level: Main
- Dimensions: 12ft 11in x 10ft 6in
Bedroom 3
- Level: Main
- Dimensions: 11ft 1in x 12ft 4in
Bedroom 4
- Level: Main
- Dimensions: 11ft 8in x 12ft 1in
Bedroom 5
- Level: Main
- Dimensions: 11ft 1in x 9ft 4in
Other
- Level: Main
- Dimensions: 13ft 11in x 12ft 6in
Other
- Level: Additional
- Dimensions: 18ft 2in x 11ft 9in
Additional room
- Description: Primary Bathroom
- Level: Main
- Dimensions: 16ft 9in x 12ft 1in
Additional room 2
- Description: Primary Bed Closet
- Level: Main
- Dimensions: 8ft 2in x 7ft 4in
Kitchen
- Level: Main
- Dimensions: 13ft 11in x 12ft 6in
Laundry
- Level: Main
- Dimensions: 21ft 6in x 12ft 2in
Living room
- Level: Main
- Dimensions: 19ft 6in x 11ft 5in
Main level
- Area: 2069
Heating
- Heat Pump
Cooling
- Zoned, Central Air, Heat Pump
Appliances
- Included: Dishwasher, Range, Refrigerator, Electric Water Heater
Features
- Ceiling Fan(s)
- Windows: Replacement Windows, Blinds
- Basement: Crawl Space
Interior area
- Total structure area: 2,069
- Total interior livable area: 2,069 sqft
Property
Parking
- Total spaces: 2
- Parking features: Attached, Detached, Oversized
- Attached garage spaces: 2
- Details: Number Of Garage Remotes: 2
Features
- Patio & porch: Porch
- On waterfront: Yes
- Waterfront features: Pond/Lake
Lot
- Size: 5 Acres
- Dimensions: 463 x 553
- Features: Corner Lot, Level
Details
- Additional structures: Outbuilding, Pole Barn
- Additional parcels included: 1133377004, 1133377003, 1133376002, 1133382001
- Parcel number: 1133377001
Construction
Type & style
- Home type: SingleFamily
- Architectural style: Ranch
- Property subtype: Single Family Residence, Residential
Materials
- Vinyl Siding
- Roof: Shingle
Condition
- New construction: No
- Year built: 2000
Utilities & green energy
- Sewer: Septic Tank
- Water: Public
Community & HOA
Community
- Subdivision: None
Location
- Region: West Frankfort
Financial & listing details
- Price per square foot: $130/sqft
- Tax assessed value: $89,445
- Annual tax amount: $1,800
- Date on market: 10/19/2026
- Cumulative days on market: 4 days
- Road surface type: Paved
- Body type: Double Wide
Estimated market value
$264,800
$252,000 - $278,000
$1,498/mo
Price history
| Date | Event | Price |
|---|---|---|
| 10/19/2026 | Listed for sale | $269,900$130/sqft |
Source:  RMLS Alliance as distributed by MLS GRID #PA1271130 Report a problem | ||
Public tax history
| Year | Property taxes | Tax assessment |
|---|---|---|
| 2024 | $1,699 +5.4% | $29,815 +9% |
| 2023 | $1,611 +13.1% | $27,355 +11% |
| 2022 | $1,424 +8.8% | $24,645 +6% |
| 2021 | $1,309 | $23,250 +3.3% |
| 2020 | -- | $22,510 -0.2% |
| 2019 | $1,247 +1.6% | $22,560 +2% |
| 2018 | $1,227 +2.4% | $22,120 +2% |
| 2017 | $1,199 | $21,680 +1.4% |
| 2016 | -- | $21,390 +2049.7% |
| 2015 | $78 +4.5% | $995 +4.2% |
| 2014 | $75 +19.6% | $955 +11% |
| 2013 | $63 | $860 |
| 2012 | $63 -8.9% | $860 -3.4% |
| 2011 | $69 | $890 -5.8% |
| 2010 | -- | $945 |
Find assessor info on the county website
Monthly payment
Est. payment
Payment breakdown
Explore the cost of this home by adjusting the details. Changes won't be saved.Climate risks
Neighborhood: 62896
Nearby schools
Schools provided by the listing agent
- Elementary: Herrin Elementary
- Middle: Herrin
- High: Herrin
Source: RMLS Alliance as distributed by MLS GRID. This data may not be complete. We recommend contacting the local school district to confirm school assignments for this home.
Similar homes
- $275,0003 bd2 ba1.2k sqft8184 Knox Rd, West Frankfort, IL 62896Active
 MLS ID #12691382, DALTON ROBERTSON, C21 HOUSE OF REALTY, INC.. MRED as distributed by MLS GRID
- $271,7003 bd2 ba1.7k sqft18371 Perry Rd, Pittsburg, IL 62974For Sale

 MLS ID #PA1271113, Stephanie Lawrence, REALTY 618 LLC. RMLS Alliance as distributed by MLS GRID
- $274,9003 bd4 ba1.9k sqft1591 N Reed Station Rd, Carbondale, IL 62901Active
 MLS ID #12762305, Justin Zurlinden, Landmark Realty Group. MRED as distributed by MLS GRID
- $245,0003 bd2 ba1.5k sqft805 Cottonwood Ln, Carterville, IL 62918For Sale
 MLS ID #PA1270949, Joanna Ferrell, HOUSE 2 HOME REALTY. RMLS Alliance as distributed by MLS GRID
- $240,0003 bd3 ba1.5k sqft1008 State Highway 37, West Frankfort, IL 62896For Sale
 MLS ID #26062304, Al Lenkaitis, Four Ways Realty. MARIS
- $225,0002 bd2 ba1.4k sqft601 S Cherry St, West Frankfort, IL 62896For SaleMLS ID #PA1270476, Kristen Anastasi, HOUSE 2 HOME REALTY. RMLS Alliance as distributed by MLS GRID
- $265,0005 bd3 ba2.2k sqft3012 Eden Park Dr, Herrin, IL 62948For SaleMLS ID #PA1269544, Kristen Anastasi, HOUSE 2 HOME REALTY. RMLS Alliance as distributed by MLS GRID
- $295,0004 bd4 ba2.1k sqft16365 Caplinger Pond Rd, Marion, IL 62959For SaleMLS ID #PA1270800, Kara McNeely, COLDWELL BANKER J D THOMPSON. RMLS Alliance as distributed by MLS GRID
- $364,9003 bd2 ba1.9k sqft18119 Route 37, Johnston City, IL 62951For SaleMLS ID #PA1265563, Sarah Bethune, HOUSE 2 HOME REALTY. RMLS Alliance as distributed by MLS GRID
- $185,0003 bd1 ba1.9k sqft708 E Candy Cane Ln, West Frankfort, IL 62896For SaleMLS ID #PA1269632, Kaitlynn Morgan, HOUSE 2 HOME REALTY. RMLS Alliance as distributed by MLS GRID
- $299,0004 bd2 ba2.5k sqft207 S Maple St, Cambria, IL 62915For SaleMLS ID #PA1267459, Melissa A Plant, COLDWELL BANKER J D THOMPSON. RMLS Alliance as distributed by MLS GRID
- $289,0003 bd2 ba2.2k sqft13256 Cruse Rd, Carterville, IL 62918For SaleMLS ID #PA1269829, Debra J Case, HOUSE 2 HOME REALTY. RMLS Alliance as distributed by MLS GRID
- $172,5003 bd2 ba1.9k sqft302 S Marion Rd, West Frankfort, IL 62896For SaleMLS ID #PA1270797, Shawnna L Donovan, Southern Illinois Realty Experts - Herrin. RMLS Alliance as distributed by MLS GRID
