Spacious 3-Bedroom Home with Nearly 2,000 Sq Ft! Welcome to 302 S Marion Road in West Frankfort, IL. This 1,904 sq ft home features 3 bedrooms, 2 full baths, a spacious primary bathroom, and a large kitchen with abundant cabinet space. Solid-surface flooring runs throughout the home for easy maintenance and a cohesive look. Outside, enjoy the convenience of a 2-car detached garage plus a rear wheelchair ramp for added accessibility. With generous living space, great storage, and a functional floor plan, this home offers plenty of room to make it your own. Schedule your showing today! All appliances stay. Roll in shower in the primary bathroom.
For sale
$179,900
302 S Marion Rd, West Frankfort, IL 62896
3beds
1,904sqft
Single Family Residence, Residential
Built in 2012
9,000 Square Feet Lot
$178,700 Zestimate®
$94/sqft
$-- HOA
What's special
Functional floor planGenerous living spaceAll appliances stayGreat storageSpacious primary bathroom
- 4 days
- 300
- 28
Likely to sell faster than
Zillow last checked:
Listing updated:
Listed by:
Shawnna L Donovan 618-694-5678,
Southern Illinois Realty Experts - Herrin
Source: RMLS Alliance as distributed by MLS GRID,MLS#: PA1270797 Originating MLS: Peoria Area Association of Realtors
Originating MLS: Peoria Area Association of Realtors
Facts & features
Interior
Bedrooms & bathrooms
- Bedrooms: 3
- Bathrooms: 2
- Full bathrooms: 2
Bedroom 1
- Level: Main
- Dimensions: 11ft 3in x 14ft 6in
Bedroom 2
- Level: Main
- Dimensions: 10ft 8in x 13ft 6in
Bedroom 3
- Level: Main
- Dimensions: 18ft 7in x 13ft 8in
Other
- Level: Main
- Dimensions: 14ft 3in x 9ft 7in
Additional room
- Description: Primary Bathroom
- Level: Main
- Dimensions: 14ft 3in x 13ft 1in
Kitchen
- Level: Main
- Dimensions: 14ft 3in x 13ft 8in
Laundry
- Level: Main
- Dimensions: 11ft 1in x 9ft 4in
Living room
- Level: Main
- Dimensions: 24ft 5in x 14ft 0in
Main level
- Area: 1904
Heating
- Electric
Cooling
- Central Air
Appliances
- Included: Dishwasher, Microwave, Range, Refrigerator, Electric Water Heater
Features
- Ceiling Fan(s)
- Windows: Blinds
- Basement: Crawl Space
- Number of fireplaces: 1
- Fireplace features: Living Room
Interior area
- Total structure area: 1,904
- Total interior livable area: 1,904 sqft
Property
Parking
- Total spaces: 2
- Parking features: Detached
- Garage spaces: 2
- Details: Number Of Garage Remotes: 2
Accessibility
- Accessibility features: Handicap Access, Main Level Entry, Accessible Doors, Accessible Hallway(s)
Features
- Patio & porch: Deck, Patio, Porch
Lot
- Size: 9,000 Square Feet
- Dimensions: 180 x 50 x 180 x 50
- Features: Corner Lot, Level
Details
- Additional structures: Shed(s)
- Parcel number: 1220378001
Construction
Type & style
- Home type: SingleFamily
- Architectural style: Ranch
- Property subtype: Single Family Residence, Residential
Materials
- Vinyl Siding
- Foundation: Block
- Roof: Shingle
Condition
- New construction: No
- Year built: 2012
Utilities & green energy
- Sewer: Public Sewer
- Water: Public
Community & HOA
Community
- Subdivision: None
Location
- Region: West Frankfort
Financial & listing details
- Price per square foot: $94/sqft
- Tax assessed value: $119,475
- Annual tax amount: $3,460
- Date on market: 10/6/2026
- Road surface type: Paved
- Body type: Double Wide
Estimated market value
$178,700
$170,000 - $188,000
$1,423/mo
Price history
| Date | Event | Price |
|---|---|---|
| 10/6/2026 | Listed for sale | $179,900+28.5%$94/sqft |
Source:  RMLS Alliance as distributed by MLS GRID #PA1270797 Report a problem RMLS Alliance as distributed by MLS GRID #PA1270797 Report a problem | ||
| 1/10/2022 | Sold | $140,000-11.9%$74/sqft |
Source:  MRED as distributed by MLS GRID #EB442090 Report a problem MRED as distributed by MLS GRID #EB442090 Report a problem | ||
| 11/20/2021 | Pending sale | $159,000$84/sqft |
Source: RMLS Alliance as distributed by MLS GRID #EB442090 Report a problem | ||
| 11/9/2021 | Listed for sale | $159,000$84/sqft |
Source: RMLS Alliance as distributed by MLS GRID #EB442090 Report a problem | ||
Public tax history
| Year | Property taxes | Tax assessment |
|---|---|---|
| 2024 | $3,073 +3.8% | $39,825 +4% |
| 2023 | $2,960 +3% | $38,290 +8% |
| 2022 | $2,875 +3.4% | $35,455 +8% |
| 2021 | $2,780 | $32,830 -0.8% |
| 2020 | -- | $33,100 -1.1% |
| 2019 | $2,629 +8% | $33,480 +4% |
| 2018 | $2,434 +7.8% | $32,190 +8.3% |
| 2017 | $2,258 +4.6% | $29,715 |
| 2016 | $2,159 | $29,715 |
| 2015 | $2,159 -0.7% | $29,715 |
| 2014 | $2,173 +689.9% | $29,715 |
| 2013 | $275 | $29,715 |
| 2012 | $275 +162.6% | $29,715 +2589.1% |
| 2011 | $105 | $1,105 |
| 2010 | -- | $1,105 |
Find assessor info on the county website
Monthly payment
Est. payment
Payment breakdown
Explore the cost of this home by adjusting the details. Changes won't be saved.Climate risks
Neighborhood: 62896
Nearby schools
Schools provided by the listing agent
- Elementary: West Frankfort
- Middle: West Frankfort
- High: West Frankfort HS
Source: RMLS Alliance as distributed by MLS GRID. This data may not be complete. We recommend contacting the local school district to confirm school assignments for this home.
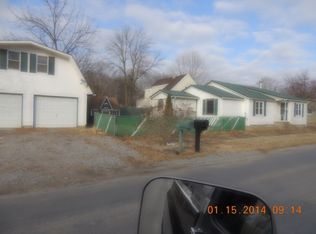
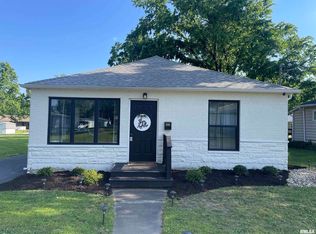
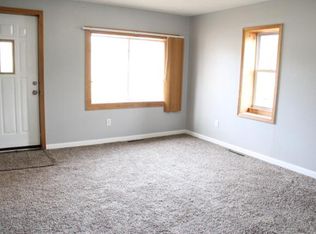
Similar homes
- $199,0003 bd1 ba1.9k sqft708 E Candy Cane Ln, West Frankfort, IL 62896For Sale
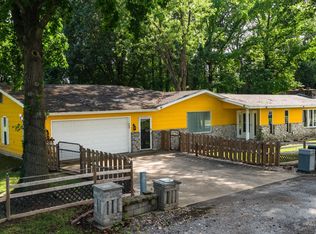
 MLS ID #PA1269632, Kaitlynn Morgan, HOUSE 2 HOME REALTY. RMLS Alliance as distributed by MLS GRID
 - $225,0002 bd2 ba1.4k sqft601 S Cherry St, West Frankfort, IL 62896For Sale
 MLS ID #PA1270476, Kristen Anastasi, HOUSE 2 HOME REALTY. RMLS Alliance as distributed by MLS GRID
 - $145,0003 bd3 ba2.6k sqft200 N Odle St, West Frankfort, IL 62896Auction
 Xome
Xome - $110,0003 bd1 ba1.2k sqft1905 E Garland St, West Frankfort, IL 62896For Sale
 MLS ID #PA1270551, Morgan Johns, REALTY 618 LLC. RMLS Alliance as distributed by MLS GRID
 - $120,0004 bd2 ba1.7k sqft1106 E Saint Louis St, West Frankfort, IL 62896For SaleMLS ID #PA1269774, Amy Smith, Southern Illinois Realty Experts - Herrin. RMLS Alliance as distributed by MLS GRID
- $150,0002 bd1 ba1.2k sqft19895 Lakeview Ln, West Frankfort, IL 62896For SaleMLS ID #PA1270927, Kaitlynn Morgan, HOUSE 2 HOME REALTY. RMLS Alliance as distributed by MLS GRID
- $129,9983 bd2 ba1k sqft402 N Cochran St, West Frankfort, IL 62896For SaleMLS ID #PA1268668, Beatrice "Bea" Roeder, Southern Illinois Realty Experts - Herrin. RMLS Alliance as distributed by MLS GRID
- $175,0003 bd3 ba1.5k sqft312 Chicago Ave, Orient, IL 62874For SaleMLS ID #PA1270624, Rayna Johnson, Indigo Realty LLC. RMLS Alliance as distributed by MLS GRID
- $169,9003 bd2 ba1.2k sqft402 Habitat Way, Herrin, IL 62948For SaleMLS ID #PA1270837, Rhiannon Sandefur, Selling SI Realty. RMLS Alliance as distributed by MLS GRID
- $240,0003 bd3 ba1.5k sqft1008 State Highway 37, West Frankfort, IL 62896For Sale
 MLS ID #26062304, Al Lenkaitis, Four Ways Realty. MARIS
