Do you have a lot of vehicles or toys? If so, this is the home for you! What more can you ask for than a large brick home with attached garage, detached garage and another attached carport! This lovely 4 bedroom, 3 bath home sits on a corner half acre shaded lot. Both garages and a full unfinished basement offers an abundance of storage space making this home even more desirable. Has been a great loving home for many years, it just needs a new family. Lots of new improvements! Brand new central air unit will also be installed! Rend Lake is a hop away!
Active
$194,900
507 N Park St, Sesser, IL 62884
4beds
2,100sqft
Single Family Residence
Built in 1965
0.59 Acres Lot
$188,500 Zestimate®
$93/sqft
$-- HOA
What's special
Large brick homeAttached garageDetached garageAttached carport
- 25 days
- 628
- 65
Zillow last checked:
Listing updated:
Listed by:
CHRISTY POWERS 618-922-6000,
PROPERTY WITH TLC, LLC
Source: MRED as distributed by MLS GRID,MLS#: 12759242
Facts & features
Interior
Bedrooms & bathrooms
- Bedrooms: 4
- Bathrooms: 3
- Full bathrooms: 3
Rooms
- Room types: No additional rooms
Primary bedroom
- Features: Flooring (Carpet)
- Level: Main
- Area: 154 Square Feet
- Dimensions: 11X14
Bedroom 2
- Features: Flooring (Carpet)
- Level: Main
- Area: 108 Square Feet
- Dimensions: 9X12
Bedroom 3
- Features: Flooring (Luxury Vinyl)
- Level: Main
- Area: 121 Square Feet
- Dimensions: 11X11
Bedroom 4
- Features: Flooring (Luxury Vinyl)
- Level: Main
- Area: 99 Square Feet
- Dimensions: 9X11
Dining room
- Features: Flooring (Laminate)
- Level: Main
- Area: 308 Square Feet
- Dimensions: 14X22
Kitchen
- Features: Flooring (Vinyl)
- Level: Main
- Area: 308 Square Feet
- Dimensions: 14X22
Laundry
- Level: Main
- Area: 48 Square Feet
- Dimensions: 6X8
Living room
- Features: Flooring (Luxury Vinyl)
- Level: Main
- Area: 616 Square Feet
- Dimensions: 22X28
Heating
- Electric
Cooling
- Central Air
Appliances
- Laundry: Laundry Closet, Multiple Locations
Features
- Basement: Unfinished,Full
- Attic: Pull Down Stair
Interior area
- Total structure area: 5,700
- Total interior livable area: 2,100 sqft
Property
Parking
- Total spaces: 4
- Parking features: Asphalt, Concrete, Garage Door Opener, Garage, Yes, Garage Owned, Attached, Detached
- Attached garage spaces: 4
- Has uncovered spaces: Yes
Features
- Stories: 1
- Patio & porch: Deck, Porch
Lot
- Size: 0.59 Acres
- Dimensions: 130x200
- Features: Corner Lot
Details
- Additional structures: Outbuilding, Second Garage
- Parcel number: 0113104002
- Special conditions: None
Construction
Type & style
- Home type: SingleFamily
- Architectural style: Raised Ranch
- Property subtype: Single Family Residence
Materials
- Vinyl Siding, Brick
- Foundation: Block
- Roof: Asphalt
Condition
- New construction: No
- Year built: 1965
- Major remodel year: 2026
Utilities & green energy
- Electric: 200+ Amp Service
- Sewer: Public Sewer
- Water: Public
Community & HOA
HOA
- Services included: None
Location
- Region: Sesser
Financial & listing details
- Price per square foot: $93/sqft
- Tax assessed value: $162,690
- Annual tax amount: $4,134
- Date on market: 9/15/2026
- Ownership: Fee Simple
Estimated market value
$188,500
$179,000 - $198,000
Not available
Price history
| Date | Event | Price |
|---|---|---|
| 9/15/2026 | Listed for sale | $194,900+8.3%$93/sqft |
Source:  MRED as distributed by MLS GRID #12759242 Report a problem MRED as distributed by MLS GRID #12759242 Report a problem | ||
| 3/17/2025 | Listing removed | $179,900$86/sqft |
Source:  RMLS Alliance as distributed by MLS GRID #EB455133 Report a problem RMLS Alliance as distributed by MLS GRID #EB455133 Report a problem | ||
| 10/22/2024 | Price change | $179,900-9.6%$86/sqft |
Source: RMLS Alliance as distributed by MLS GRID #EB455133 Report a problem | ||
| 9/16/2024 | Listed for sale | $199,000$95/sqft |
Source: RMLS Alliance as distributed by MLS GRID #EB455133 Report a problem | ||
Public tax history
| Year | Property taxes | Tax assessment |
|---|---|---|
| 2024 | $3,660 +16.2% | $54,230 +17% |
| 2023 | $3,149 +0.7% | $46,350 +2% |
| 2022 | $3,127 +0.5% | $45,440 +2% |
| 2021 | $3,112 | $44,550 +2% |
| 2020 | -- | $43,680 +2% |
| 2019 | $3,056 -0.2% | $42,825 +1% |
| 2018 | $3,064 +4% | $42,405 +3.7% |
| 2017 | $2,946 +3.9% | $40,900 +3.1% |
| 2016 | $2,835 | $39,670 +1.3% |
| 2015 | $2,835 | $39,165 |
| 2014 | $2,835 -2.4% | $39,165 |
| 2013 | $2,906 | $39,165 |
| 2012 | $2,906 +1.7% | $39,165 |
| 2011 | $2,858 | $39,165 -1.5% |
| 2010 | -- | $39,780 |
Find assessor info on the county website
Monthly payment
Est. payment
Payment breakdown
Explore the cost of this home by adjusting the details. Changes won't be saved.Climate risks
Neighborhood: 62884
Nearby schools
Schools provided by the listing agent
- Elementary: Sesser-Valier Elementary School
- District: 196
Source: MRED as distributed by MLS GRID. This data may not be complete. We recommend contacting the local school district to confirm school assignments for this home.


Similar homes
- $275,0003 bd2 ba1.4k sqft14798 Cherry St, Sesser, IL 62884New
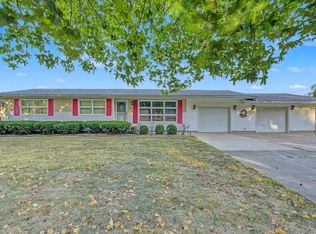 MLS ID #12779914, Andrea Baker, King City Property Brokers. MRED as distributed by MLS GRID
 - $149,0003 bd1 ba1.2k sqft401 N Mary St, Sesser, IL 62884Active
 MLS ID #12772774, Amy Dodd, VIP Realty. MRED as distributed by MLS GRID
 - $240,0003 bd2 ba2.3k sqft5628 Coal St, Sesser, IL 62884Active
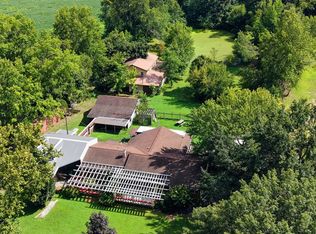 MLS ID #12735531, Katarena Moroz, KELLER WILLIAMS PINNACLE. MRED as distributed by MLS GRID
 - $140,9003 bd2 ba2.1k sqft707 S Broadway St, Sesser, IL 62884For Sale
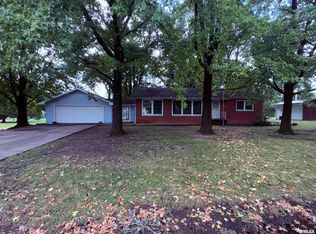
 MLS ID #PA1270146, Miranda Land-Parrish, HOUSE 2 HOME REALTY. RMLS Alliance as distributed by MLS GRID
 - $199,0003 bd1 ba1.9k sqft708 E Candy Cane Ln, West Frankfort, IL 62896For SaleMLS ID #PA1269632, Kaitlynn Morgan, HOUSE 2 HOME REALTY. RMLS Alliance as distributed by MLS GRID
- $179,9003 bd2 ba1.9k sqft302 S Marion Rd, West Frankfort, IL 62896For SaleMLS ID #PA1270797, Shawnna L Donovan, Southern Illinois Realty Experts - Herrin. RMLS Alliance as distributed by MLS GRID
- $200,0004 bd3 ba2.4k sqft1206 W Oak St, West Frankfort, IL 62986For SaleMLS ID #PA1269678, Rayna Johnson, Indigo Realty LLC. RMLS Alliance as distributed by MLS GRID
- $190,0003 bd2 ba1.5k sqft317 E Franklin St, Du Quoin, IL 62832For SaleMLS ID #PA1268844, Tammy Hottes, Southern Illinois Realty Experts - Carbondale. RMLS Alliance as distributed by MLS GRID
