This one-of-a-kind home, detached garage, and massive pole barn are situated on 8.67 acres with a stocked pond just outside of city limits. The house offers three large living rooms and two kitchens, perfect for hosting or accommodating multi-generational living. The oversized attached carport leads you through a garden up to the cozy front porch. In the back, a wraparound 3-season porch overlooks the fenced portion of the property and the detached garage, currently used as a workshop. Toward the rear of the property, you'll find a massive pole barn with endless storage or hobby potential, and just beyond it, a serene stocked pond. Whether you're looking to homestead, open a home-based business, or simply need more room for your hobbies, Coal St offers everything you need. This property is full of charm, space, and potential! Come see how you can make it your own today!
Active
$240,000
5628 Coal St, Sesser, IL 62884
3beds
2,300sqft
Single Family Residence
Built in 1968
8.67 Acres Lot
$-- Zestimate®
$104/sqft
$-- HOA
What's special
Stocked pondSerene stocked pondOne-of-a-kind homeMassive pole barnDetached garageOversized attached carportTwo kitchens
- 56 days
- 1,299
- 149
Zillow last checked:
Listing updated:
Listed by:
Katarena Moroz 618-713-2517,
KELLER WILLIAMS PINNACLE
Source: MRED as distributed by MLS GRID,MLS#: 12735531
Facts & features
Interior
Bedrooms & bathrooms
- Bedrooms: 3
- Bathrooms: 2
- Full bathrooms: 2
Rooms
- Room types: Great Room
Primary bedroom
- Features: Flooring (Hardwood)
- Level: Main
- Area: 154 Square Feet
- Dimensions: 11X14
Bedroom 2
- Features: Flooring (Carpet)
- Level: Main
- Area: 132 Square Feet
- Dimensions: 12X11
Bedroom 3
- Features: Flooring (Carpet)
- Level: Main
- Area: 96 Square Feet
- Dimensions: 12X8
Family room
- Features: Flooring (Hardwood)
- Level: Main
- Area: 361 Square Feet
- Dimensions: 19X19
Great room
- Level: Lower
- Area: 380 Square Feet
- Dimensions: 20X19
Kitchen
- Features: Kitchen (Eating Area-Table Space, Pantry), Flooring (Hardwood)
- Level: Main
- Area: 242 Square Feet
- Dimensions: 11X22
Living room
- Features: Flooring (Hardwood)
- Level: Main
- Area: 264 Square Feet
- Dimensions: 22X12
Heating
- Forced Air, Sep Heating Systems - 2+
Cooling
- Central Air
Appliances
- Included: Range, Dishwasher, Refrigerator, Cooktop, Range Hood
- Laundry: Main Level
Features
- Vaulted Ceiling(s), 1st Floor Bedroom, In-Law Floorplan, 1st Floor Full Bath
- Flooring: Hardwood
- Windows: Skylight(s)
- Basement: Crawl Space
- Number of fireplaces: 1
- Fireplace features: Great Room
Interior area
- Total structure area: 2,300
- Total interior livable area: 2,300 sqft
Property
Parking
- Total spaces: 2
- Parking features: Yes, Detached, Garage
- Garage spaces: 2
Features
- Stories: 1
- Patio & porch: Deck, Porch
- Exterior features: Breezeway
- Pool features: Above Ground
- Fencing: Fenced,Partial,Wood
- Has view: Yes
- View description: Water, Back of Property
- Has water view: Yes
- Water view: Water,Back of Property
- Waterfront features: Pond
Lot
- Size: 8.67 Acres
- Dimensions: 1320x350
- Features: Wooded, Mature Trees, Backs to Trees/Woods, Garden, Level, Pasture, Water Garden
Details
- Additional structures: Barn(s), Outbuilding, RV/Boat Storage, Second Garage, Garage(s), Storage
- Parcel number: 0124127015
- Special conditions: None
Construction
Type & style
- Home type: SingleFamily
- Architectural style: Ranch
- Property subtype: Single Family Residence
Materials
- Brick
- Foundation: Block
- Roof: Asphalt,Metal
Condition
- New construction: No
- Year built: 1968
Utilities & green energy
- Sewer: Public Sewer
- Water: Public
Community & HOA
Community
- Features: Lake
HOA
- Services included: None
Location
- Region: Sesser
Financial & listing details
- Price per square foot: $104/sqft
- Tax assessed value: $99,045
- Annual tax amount: $1,417
- Date on market: 8/18/2026
- Ownership: Fee Simple
Estimated market value
Not available
Estimated sales range
Not available
Not available
Price history
| Date | Event | Price |
|---|---|---|
| 8/18/2026 | Listed for sale | $240,000$104/sqft |
Source:  MRED as distributed by MLS GRID #12735531 Report a problem MRED as distributed by MLS GRID #12735531 Report a problem | ||
| 8/2/2026 | Listing removed | $240,000$104/sqft |
Source: MRED as distributed by MLS GRID #EB459161 Report a problem | ||
| 5/27/2026 | Price change | $240,000-12.7%$104/sqft |
Source: MRED as distributed by MLS GRID #EB459161 Report a problem | ||
| 5/23/2026 | Price change | $275,000+14.6%$120/sqft |
Source: MRED as distributed by MLS GRID #EB459161 Report a problem | ||
| 4/27/2026 | Price change | $240,000-12.7%$104/sqft |
Source: MRED as distributed by MLS GRID #EB459161 Report a problem | ||
| 10/18/2025 | Price change | $275,000-6.8%$120/sqft |
Source:  RMLS Alliance as distributed by MLS GRID #EB459161 Report a problem RMLS Alliance as distributed by MLS GRID #EB459161 Report a problem | ||
| 8/6/2025 | Listed for sale | $295,000$128/sqft |
Source: RMLS Alliance as distributed by MLS GRID #EB459161 Report a problem | ||
Public tax history
| Year | Property taxes | Tax assessment |
|---|---|---|
| 2024 | $1,418 +14% | $33,015 +13.4% |
| 2023 | $1,244 +0.3% | $29,120 +1.6% |
| 2022 | $1,240 +0.2% | $28,670 +1.6% |
| 2021 | $1,237 | $28,230 +1.6% |
| 2020 | -- | $27,795 -42.7% |
| 2019 | $1,087 -1.8% | $48,525 +78.7% |
| 2018 | $1,107 -1.1% | $27,160 +2.8% |
| 2017 | $1,119 -3.3% | $26,420 +2.4% |
| 2016 | $1,158 | $25,810 +1% |
| 2015 | $1,158 | $25,555 |
| 2014 | $1,158 -5.2% | $25,555 |
| 2013 | $1,222 | $25,555 |
| 2012 | $1,222 +0.5% | $25,555 |
| 2011 | $1,216 | $25,555 -1.2% |
| 2010 | -- | $25,855 |
Find assessor info on the county website
Monthly payment
Est. payment
Payment breakdown
Explore the cost of this home by adjusting the details. Changes won't be saved.Climate risks
Neighborhood: 62884
Nearby schools
Schools provided by the listing agent
- Elementary: Sesser-Valier Elementary School
- Middle: Sesser-Valier Junior High School
- High: Sesser-Valier High School
- District: 196
Source: MRED as distributed by MLS GRID. This data may not be complete. We recommend contacting the local school district to confirm school assignments for this home.
Similar homes
- $275,0003 bd2 ba1.4k sqft14798 Cherry St, Sesser, IL 62884New
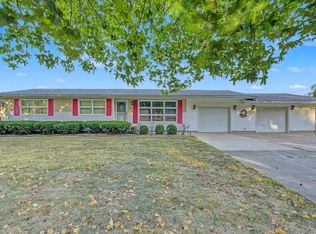 MLS ID #12779914, Andrea Baker, King City Property Brokers. MRED as distributed by MLS GRID
 - $224,9003 bd2 ba1.6k sqft2506 State Highway 154, Sesser, IL 62884Active
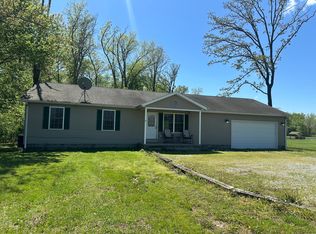 MLS ID #12571895, TERRIE MORRIS, MCCOLLUM REAL ESTATE. MRED as distributed by MLS GRID
 - $239,9003 bd3 ba2.1k sqft4948 Whaley St, Mulkeytown, IL 62865For Sale

 MLS ID #PA1270943, Shawnna L Donovan, Southern Illinois Realty Experts - Herrin. RMLS Alliance as distributed by MLS GRID
 - $194,9004 bd3 ba2.1k sqft507 N Park St, Sesser, IL 62884Active
 MLS ID #12759242, CHRISTY POWERS, PROPERTY WITH TLC, LLC. MRED as distributed by MLS GRID
 - $140,9003 bd2 ba2.1k sqft707 S Broadway St, Sesser, IL 62884For SaleMLS ID #PA1270146, Miranda Land-Parrish, HOUSE 2 HOME REALTY. RMLS Alliance as distributed by MLS GRID
- $199,0003 bd1 ba1.9k sqft708 E Candy Cane Ln, West Frankfort, IL 62896For SaleMLS ID #PA1269632, Kaitlynn Morgan, HOUSE 2 HOME REALTY. RMLS Alliance as distributed by MLS GRID
- $225,0002 bd2 ba1.4k sqft601 S Cherry St, West Frankfort, IL 62896For SaleMLS ID #PA1270476, Kristen Anastasi, HOUSE 2 HOME REALTY. RMLS Alliance as distributed by MLS GRID
