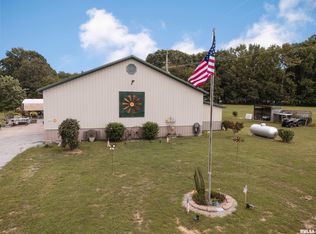
Room to spread out! This spacious 4-bedroom, 2.5-bath home offers over 2,800 sq. ft. of living space with plenty of room for everyone and everything. Located at the end of a dead-end drive, the home features a large yard and a comfortable, private setting. The large primary suite includes a walk-in closet plus an additional room that would make an ideal dressing room, office, nursery, or extra storage space. Above the garage, you'll find additional living space with a half bath, perfect for a home office, guest space, playroom, hobby room, or whatever your lifestyle requires. Recent updates include a newer roof, deck, doors, siding, and downstairs flooring, all approximately two years old. With four bedrooms, generous living areas, and a large yard, you won't be hurting for space in this home! A great combination of updates and a peaceful location. Come see all this home has to offer! Perfect timing to call this beautiful home your own by Fall and enjoy smores and bonfires in your own backyard.
Active
Price cut: $11K (10/8)
$249,000
406 W Park St, Benton, IL 62812
4beds
2,800sqft
Single Family Residence
Built in 1960
1.1 Acres Lot
$245,600 Zestimate®
$89/sqft
$-- HOA
What's special
Large yardNewer roofComfortable private settingWalk-in closetLarge primary suite
- 56 days
- 708
- 66
Zillow last checked:
Listing updated:
Listed by:
DAWN JOHNSON 618-534-5190,
H2 REALTY GROUP, LLC
Source: MRED as distributed by MLS GRID,MLS#: 12739215
Facts & features
Interior
Bedrooms & bathrooms
- Bedrooms: 4
- Bathrooms: 4
- Full bathrooms: 2
- 1/2 bathrooms: 2
Rooms
- Room types: Game Room
Primary bedroom
- Features: Bathroom (Full)
- Level: Second
- Area: 345 Square Feet
- Dimensions: 15X23
Bedroom 2
- Level: Second
- Area: 117 Square Feet
- Dimensions: 9X13
Bedroom 3
- Level: Second
- Area: 90 Square Feet
- Dimensions: 10X9
Bedroom 4
- Level: Second
- Area: 108 Square Feet
- Dimensions: 9X12
Dining room
- Features: Flooring (Luxury Vinyl)
- Level: Main
- Dimensions: COMBO
Game room
- Level: Main
- Area: 276 Square Feet
- Dimensions: 23X12
Kitchen
- Features: Flooring (Luxury Vinyl)
- Level: Main
- Area: 208 Square Feet
- Dimensions: 13X16
Laundry
- Features: Flooring (Luxury Vinyl)
- Level: Main
- Area: 35 Square Feet
- Dimensions: 5X7
Living room
- Features: Flooring (Luxury Vinyl)
- Level: Main
- Area: 621 Square Feet
- Dimensions: 23X27
Heating
- Electric
Cooling
- Central Air
Features
- Basement: None
Interior area
- Total structure area: 0
- Total interior livable area: 2,800 sqft
Property
Parking
- Total spaces: 2
- Parking features: Gravel, Yes, Detached, Garage
- Garage spaces: 2
Features
- Stories: 1.5
Lot
- Size: 1.1 Acres
- Dimensions: 230x185x71x203
- Features: Wooded
Details
- Parcel number: 0807354005
- Special conditions: None
Construction
Type & style
- Home type: SingleFamily
- Architectural style: Barndominium
- Property subtype: Single Family Residence
Materials
- Vinyl Siding, Brick
- Roof: Shake
Condition
- New construction: No
- Year built: 1960
Utilities & green energy
- Sewer: Public Sewer
- Water: Public
Community & HOA
HOA
- Services included: None
Location
- Region: Benton
Financial & listing details
- Price per square foot: $89/sqft
- Tax assessed value: $106,320
- Annual tax amount: $3,051
- Date on market: 8/27/2026
- Ownership: Fee Simple w/ HO Assn.
Estimated market value
$245,600
$233,000 - $258,000
$2,312/mo
Price history
| Date | Event | Price |
|---|---|---|
| 10/8/2026 | Price change | $249,000-4.2%$89/sqft |
Source:  MRED as distributed by MLS GRID #12739215 Report a problem MRED as distributed by MLS GRID #12739215 Report a problem | ||
| 9/23/2026 | Price change | $260,000-7%$93/sqft |
Source: MRED as distributed by MLS GRID #12739215 Report a problem | ||
| 9/13/2026 | Price change | $279,500-6.7%$100/sqft |
Source: MRED as distributed by MLS GRID #12739215 Report a problem | ||
| 8/27/2026 | Listed for sale | $299,500-4.9%$107/sqft |
Source: MRED as distributed by MLS GRID #12739215 Report a problem | ||
| 8/27/2026 | Listing removed | -- |
Source: Owner Report a problem | ||
| 8/14/2026 | Listed for sale | $315,000$113/sqft |
Source: Owner Report a problem | ||
Public tax history
| Year | Property taxes | Tax assessment |
|---|---|---|
| 2024 | $3,051 +5.6% | $35,440 +14% |
| 2023 | $2,890 +4.9% | $31,085 +10% |
| 2022 | $2,754 +7.8% | $28,260 +14% |
| 2021 | $2,553 | $24,790 -1.6% |
| 2020 | -- | $25,205 +2.5% |
| 2019 | $2,490 +0.7% | $24,600 -0.5% |
| 2018 | $2,473 +1.3% | $24,725 +1.5% |
| 2017 | $2,441 +6.3% | $24,350 +2.7% |
| 2016 | $2,296 | $23,715 +5.3% |
| 2015 | $2,296 | $22,520 -3% |
| 2014 | $2,296 +133.4% | $23,205 |
| 2013 | $984 | $23,205 +123.7% |
| 2012 | $984 +3.1% | $10,375 +4% |
| 2011 | $954 | $9,980 -2.2% |
| 2010 | -- | $10,200 |
Find assessor info on the county website
Monthly payment
Est. payment
Payment breakdown
Explore the cost of this home by adjusting the details. Changes won't be saved.Climate risks
Neighborhood: 62812
Nearby schools
Schools provided by the listing agent
- Elementary: Benton Grade School K-8
- Middle: Benton Grade School K-8
- High: Benton Cons High School
- District: 47
Source: MRED as distributed by MLS GRID. This data may not be complete. We recommend contacting the local school district to confirm school assignments for this home.
Similar homes
- $--5 bd2 ba2.3k sqft1109 Blakely St, Benton, IL 62812Auction
 ServiceLink Auction
 - $219,9003 bd2 ba1.9k sqft13361 State Highway 37, Benton, IL 62812Active
 MLS ID #12726386, Lynette Ing, MCCOLLUM REAL ESTATE. MRED as distributed by MLS GRID
 - $365,0003 bd3 ba2.1k sqft1400 N Duquoin St, Benton, IL 62812For Sale
 MLS ID #PA1268523, Kaitlynn Morgan, HOUSE 2 HOME REALTY. RMLS Alliance as distributed by MLS GRID
 - $179,0003 bd2 ba1.4k sqft11534 State Highway 37, Benton, IL 62812Active
 MLS ID #12676855, David McCollum, MCCOLLUM REAL ESTATE. MRED as distributed by MLS GRID
 - $269,9005 bd2 ba2k sqft8524 Ezra Rd, West Frankfort, IL 62896For SaleMLS ID #PA1271130, Shawnna L Donovan, Southern Illinois Realty Experts - Herrin. RMLS Alliance as distributed by MLS GRID
- $129,9004 bd4 ba2.1k sqft500 N Main St, Benton, IL 62812For SaleMLS ID #PA1265503, Alysa Bunting, Indigo Realty LLC. RMLS Alliance as distributed by MLS GRID
- $271,7003 bd2 ba1.7k sqft18371 Perry Rd, Pittsburg, IL 62974For SaleMLS ID #PA1271113, Stephanie Lawrence, REALTY 618 LLC. RMLS Alliance as distributed by MLS GRID
- $225,0002 bd2 ba1.4k sqft601 S Cherry St, West Frankfort, IL 62896For SaleMLS ID #PA1270476, Kristen Anastasi, HOUSE 2 HOME REALTY. RMLS Alliance as distributed by MLS GRID
