Timeless character, impressive updates, and unforgettable outdoor living come together at 540 E Main Street. This stunning historic home showcases the craftsmanship of a bygone era with gleaming hardwood floors, original woodwork, soaring ceilings, elegant pocket doors, and a grand front entry that immediately makes a statement. Sunlight pours through oversized windows, highlighting spacious living and dining areas designed for both everyday living and memorable gatherings. At the heart of the home, the beautifully updated kitchen is sure to impress with granite countertops, stainless steel appliances, a large center island, and a walk-in pantry. Upstairs, you'll find four generously sized bedrooms filled with natural light, along with a tastefully remodeled bathroom that blends modern style with classic charm. Updated zoned HVAC systems provide year-round comfort throughout the home. The finished lower level expands your living space with a family room, recreation area, office nook, laundry space, and abundant storage-offering flexibility for work, play, and relaxation. Outside, the magic continues. Enjoy quiet mornings on the inviting wrap-around porch or host unforgettable gatherings on the expansive deck complete with permanent umbrellas. The fully fenced backyard feels like a private oasis, featuring beautiful stone hardscaping, a fire pit, raised garden beds, and a magnificent weeping willow that creates a picturesque setting year-round. A detached two-car garage adds convenience to this truly exceptional property. Historic charm, modern amenities, and incredible outdoor spaces-this is the one you've been waiting for.
Active
$279,900
540 E Main St, Du Quoin, IL 62832
4beds
2,180sqft
Single Family Residence
Built in 1916
0.25 Acres Lot
$-- Zestimate®
$128/sqft
$-- HOA
What's special
Original woodworkSoaring ceilingsLarge center islandRaised garden bedsUnforgettable outdoor livingWalk-in pantryOversized windows
- 6 days
- 141
- 12
Zillow last checked:
Listing updated:
Listed by:
Justin Zurlinden (618)203-5057,
Landmark Realty Group
Source: MRED as distributed by MLS GRID,MLS#: 12686284
Facts & features
Interior
Bedrooms & bathrooms
- Bedrooms: 4
- Bathrooms: 2
- Full bathrooms: 1
- 1/2 bathrooms: 1
Rooms
- Room types: Foyer
Primary bedroom
- Features: Flooring (Hardwood)
- Level: Second
- Area: 120 Square Feet
- Dimensions: 10X12
Bedroom 2
- Features: Flooring (Hardwood)
- Level: Second
- Area: 110 Square Feet
- Dimensions: 10X11
Bedroom 3
- Features: Flooring (Hardwood)
- Level: Second
- Area: 130 Square Feet
- Dimensions: 10X13
Bedroom 4
- Features: Flooring (Hardwood)
- Level: Second
- Area: 99 Square Feet
- Dimensions: 9X11
Dining room
- Features: Flooring (Carpet)
- Level: Main
- Area: 168 Square Feet
- Dimensions: 12X14
Foyer
- Level: Main
- Area: 117 Square Feet
- Dimensions: 9X13
Kitchen
- Features: Kitchen (Island, Pantry), Flooring (Vinyl)
- Level: Main
- Area: 208 Square Feet
- Dimensions: 13X16
Living room
- Features: Flooring (Carpet)
- Level: Main
- Area: 195 Square Feet
- Dimensions: 13X15
Heating
- Forced Air, Natural Gas
Cooling
- Central Air
Features
- Basement: Partially Finished,Rec/Family Area,Full
Interior area
- Total structure area: 2,435
- Total interior livable area: 2,180 sqft
- Finished area below ground: 600
Property
Parking
- Total spaces: 2
- Parking features: Garage Door Opener, Yes, Detached, Garage
- Garage spaces: 2
- Has uncovered spaces: Yes
Accessibility
- Accessibility features: No Disability Access
Features
- Stories: 2
Lot
- Size: 0.25 Acres
- Dimensions: 200x75x132x55x75x25
- Features: Level
Details
- Parcel number: 2611910280
- Special conditions: None
Construction
Type & style
- Home type: SingleFamily
- Architectural style: Victorian
- Property subtype: Single Family Residence
Materials
- Wood Siding, Frame
- Foundation: Block
Condition
- New construction: No
- Year built: 1916
Utilities & green energy
- Electric: Circuit Breakers
- Sewer: Public Sewer
- Water: Public
Community & HOA
HOA
- Services included: None
Location
- Region: Du Quoin
Financial & listing details
- Price per square foot: $128/sqft
- Tax assessed value: $28,615
- Annual tax amount: $1,828
- Date on market: 10/3/2026
- Ownership: Fee Simple
Estimated market value
Not available
Estimated sales range
Not available
$1,493/mo
Price history
| Date | Event | Price |
|---|---|---|
| 10/3/2026 | Listed for sale | $279,900$128/sqft |
Source:  MRED as distributed by MLS GRID #12686284 Report a problem MRED as distributed by MLS GRID #12686284 Report a problem | ||
| 9/24/2026 | Listing removed | $279,900$128/sqft |
Source: MRED as distributed by MLS GRID #12686284 Report a problem | ||
| 8/25/2026 | Price change | $279,900-1.8%$128/sqft |
Source: MRED as distributed by MLS GRID #12686284 Report a problem | ||
| 6/24/2026 | Listed for sale | $284,900-6%$131/sqft |
Source: MRED as distributed by MLS GRID #12686284 Report a problem | ||
| 6/24/2026 | Listing removed | $303,000$139/sqft |
Source: MRED as distributed by MLS GRID #EB459112 Report a problem | ||
| 5/27/2026 | Price change | $303,000-2.9%$139/sqft |
Source: MRED as distributed by MLS GRID #EB459112 Report a problem | ||
| 5/22/2026 | Price change | $312,000+3%$143/sqft |
Source: MRED as distributed by MLS GRID #EB459112 Report a problem | ||
| 2/26/2026 | Price change | $303,000-2.9%$139/sqft |
Source: MRED as distributed by MLS GRID #EB459112 Report a problem | ||
| 2/9/2026 | Listed for sale | $312,000$143/sqft |
Source: MRED as distributed by MLS GRID #EB459112 Report a problem | ||
| 2/1/2026 | Listing removed | $312,000$143/sqft |
Source: MRED as distributed by MLS GRID #EB459112 Report a problem | ||
| 1/8/2026 | Listed for sale | $312,000$143/sqft |
Source: MRED as distributed by MLS GRID #EB459112 Report a problem | ||
| 1/6/2026 | Listing removed | $312,000$143/sqft |
Source:  RMLS Alliance as distributed by MLS GRID #EB459112 Report a problem RMLS Alliance as distributed by MLS GRID #EB459112 Report a problem | ||
| 8/1/2025 | Listed for sale | $312,000$143/sqft |
Source: RMLS Alliance as distributed by MLS GRID #EB459112 Report a problem | ||
Public tax history
| Year | Property taxes | Tax assessment |
|---|---|---|
| 2023 | $1,828 -1.3% | $28,615 +9.6% |
| 2022 | $1,852 +1.8% | $26,099 +6.6% |
| 2021 | $1,818 +11.9% | $24,478 +8.1% |
| 2020 | $1,624 +3.6% | $22,651 +0.3% |
| 2019 | $1,567 +1% | $22,580 +2.7% |
| 2018 | $1,552 -1.1% | $21,991 -0.4% |
| 2017 | $1,569 +1.9% | $22,070 +2.3% |
| 2015 | $1,541 +1.5% | $21,583 +1.9% |
| 2013 | $1,518 +13.9% | $21,178 +1.4% |
| 2009 | $1,333 | $20,892 |
Find assessor info on the county website
Monthly payment
Est. payment
Payment breakdown
Explore the cost of this home by adjusting the details. Changes won't be saved.Climate risks
Neighborhood: 62832
Nearby schools
Schools provided by the listing agent
- District: 300
Source: MRED as distributed by MLS GRID. This data may not be complete. We recommend contacting the local school district to confirm school assignments for this home.
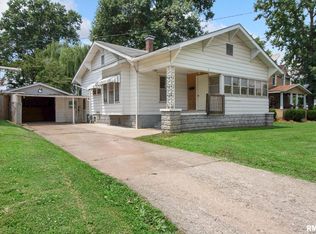
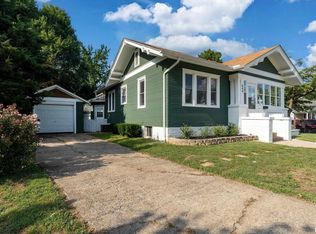
Similar homes
- $329,9004 bd5 ba3.2k sqft535 E Main St, Du Quoin, IL 62832For Sale By Owner
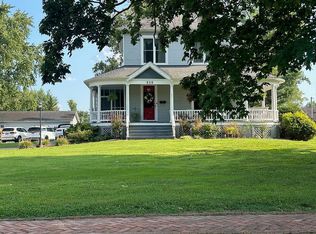
- $190,0003 bd2 ba1.5k sqft317 E Franklin St, Du Quoin, IL 62832For Sale
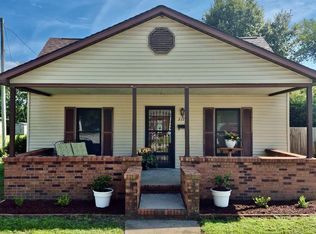
 MLS ID #PA1268844, Tammy Hottes, Southern Illinois Realty Experts - Carbondale. RMLS Alliance as distributed by MLS GRID
 - $275,0003 bd2 ba1.4k sqft14798 Cherry St, Sesser, IL 62884New
 MLS ID #12779914, Andrea Baker, King City Property Brokers. MRED as distributed by MLS GRID
 - $174,0003 bd2 ba1.5k sqft425 N Summers St, Du Quoin, IL 62832Active
 MLS ID #12679838, BETH MILLER-PORTER, SHAMROCK REAL ESTATE. MRED as distributed by MLS GRID
 - $299,0004 bd2 ba2.5k sqft207 S Maple St, Cambria, IL 62915For SaleMLS ID #PA1267459, Melissa A Plant, COLDWELL BANKER J D THOMPSON. RMLS Alliance as distributed by MLS GRID
- $159,9004 bd2 ba1.5k sqft207 N Ash St, De Soto, IL 62924For SaleMLS ID #PA1270753, Shawnna L Donovan, Southern Illinois Realty Experts - Herrin. RMLS Alliance as distributed by MLS GRID
- $289,0003 bd2 ba2.2k sqft13256 Cruse Rd, Carterville, IL 62918For SaleMLS ID #PA1269829, Debra J Case, HOUSE 2 HOME REALTY. RMLS Alliance as distributed by MLS GRID
- $330,0003 bd2 ba1.5k sqft23035 Dubois Blacktop Rd, Du Bois, IL 62831For Sale
 MLS ID #26038396, Jennifer Kirsch, Real Broker LLC. MARIS
 - $245,0003 bd2 ba1.6k sqft710 Creekside Ln, De Soto, IL 62924For SaleMLS ID #PA1270039, Nikki Rishel, Southern Illinois Realty Experts - Carbondale. RMLS Alliance as distributed by MLS GRID
