Located at 406 S Walnut Street in Pinckneyville, this spacious 3-bedroom, 2.5-bathroom home offers an incredible opportunity for someone ready to restore a truly special property to its full potential. Inside, you'll find an oversized living room, a massive family room perfect for entertaining, a large kitchen, and both the living room and family room feature their own fireplaces, adding warmth and character to each gathering space. A unique addition currently set up as a salon features its own private entrance through the garage, making it ideal for a home business or office. One of the property's most impressive features is the inground swimming pool, complete with documented maintenance history. The home also includes a full unfinished basement with approximately the same footprint as the main level, offering endless possibilities for additional living space, storage, or a workshop. This home sits along Pinckneyville's Mardi Gras parade route and has long been part of the community's celebration. For years, Mardi Gras Pageant Queens gathered here to have their official photographs taken in the elegant formal family room, adding a unique piece of local history to this one-owner home. While the property will require significant updating, it has been lovingly cared for by the same family for many years and offers exceptional space, a flexible floor plan, and endless potential. To help the next owner make it their own, the seller is offering a $10,000 credit toward renovation of bathrooms. If you've been searching for a home with generous square footage, distinctive features, rich local history, and the opportunity to create something truly special, this is one you won't want to miss. Schedule your private showing today and imagine the possibilities.
Active
Price cut: $25K (8/12)
$260,000
406 S Walnut St, Pinckneyville, IL 62274
3beds
3,227sqft
Single Family Residence
Built in 1969
10,000 Square Feet Lot
$252,900 Zestimate®
$81/sqft
$-- HOA
What's special
Flexible floor planElegant formal family room
- 80 days
- 244
- 6
Zillow last checked:
Listing updated:
Listed by:
RAE HANNA 618-305-5950,
Coldwell Banker DHH Realty
Source: MRED as distributed by MLS GRID,MLS#: 12713291
Facts & features
Interior
Bedrooms & bathrooms
- Bedrooms: 3
- Bathrooms: 3
- Full bathrooms: 2
- 1/2 bathrooms: 1
Rooms
- Room types: Foyer, Storage, Other Room
Primary bedroom
- Features: Bathroom (Full)
- Level: Main
- Area: 182 Square Feet
- Dimensions: 14X13
Bedroom 2
- Level: Main
- Area: 221 Square Feet
- Dimensions: 13X17
Bedroom 3
- Level: Main
- Area: 143 Square Feet
- Dimensions: 13X11
Dining room
- Level: Main
- Area: 130 Square Feet
- Dimensions: 10X13
Family room
- Level: Main
- Area: 378 Square Feet
- Dimensions: 27X14
Foyer
- Level: Main
- Area: 130 Square Feet
- Dimensions: 10X13
Kitchen
- Features: Kitchen (Island)
- Level: Main
- Area: 240 Square Feet
- Dimensions: 16X15
Laundry
- Level: Main
- Area: 100 Square Feet
- Dimensions: 10X10
Living room
- Level: Main
- Area: 464 Square Feet
- Dimensions: 16X29
Other
- Level: Main
- Area: 91 Square Feet
- Dimensions: 7X13
Storage
- Level: Main
- Area: 40 Square Feet
- Dimensions: 10X4
Heating
- Baseboard
Cooling
- Central Air
Features
- Basement: Unfinished,Full
- Number of fireplaces: 2
- Fireplace features: Family Room, Living Room
Interior area
- Total structure area: 6,454
- Total interior livable area: 3,227 sqft
Property
Parking
- Total spaces: 2
- Parking features: Concrete, Yes, Attached, Garage
- Attached garage spaces: 2
Features
- Stories: 1
- Pool features: In Ground
Lot
- Size: 10,000 Square Feet
- Dimensions: 100X100
Details
- Parcel number: 2531000040
- Special conditions: None
Construction
Type & style
- Home type: SingleFamily
- Property subtype: Single Family Residence
Materials
- Brick
- Roof: Asphalt
Condition
- New construction: No
- Year built: 1969
Utilities & green energy
- Sewer: Public Sewer
- Water: Public
Community & HOA
HOA
- Services included: None
Location
- Region: Pinckneyville
Financial & listing details
- Price per square foot: $81/sqft
- Tax assessed value: $72,172
- Annual tax amount: $2,708
- Date on market: 7/24/2026
- Ownership: Fee Simple
Estimated market value
$252,900
$240,000 - $266,000
$2,273/mo
Price history
| Date | Event | Price |
|---|---|---|
| 8/12/2026 | Price change | $260,000-8.8%$81/sqft |
Source:  MRED as distributed by MLS GRID #12713291 Report a problem MRED as distributed by MLS GRID #12713291 Report a problem | ||
| 7/24/2026 | Listed for sale | $285,000$88/sqft |
Source: MRED as distributed by MLS GRID #12713291 Report a problem | ||
Public tax history
| Year | Property taxes | Tax assessment |
|---|---|---|
| 2023 | $2,794 -5.3% | $72,172 +9.6% |
| 2022 | $2,951 -2.3% | $65,827 +6.6% |
| 2021 | $3,020 -5.6% | $61,740 +8.1% |
| 2020 | $3,200 -2% | $57,130 +0.3% |
| 2019 | $3,265 -1.9% | $56,952 +2.7% |
| 2018 | $3,329 -0.6% | $55,466 +3.1% |
| 2017 | $3,348 -17.8% | $53,788 +4.1% |
| 2015 | $4,073 +5.9% | $51,665 +1.7% |
| 2013 | $3,845 +4.2% | $50,818 +4.1% |
| 2009 | $3,689 | $48,797 |
Find assessor info on the county website
Monthly payment
Est. payment
Payment breakdown
Explore the cost of this home by adjusting the details. Changes won't be saved.Climate risks
Neighborhood: 62274
Nearby schools
Schools provided by the listing agent
- High: Pinckneyville Comm High School
- District: 50
Source: MRED as distributed by MLS GRID. This data may not be complete. We recommend contacting the local school district to confirm school assignments for this home.

Similar homes
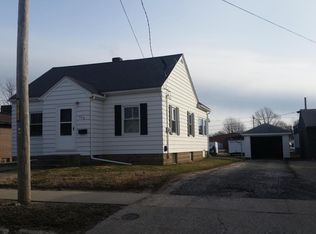
- $139,9003 bd1 ba1.7k sqft203 E Brown St, Pinckneyville, IL 62274Active
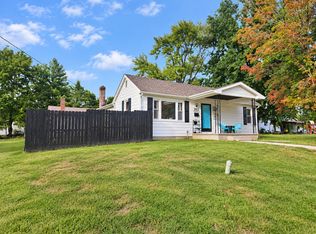 MLS ID #12775084, BETH MILLER-PORTER, SHAMROCK REAL ESTATE. MRED as distributed by MLS GRID
 - $295,0004 bd3 ba2k sqft1202 S Mudline Rd, Murphysboro, IL 62966New
 MLS ID #12780962, Kathy Riggio, C21 HOUSE OF REALTY, INC. CD. MRED as distributed by MLS GRID
 - $189,0003 bd2 ba2.4k sqft6059 White Walnut Rd, Pinckneyville, IL 62274For Sale By Owner
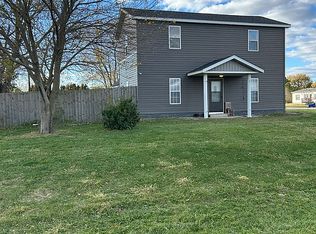
- $165,0004 bd2 ba2.5k sqft311 W Chester St, Pinckneyville, IL 62274For Sale
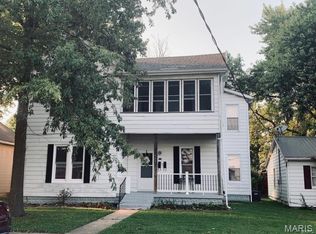
 MLS ID #26005540, Alexa Trojcak, Keller Williams Pinnacle. MARIS
 - $265,0003 bd2 ba2.4k sqft806 Charles Ct, Steeleville, IL 62288For SaleMLS ID #26055418, John Paul L Hall, Strano & Associates. MARIS
- $239,9004 bd3 ba1.7k sqft304 Edna Ln, Sparta, IL 62286For SaleMLS ID #26056811, Shari Hopkins, Worth Clark Realty. MARIS
- $248,0004 bd3 ba2.6k sqft461 S Grand St, Nashville, IL 62263For SaleMLS ID #26046357, Carl Henrichs, Equity Realty Group, LLC. MARIS
- $285,0004 bd2 ba1.9k sqft5599 County Highway 21, Nashville, IL 62263For SaleMLS ID #26063963, Jennifer Kirsch, Real Broker LLC. MARIS
- $229,0006 bd3 ba2.9k sqft1432 W Pine St, Percy, IL 62272For SaleMLS ID #26023986, Robin K Bert, Worth Clark Realty. MARIS
- $230,0003 bd2 ba1.8k sqft1103 Birch Ln, Sparta, IL 62286For SaleMLS ID #26041084, Brooke Mitchell, Keller Williams Pinnacle. MARIS
- $140,9003 bd2 ba2.1k sqft707 S Broadway St, Sesser, IL 62884For Sale
 MLS ID #PA1270146, Miranda Land-Parrish, HOUSE 2 HOME REALTY. RMLS Alliance as distributed by MLS GRID
 - $175,0003 bd1 ba1.8k sqft901 E Main St, Steeleville, IL 62288For SaleMLS ID #26061741, Kristen L Gonzalez, Ritter Real Estate. MARIS
