Welcome to this spacious quad-level home offering over 2,500 square feet of living space with room for everyone! The main level features a comfortable family room, a convenient half bath, and direct access to the attached two-car garage. Just a few steps up, you'll find a large living room highlighted by a beautiful brick fireplace, an open dining area, and an eat-in kitchen with an abundance of cabinet space. A bright glass-enclosed sunroom just off the dining area overlooks the large backyard, creating the perfect spot to relax or entertain.
The upper level offers a generous primary suite with its own private full bath, along with three additional bedrooms and a full hall bathroom. The lower level provides even more living space with a spacious rec room and plenty of storage. With its functional layout, generous room sizes, and endless potential, this well-built home is ready for your personal touches. A little updating will make this the perfect forever home for years to come!
Active
Listed by: Equity Realty Group, LLC • Carl Henrichs
$275,000
461 S Grand St, Nashville, IL 62263
4beds
2,654sqft
:
Get pre-qualified$1,955/mo
Single Family Residence
Built in 1975
10,454 Square Feet Lot
$263,000 Zestimate®
$104/sqft
$-- HOA
What's special
Beautiful brick fireplaceThree additional bedroomsFull hall bathroomAttached two-car garageSpacious rec roomSpacious quad-level homeOpen dining area
- 5 days |
- 537 |
- 12 |
Likely to sell faster than
Zillow last checked:
Listing updated:
Listed by:
Carl Henrichs 618-616-1930,
Equity Realty Group, LLC
Source: MARIS,MLS#: 26046357 Originating MLS: Southwestern Illinois Board of REALTORS
Originating MLS: Southwestern Illinois Board of REALTORSFacts & features
Interior
Bedrooms & bathrooms
- Bedrooms: 4
- Bathrooms: 3
- Full bathrooms: 2
- 1/2 bathrooms: 1
- Main level bathrooms: 1
Primary bedroom
- Features: Floor Covering: Carpeting
- Level: Upper
Bedroom 2
- Features: Floor Covering: Carpeting
- Level: Upper
Bedroom 3
- Features: Floor Covering: Carpeting
- Level: Upper
Bedroom 4
- Features: Floor Covering: Carpeting
- Level: Upper
Bathroom
- Level: Main
Bathroom
- Features: Floor Covering: Luxury Vinyl Plank
- Level: Upper
Dining room
- Features: Floor Covering: Carpeting
- Level: Upper
Family room
- Features: Floor Covering: Carpeting
- Level: Main
Kitchen
- Features: Floor Covering: Luxury Vinyl Plank
- Level: Upper
Living room
- Features: Floor Covering: Carpeting
- Level: Upper
Recreation room
- Features: Floor Covering: Carpeting
- Level: Lower
Heating
- Forced Air, Natural Gas
Cooling
- Central Air, Dual
Appliances
- Included: Dishwasher, Microwave, Oven, Range
Features
- Flooring: Carpet, Vinyl
- Basement: Partially Finished,Storage Space
- Number of fireplaces: 1
- Fireplace features: Living Room
Interior area
- Total structure area: 2,654
- Total interior livable area: 2,654 sqft
- Finished area above ground: 2,247
- Finished area below ground: 407
Property
Parking
- Total spaces: 2
- Parking features: Attached, Driveway, Garage, Garage Door Opener
- Garage spaces: 2
- Has uncovered spaces: Yes
Features
- Levels: Multi/Split
- Patio & porch: Covered
Lot
- Size: 10,454 Square Feet
- Features: Back Yard, City Lot, Level
Details
- Parcel number: 101223283009
- Special conditions: Standard
Construction
Type & style
- Home type: SingleFamily
- Architectural style: Split Level
- Property subtype: Single Family Residence
Materials
- Brick
- Foundation: Concrete Perimeter
- Roof: Shingle
Condition
- Year built: 1975
Utilities & green energy
- Electric: Other
- Sewer: Public Sewer
- Water: Public
- Utilities for property: Cable Available
Community & HOA
Community
- Subdivision: None
HOA
- Has HOA: No
Location
- Region: Nashville
Financial & listing details
- Price per square foot: $104/sqft
- Tax assessed value: $203,217
- Annual tax amount: $4,787
- Date on market: 7/21/2026
- Cumulative days on market: 5 days
- Listing terms: Cash,Conventional,FHA,USDA Loan,VA Loan
Estimated market value
$263,000
$250,000 - $276,000
$1,423/mo
Price history
| Date | Event | Price |
|---|---|---|
| 7/21/2026 | Listed for sale | $275,000$104/sqft |
Source:  MARIS #26046357 Report a problem MARIS #26046357 Report a problem | ||
Public tax history
| Year | Property taxes | Tax assessment |
|---|---|---|
| 2024 | $4,787 -2.8% | $67,739 -7% |
| 2023 | $4,922 +5.3% | $72,838 +14.5% |
| 2022 | $4,676 +2.7% | $63,623 +3.5% |
| 2021 | $4,553 -0.2% | $61,486 +1.5% |
| 2020 | $4,563 +0.8% | $60,549 +1.8% |
| 2019 | $4,526 -2.6% | $59,461 -2% |
| 2018 | $4,646 +2.3% | $60,705 |
| 2017 | $4,543 +1.9% | $60,705 |
| 2016 | $4,459 | $60,705 |
| 2015 | $4,459 +4.8% | $60,705 |
| 2014 | $4,255 -0.7% | $60,705 |
| 2013 | $4,287 | $60,705 |
| 2012 | $4,287 +0.2% | $60,705 |
| 2011 | $4,280 +4.2% | $60,705 +0.9% |
| 2010 | $4,108 | $60,147 |
Find assessor info on the county website
Monthly payment
Est. payment
Payment breakdown
Explore the cost of this home by adjusting the details. Changes won't be saved.Climate risks
Neighborhood: 62263
Nearby schools
GreatSchools rating
- 5/10Nashville Grade SchoolGrades: PK-8Distance: 0.9 mi
- NANashville Community High SchoolGrades: 9-12Distance: 0.8 mi
Schools provided by the listing agent
- Elementary: Nashville Dist 49
- Middle: Nashville Dist 49
- High: Nashville
Source: MARIS. This data may not be complete. We recommend contacting the local school district to confirm school assignments for this home.
- $145,0004 bd3 ba2.3k sqft425 S Grand St, Nashville, IL 62263Sold

- $202,8004 bd3 ba2.7k sqft425 S Grand Ave, Nashville, IL 62263Off Market

- $224,7004 bd2 ba1.6k sqft468 S Grand Ave, Nashville, IL 62263Off Market
- $165,7003 bd1 ba1.4k sqft454 S Prairie St, Nashville, IL 62263Off Market
- $172,4003 bd2 ba1.1k sqft481 S Grand Ave, Nashville, IL 62263Off Market
- $162,0003 bd1 ba1k sqft434 S Grand Ave, Nashville, IL 62263Off Market
- $230,8003 bd2 ba2.4k sqft480 S Prairie St, Nashville, IL 62263Off Market
- $176,0002 bd2 ba1.3k sqft424 S Prairie St, Nashville, IL 62263Off Market
A local agent can set up tours, give advice and negotiate with sellers.
A local lender can help you make sure your offer is ready when you are.
Similar homes
- $--3 bd2 ba1.3k sqft985 S Broadway St, Nashville, IL 62263Auction
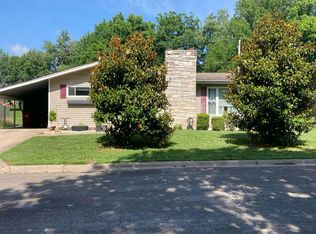 Auction.com 2
 - $220,0003 bd1 ba1.3k sqft518 W Lebanon St, Nashville, IL 62263For Sale
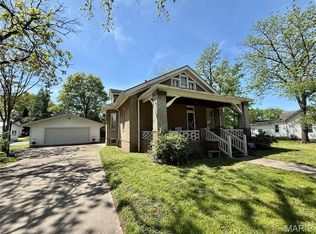
 MLS ID #26026431, Jennifer Kirsch, Real Broker LLC. MARIS
 - $325,0004 bd3 ba2.6k sqft21710 State Route 15, Nashville, IL 62263For Sale
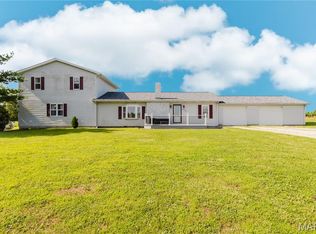 MLS ID #26041029, Alexa Trojcak, Keller Williams Pinnacle. MARIS
 - $300,0004 bd2 ba1.8k sqft5599 County Highway 21, Nashville, IL 62263For Sale
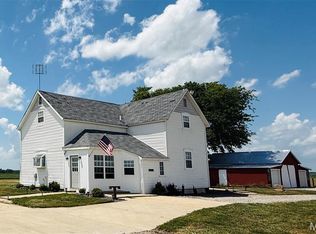 MLS ID #26010585, Jennifer Kirsch, Real Broker LLC. MARIS
 - $139,0003 bd1 ba1.7k sqft1526 W Saint Louis St, Nashville, IL 62263For SaleMLS ID #26033986, Brooke Mitchell, Keller Williams Pinnacle. MARIS
- $--4 bd2 ba1.9k sqft4706 Marigold Rd, Coulterville, IL 62237AuctionAuction.com 2
- $--3 bd2 ba2.8k sqft202 W Huron St, Irvington, IL 62848AuctionAuction.com 2
- $230,0004 bd3 ba1.9k sqft2333 S Pine St, Centralia, IL 62801For Sale By Owner
- $285,0003 bd3 ba3.2k sqft406 S Walnut St, Pinckneyville, IL 62274NewMLS ID #12713291, RAE HANNA, Coldwell Banker DHH Realty. MRED as distributed by MLS GRID
- $299,0004 bd2 ba2.2k sqft15165 N Concordia Ln, Woodlawn, IL 62898ActiveMLS ID #12694829, MARY SUSAN GRAHLHERR, Southern Realty Land and Homes LLC. MRED as distributed by MLS GRID
- $309,9004 bd3 ba2k sqft655 Hailie St, Saint Libory, IL 62282New ConstructionMLS ID #26042354, Paula Peppers, Re/Max Signature Properties. MARIS
- $309,9004 bd3 ba2k sqft1016 Jean Marie St, Saint Libory, IL 62282New ConstructionMLS ID #26042322, Paula Peppers, Re/Max Signature Properties. MARIS
- $309,9004 bd3 ba2k sqft624 Hailie St, Saint Libory, IL 62282New ConstructionMLS ID #26042373, Paula Peppers, Re/Max Signature Properties. MARIS
- $309,9004 bd3 ba2k sqft600 Kate Ct, Saint Libory, IL 62282New ConstructionMLS ID #26042300, Paula Peppers, Re/Max Signature Properties. MARIS
- $235,0003 bd2 ba1.9k sqft1919 W 4th St, Centralia, IL 62801For Sale By Owner
- $279,9003 bd2 ba1.4k sqft644 Hailie St, Saint Libory, IL 62282New ConstructionMLS ID #26042369, Paula Peppers, Re/Max Signature Properties. MARIS
- $279,9003 bd2 ba1.4k sqft651 Hailie St, Saint Libory, IL 62282New ConstructionMLS ID #26042349, Paula Peppers, Re/Max Signature Properties. MARIS
- $279,9003 bd2 ba1.4k sqft620 Kate Ct, Saint Libory, IL 62282New ConstructionMLS ID #26042226, Paula Peppers, Re/Max Signature Properties. MARIS
- $279,9003 bd2 ba1.4k sqft1011 Jean Marie St, Saint Libory, IL 62282New ConstructionMLS ID #26042318, Paula Peppers, Re/Max Signature Properties. MARIS
- $279,9003 bd2 ba1.4k sqft604 Kate Ct, Saint Libory, IL 62282New ConstructionMLS ID #26042293, Paula Peppers, Re/Max Signature Properties. MARIS
