Step into classic character and modern comfort with this beautifully maintained Dutch Colonial home situated on large corner lot - showcasing gambrel rooflines and wraparound porch - inside you will find a beautiful foyer highlighted by original staircase - great layout for entertaining with formal dining room open to living room - newly updated kitchen features illuminated cabinetry and update appliances -gas boiler heat plus new mini splits provide efficient comfort year round - 3 bedrooms - 2 remodeled bathrooms - fenced yard - full of character and history - back yard fenced - detached garage - additional adjacent lot INCLUDED which offers great gardening space and recreation PLUS RV ELECTRIC HOOK UPS
Pending
$179,900
401 Mason St, Pinckneyville, IL 62274
3beds
2,074sqft
Single Family Residence
Built in 1900
0.3 Acres Lot
$172,400 Zestimate®
$87/sqft
$-- HOA
What's special
Fenced yardGas boiler heatIlluminated cabinetryDetached garageLarge corner lotGreat layout for entertainingNewly updated kitchen
- 120 days
- 112
- 7
Zillow last checked:
Listing updated:
Listed by:
BETH MILLER-PORTER 618-318-3188,
SHAMROCK REAL ESTATE
Source: MRED as distributed by MLS GRID,MLS#: 12685670
Facts & features
Interior
Bedrooms & bathrooms
- Bedrooms: 3
- Bathrooms: 2
- Full bathrooms: 1
- 1/2 bathrooms: 1
Rooms
- Room types: Utility Room-1st Floor
Primary bedroom
- Level: Second
- Area: 247 Square Feet
- Dimensions: 19X13
Bedroom 2
- Level: Second
- Area: 120 Square Feet
- Dimensions: 10X12
Bedroom 3
- Level: Second
- Area: 120 Square Feet
- Dimensions: 10X12
Dining room
- Features: Flooring (Hardwood)
- Level: Main
- Area: 182 Square Feet
- Dimensions: 13X14
Kitchen
- Level: Main
- Area: 182 Square Feet
- Dimensions: 13X14
Laundry
- Level: Main
- Area: 35 Square Feet
- Dimensions: 5X7
Living room
- Features: Flooring (Hardwood)
- Level: Main
- Area: 210 Square Feet
- Dimensions: 14X15
Other
- Level: Main
- Area: 80 Square Feet
- Dimensions: 8X10
Heating
- Natural Gas, Steam, Sep Heating Systems - 2+, Zoned
Cooling
- Zoned
Features
- Basement: Unfinished,Partial
Interior area
- Total structure area: 0
- Total interior livable area: 2,074 sqft
Property
Parking
- Total spaces: 2
- Parking features: Yes, Detached, Garage
- Garage spaces: 2
Accessibility
- Accessibility features: No Disability Access
Features
- Stories: 1.5
Lot
- Size: 0.3 Acres
- Dimensions: 108x120
Details
- Additional parcels included: 2530750220
- Parcel number: 2531080150
- Special conditions: None
Construction
Type & style
- Home type: SingleFamily
- Property subtype: Single Family Residence
Materials
- Wood Siding
Condition
- New construction: No
- Year built: 1900
- Major remodel year: 2024
Utilities & green energy
- Sewer: Public Sewer
- Water: Public
Community & HOA
HOA
- Services included: None
Location
- Region: Pinckneyville
Financial & listing details
- Price per square foot: $87/sqft
- Tax assessed value: $30,848
- Annual tax amount: $2,592
- Date on market: 6/23/2026
- Ownership: Fee Simple
Estimated market value
$172,400
$164,000 - $181,000
$1,602/mo
Price history
| Date | Event | Price |
|---|---|---|
| 10/7/2026 | Pending sale | $179,900$87/sqft |
Source:  MRED as distributed by MLS GRID #12685670 Report a problem MRED as distributed by MLS GRID #12685670 Report a problem | ||
| 7/23/2026 | Price change | $179,900-10%$87/sqft |
Source: MRED as distributed by MLS GRID #12685670 Report a problem | ||
| 6/26/2026 | Pending sale | $199,900$96/sqft |
Source: MRED as distributed by MLS GRID #12685670 Report a problem | ||
| 6/23/2026 | Listed for sale | $199,900$96/sqft |
Source: MRED as distributed by MLS GRID #12685670 Report a problem | ||
Public tax history
| Year | Property taxes | Tax assessment |
|---|---|---|
| 2023 | $2,138 -8.4% | $30,848 -2.6% |
| 2022 | $2,334 +5.8% | $31,685 +6.6% |
| 2021 | $2,206 +0.3% | $29,718 +8.1% |
| 2020 | $2,200 +2.2% | $27,499 +0.3% |
| 2019 | $2,153 +1.5% | $27,414 +2.7% |
| 2018 | $2,122 +3.5% | $26,698 +3.1% |
| 2017 | $2,051 +8.5% | $25,890 +4.1% |
| 2015 | $1,890 +6% | $24,868 +1.7% |
| 2013 | $1,783 +7.2% | $24,460 +4.1% |
| 2009 | $1,663 | $23,488 |
Find assessor info on the county website
Monthly payment
Est. payment
Payment breakdown
Explore the cost of this home by adjusting the details. Changes won't be saved.Climate risks
Neighborhood: 62274
Nearby schools
Schools provided by the listing agent
- Elementary: Pinckneyville Comm High School
- Middle: Pinckneyville Comm High School
- High: Pinckneyville Comm High School
- District: 101
Source: MRED as distributed by MLS GRID. This data may not be complete. We recommend contacting the local school district to confirm school assignments for this home.

Similar homes
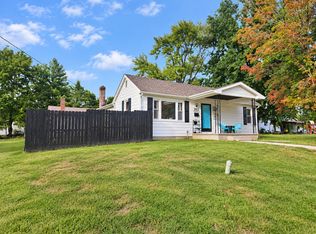
- $154,9003 bd1 ba1.3k sqft1111 New St, Pinckneyville, IL 62274Active
 MLS ID #12711764, BETH MILLER-PORTER, SHAMROCK REAL ESTATE. MRED as distributed by MLS GRID
 - $139,9003 bd1 ba1.7k sqft203 E Brown St, Pinckneyville, IL 62274Active
 MLS ID #12775084, BETH MILLER-PORTER, SHAMROCK REAL ESTATE. MRED as distributed by MLS GRID
 - $189,0003 bd2 ba2.4k sqft6059 White Walnut Rd, Pinckneyville, IL 62274For Sale By Owner
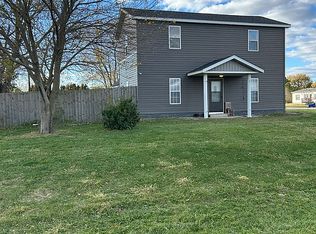
- $165,0004 bd2 ba2.5k sqft311 W Chester St, Pinckneyville, IL 62274For Sale
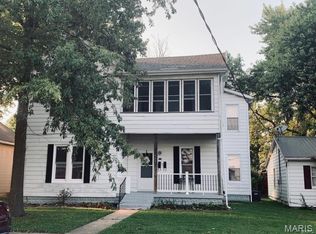
 MLS ID #26005540, Alexa Trojcak, Keller Williams Pinnacle. MARIS
 - $129,9005 bd3 ba2.3k sqft510 W Mulberry St, Pinckneyville, IL 62274For Sale
 MLS ID #CA1044296, Barbara D Endzelis, RE/MAX Professionals. RMLS Alliance as distributed by MLS GRID
 - $190,0003 bd2 ba1.5k sqft317 E Franklin St, Du Quoin, IL 62832For SaleMLS ID #PA1268844, Tammy Hottes, Southern Illinois Realty Experts - Carbondale. RMLS Alliance as distributed by MLS GRID
- $182,0003 bd2 ba1.5k sqft907 N Sparta St, Steeleville, IL 62288For SaleMLS ID #26055225, Kimberly A Wesbecher, Golden Key Realty. MARIS
- $175,0003 bd1 ba1.8k sqft901 E Main St, Steeleville, IL 62288For SaleMLS ID #26061741, Kristen L Gonzalez, Ritter Real Estate. MARIS
- $175,0003 bd2 ba1.9k sqft406 S Sparta St, Steeleville, IL 62288For SaleMLS ID #26046130, Nona Shaw, Tri County Realty, Inc. MARIS
- $149,9003 bd2 ba1.8k sqft150 W 2nd St, Sparta, IL 62286For SaleMLS ID #26047353, Bonnie Ripperda, Golden Key Realty. MARIS
- $190,7003 bd2 ba1.6k sqft1702 Fieldcrest Dr, Sparta, IL 62286For SaleMLS ID #26057425, Robin K Bert, Worth Clark Realty. MARIS
- $149,9003 bd2 ba1.2k sqft606 E Plum St, Percy, IL 62272For SaleMLS ID #26063951, Kimberly A Wesbecher, Golden Key Realty. MARIS
- $149,9003 bd2 ba1.5k sqft1009 S Saint Louis St, Sparta, IL 62286For SaleMLS ID #26033826, Florence M Kane, Golden Key Realty. MARIS
