Step into this well-maintained manufactured home on a full, 9 ft. poured, unfinished basement with a walk out and walk-up entrance. Perfect to expand living space or ample storage space or use as a studio. This home has been well cared for and features 3 bedrooms and 2 bathrooms. The master bath features a step-down, garden tub in excellent condition. The kitchen has beautiful cabinetry and includes an island and separate dining area. The family room includes a cozy, gas fireplace. The most compelling feature of all would be this amazing wrap-around, sunroom with skylights. It is 35x9 on the north and 31x9 on the east. It has 2 outdoor accesses and a basement access. This flex space could be used for anything! Outdoors you will appreciated the covered front porch, 2 car-insulated garage, and an old, block shed with a concrete floor. Plenty of space indoors and out! In addition, seller will give a floor credit according to offer.
Active
Listed by: Worth Clark Realty • Shari Hopkins
Price cut: $10K (6/24)
$139,000
716 W Water St, Pinckneyville, IL 62274
3beds
2,000sqft
Manufactured Home, Single Family Residence
Built in 1992
0.52 Acres Lot
$135,000 Zestimate®
$70/sqft
$-- HOA
What's special
Covered front porchSeparate dining areaWell-maintained manufactured home
- 105 days |
- 97 |
- 2 |
Zillow last checked:
Listing updated:
Listed by:
Shari Hopkins 618-317-6074,
Worth Clark Realty
Source: MARIS,MLS#: 26024492 Originating MLS: Southwestern Illinois Board of REALTORS
Originating MLS: Southwestern Illinois Board of REALTORSFacts & features
Interior
Bedrooms & bathrooms
- Bedrooms: 3
- Bathrooms: 2
- Full bathrooms: 2
- Main level bathrooms: 2
- Main level bedrooms: 3
Bedroom
- Features: Floor Covering: Carpeting
- Level: Main
- Area: 144
- Dimensions: 12x12
Bedroom 2
- Features: Floor Covering: Carpeting
- Level: Main
- Area: 120
- Dimensions: 12x10
Bedroom 3
- Features: Floor Covering: Carpeting
- Level: Main
- Area: 100
- Dimensions: 10x10
Bathroom
- Description: master bath (sunken garden tub)
- Features: Floor Covering: Vinyl
- Level: Main
- Area: 144
- Dimensions: 12x12
Bathroom 2
- Features: Floor Covering: Vinyl
- Level: Main
- Area: 28
- Dimensions: 7x4
Basement
- Description: poured concrete
- Features: Floor Covering: Concrete
- Level: Basement
- Area: 1400
- Dimensions: 50x28
Bonus room
- Description: enclosed sunroom (heated and cooled)
- Features: Floor Covering: Carpeting
- Level: Main
- Area: 315
- Dimensions: 35x9
Family room
- Description: gas fireplace
- Features: Floor Covering: Vinyl
- Level: Main
- Area: 180
- Dimensions: 15x12
Kitchen
- Description: kitchen/dining
- Features: Floor Covering: Vinyl
- Level: Main
- Area: 300
- Dimensions: 25x12
Living room
- Features: Floor Covering: Carpeting
- Level: Main
- Area: 192
- Dimensions: 16x12
Heating
- Electric
Cooling
- Central Air
Features
- Flooring: Carpet, Linoleum
- Has basement: Yes
- Number of fireplaces: 1
- Fireplace features: Gas
Interior area
- Total structure area: 2,000
- Total interior livable area: 2,000 sqft
- Finished area above ground: 2,000
- Finished area below ground: 0
Property
Parking
- Total spaces: 2
- Parking features: Garage
- Garage spaces: 2
Features
- Levels: One
- Patio & porch: Covered, Deck, Front Porch
Lot
- Size: 0.52 Acres
- Dimensions: 127 x 176
- Features: Back Yard, City Lot, Front Yard
Details
- Additional structures: Garage(s)
- Parcel number: 1530380010
- Special conditions: Listing As Is
Construction
Type & style
- Home type: MobileManufactured
- Architectural style: Ranch
- Property subtype: Manufactured Home, Single Family Residence
- Attached to another structure: Yes
Materials
- Vinyl Siding
- Roof: Architectural Shingle
Condition
- Year built: 1992
Utilities & green energy
- Electric: 220 Volts
- Sewer: Public Sewer
- Water: Public
- Utilities for property: Electricity Connected
Community & HOA
Community
- Subdivision: No
HOA
- Has HOA: No
Location
- Region: Pinckneyville
Financial & listing details
- Price per square foot: $70/sqft
- Tax assessed value: $22,955
- Annual tax amount: $2,021
- Date on market: 4/22/2026
- Cumulative days on market: 105 days
- Listing terms: Cash,Conventional,FHA,USDA Loan,VA Loan
- Electric utility on property: Yes

Shari Hopkins
(618) 317-6074
By pressing Contact Agent, you agree that the real estate professional identified above may call/text you about your search, which may involve use of automated means and pre-recorded/artificial voices. You don't need to consent as a condition of buying any property, goods, or services. Message/data rates may apply. You also agree to our Terms of Use. Zillow does not endorse any real estate professionals. We may share information about your recent and future site activity with your agent to help them understand what you're looking for in a home.
Estimated market value
$135,000
$128,000 - $142,000
$1,419/mo
Price history
| Date | Event | Price |
|---|---|---|
| 6/24/2026 | Price change | $139,000-6.7%$70/sqft |
Source:  MARIS #26024492 Report a problem MARIS #26024492 Report a problem | ||
| 4/22/2026 | Listed for sale | $149,000+325.7%$75/sqft |
Source: MARIS #26024492 Report a problem | ||
| 6/2/2022 | Sold | $35,000$18/sqft |
Source: Public Record Report a problem | ||
Public tax history
| Year | Property taxes | Tax assessment |
|---|---|---|
| 2023 | $1,975 +3.8% | $22,955 +9.6% |
| 2022 | $1,903 +86.1% | $20,937 -29.3% |
| 2021 | $1,022 -5.6% | $29,606 +8.1% |
| 2020 | $1,083 -2% | $27,396 +0.3% |
| 2019 | $1,105 -1.9% | $27,312 +2.7% |
| 2018 | $1,127 -0.6% | $26,599 +3.1% |
| 2017 | $1,133 +3% | $25,794 +4.1% |
| 2015 | $1,101 +3.7% | $24,775 +1.7% |
| 2013 | $1,061 -13.7% | $24,369 +4.1% |
| 2009 | $1,230 | $23,401 |
Find assessor info on the county website
Monthly payment
Climate risks
Neighborhood: 62274
Nearby schools
GreatSchools rating
- 7/10Pinckneyville Elementary SchoolGrades: PK-4Distance: 0.3 mi
- 7/10Pinckneyville Middle SchoolGrades: 5-8Distance: 1 mi
- 10/10Pinckneyville Community High SchoolGrades: PK,9-12Distance: 0.9 mi
Schools provided by the listing agent
- Elementary: Pinckneyville Dist 50
- Middle: Pinckneyville Dist 50
- High: Pinckneyville
Source: MARIS. This data may not be complete. We recommend contacting the local school district to confirm school assignments for this home.
- $3,435-- bd-- ba-- sqft710 W Water St, Pinckneyville, IL 62274Off Market
- $27,5002 bd1 ba881 sqft718 W Water St, Pinckneyville, IL 62274Sold

- $9,660-- bd-- ba-- sqft720 W Water St, Pinckneyville, IL 62274Off Market
- $2,244-- bd-- ba-- sqft708 W Water St, Pinckneyville, IL 62274Off Market
- $25,0002 bd1 ba1.1k sqft6 Fallon St, Pinckneyville, IL 62274Sold
- $5,157-- bd-- ba1.1k sqft106 Fallon St, Pinckneyville, IL 62274Off Market
- $2,346-- bd-- ba-- sqft8 Fallon St, Pinckneyville, IL 62274Off Market
- $3,964-- bd-- ba-- sqft722 W Water St, Pinckneyville, IL 62274Off Market
Similar homes
- $--2 bd1 ba1.1k sqft302 E Mulberry St, Pinckneyville, IL 62274Auction
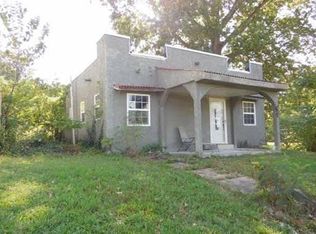 Auction.com 1
 - $149,9002 bd2 ba1.2k sqft110 E Kaskaskia St, Pinckneyville, IL 62274Active
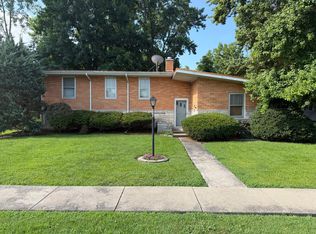 MLS ID #12696624, Stephen Cannedy, SHAMROCK REAL ESTATE. MRED as distributed by MLS GRID
 - $149,9005 bd3 ba2.3k sqft510 W Mulberry St, Pinckneyville, IL 62274For Sale
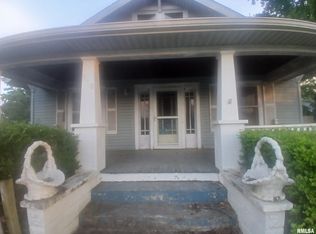
 MLS ID #CA1044296, Barbara D Endzelis, RE/MAX Professionals. RMLS Alliance as distributed by MLS GRID
 - $179,9003 bd2 ba2k sqft401 Mason St, Pinckneyville, IL 62274Active
 MLS ID #12685670, BETH MILLER-PORTER, SHAMROCK REAL ESTATE. MRED as distributed by MLS GRID
 - $127,5002 bd1 ba1.2k sqft702 Belle Ave, Pinckneyville, IL 62274For Sale
 MLS ID #26012582, Patsy G Lipe, Golden Key Realty. MARIS
 - $119,9002 bd2 ba1.1k sqft202 S Mill St, Pinckneyville, IL 62274For Sale By Owner
- $165,0004 bd2 ba2.5k sqft311 W Chester St, Pinckneyville, IL 62274For SaleMLS ID #26005540, Alexa Trojcak, Keller Williams Pinnacle. MARIS
- $189,9003 bd1 ba1.3k sqft1111 New St, Pinckneyville, IL 62274ActiveMLS ID #12711764, BETH MILLER-PORTER, SHAMROCK REAL ESTATE. MRED as distributed by MLS GRID
- $199,9003 bd2 ba1.8k sqft309 N Main St, Pinckneyville, IL 62274ActiveMLS ID #12583508, BETH MILLER-PORTER, SHAMROCK REAL ESTATE. MRED as distributed by MLS GRID
- $135,0003 bd2 ba1k sqft501 E Broadway St, Steeleville, IL 62288For SaleMLS ID #26046051, Robin K Bert, Worth Clark Realty. MARIS
- $120,0002 bd1 ba1k sqft3914 New Church Rd, Pinckneyville, IL 62274For SaleMLS ID #26033429, Amber Skinner, Property Peddler, Inc. MARIS
- $169,0001 bd2 ba2.3k sqft15 N Main St, Pinckneyville, IL 62274For SaleMLS ID #26028779, Alexa Trojcak, Keller Williams Pinnacle. MARIS
- $165,0003 bd2 ba1.7k sqft15547 Vivian St, Sesser, IL 62884ActiveMLS ID #12715916, Cynthia Bevis, AHWD,CSC,e-PRO,GRI,SRES,SRS, King City Property Brokers. MRED as distributed by MLS GRID
- $139,0003 bd1 ba1.7k sqft1526 W Saint Louis St, Nashville, IL 62263For SaleMLS ID #26033986, Brooke Mitchell, Keller Williams Pinnacle. MARIS
- $149,9003 bd2 ba1.5k sqft1009 S Saint Louis St, Sparta, IL 62286For SaleMLS ID #26033826, Florence M Kane, Golden Key Realty. MARIS
- $147,5004 bd2 ba2k sqft216 S Dickey St, Sparta, IL 62286For SaleMLS ID #26031013, Brad S Chandler, Property Peddler, Inc. MARIS
- $165,0003 bd2 ba1.8k sqft150 W 2nd St, Sparta, IL 62286For SaleMLS ID #26047353, Bonnie Ripperda, Golden Key Realty. MARIS
- $149,0002 bd1 ba1.1k sqft482 E Walnut St, Nashville, IL 62263For SaleMLS ID #25072549, Brenda J Spencer, Spencer Real Estate. MARIS
- $200,0003 bd2 ba1.5k sqft317 E Franklin St, Du Quoin, IL 62832For SaleMLS ID #PA1268844, Tammy Hottes, Southern Illinois Realty Experts - Carbondale. RMLS Alliance as distributed by MLS GRID
- $154,9003 bd2 ba1.6k sqft209 N West St, Elkville, IL 62932ActiveMLS ID #12635769, Linda Stewart, eXp Realty. MRED as distributed by MLS GRID
