Welcome to this inviting home featuring three comfortable bedrooms and two bathrooms. The living room centers around a beautiful, cozy stone fireplace, perfect for warm, relaxing evenings. Outside, enjoy a spacious and picturesque 1.67 acres ideal for living and entertaining or just relaxing! The unique basement offers flexible space that can serve as a workshop, a quiet treat or with the custom bar an additional area for gathering! Custom woodwork throughout! Other amenities include an oversized 2 car garage. You also get shared lake access! You have to see this for yourself! Home is on 2 parcels. All measurements should be independently verified by the buyer. The Kallie's cabinet sign does not stay as long as furniture. Closing date to occur on or after November 30th, 2026. SOLD AS-IS!
Pending
Listed by: RE/MAX Alliance • Lindsey K Davis • 618-972-3070
$249,999
30 Hickory St, Nashville, IL 62263
3beds
1,485sqft
Single Family Residence
Built in 1994
1.67 Acres Lot
$247,200 Zestimate®
$168/sqft
$21/mo HOA
What's special
Beautiful cozy stone fireplaceTwo bathroomsThree comfortable bedroomsCustom woodwork throughout
- 8 days
- 168
- 1
Zillow last checked:
Listing updated:
Listed by:
Lindsey K Davis 618-972-3070,
RE/MAX Alliance
Source: MARIS,MLS#: 26060195 Originating MLS: Southwestern Illinois Board of REALTORS
Originating MLS: Southwestern Illinois Board of REALTORSFacts & features
Interior
Bedrooms & bathrooms
- Bedrooms: 3
- Bathrooms: 2
- Full bathrooms: 2
- Main level bathrooms: 2
- Main level bedrooms: 3
Bedroom
- Features: Floor Covering: Carpeting
- Level: Main
- Area: 221
- Dimensions: 17x13
Bedroom 2
- Features: Floor Covering: Carpeting
- Level: Main
- Area: 132
- Dimensions: 11x12
Bedroom 3
- Features: Floor Covering: Carpeting
- Level: Main
- Area: 168
- Dimensions: 12x14
Bathroom
- Features: Floor Covering: Carpeting
- Level: Main
- Area: 143
- Dimensions: 11x13
Bathroom 2
- Features: Floor Covering: Laminate
- Level: Main
- Area: 40
- Dimensions: 5x8
Kitchen
- Features: Floor Covering: Laminate
- Level: Main
- Area: 120
- Dimensions: 10x12
Living room
- Features: Floor Covering: Carpeting
- Level: Main
- Area: 405
- Dimensions: 15x27
Heating
- Natural Gas
Cooling
- Central Air
Appliances
- Included: Gas Cooktop, Refrigerator, Washer/Dryer
Features
- Basement: Concrete
- Number of fireplaces: 1
Interior area
- Total interior livable area: 1,485 sqft
- Finished area above ground: 1,485
Property
Parking
- Total spaces: 2
- Parking features: Garage
- Garage spaces: 2
Features
- Levels: One
Lot
- Size: 1.67 Acres
- Features: Some Trees
Details
- Parcel number: 131714101008
- Special conditions: Listing As Is
Construction
Type & style
- Home type: SingleFamily
- Architectural style: Ranch
- Property subtype: Single Family Residence
Materials
- Other
Condition
- Year built: 1994
Utilities & green energy
- Electric: Other
- Sewer: Septic Tank
- Water: Public
- Utilities for property: Electricity Available, Propane Leased
Community & HOA
Community
- Subdivision: Hickory Lane
HOA
- Has HOA: Yes
- Amenities included: Lake
- Services included: Other
- HOA fee: $250 annually
- HOA name: Hickory Lake
Location
- Region: Nashville
Financial & listing details
- Price per square foot: $168/sqft
- Tax assessed value: $203,853
- Annual tax amount: $5,450
- Date on market: 9/21/2026
- Cumulative days on market: 8 days
- Listing terms: Cash,Conventional,FHA,VA Loan
- Electric utility on property: Yes
Estimated market value
$247,200
$235,000 - $260,000
$1,741/mo
Price history
| Date | Event | Price |
|---|---|---|
| 9/24/2026 | Pending sale | $249,999$168/sqft |
Source:  MARIS #26060195 Report a problem MARIS #26060195 Report a problem | ||
| 9/21/2026 | Listed for sale | $249,999$168/sqft |
Source: MARIS #26060195 Report a problem | ||
Public tax history
| Year | Property taxes | Tax assessment |
|---|---|---|
| 2024 | $5,450 +4.5% | $67,951 +1.4% |
| 2023 | $5,213 +109.5% | $67,005 |
| 2022 | $2,488 -0.5% | $67,005 +3.5% |
| 2021 | $2,500 -2.4% | $64,754 +1.5% |
| 2020 | $2,562 -1.8% | $63,768 +7% |
| 2019 | $2,609 -0.6% | $59,573 |
| 2018 | $2,626 +1.5% | $59,573 |
| 2017 | $2,588 | $59,573 |
Find assessor info on the county website
Monthly payment
Est. payment
Payment breakdown
Explore the cost of this home by adjusting the details. Changes won't be saved.Climate risks
Neighborhood: 62263
Nearby schools
Schools provided by the listing agent
- Elementary: Nashville Dist 49
- Middle: Nashville Dist 49
- High: Nashville
Source: MARIS. This data may not be complete. We recommend contacting the local school district to confirm school assignments for this home.

Similar homes
- $225,0003 bd2 ba1.4k sqft18385 N White Swan Ln, Woodlawn, IL 62898For Sale
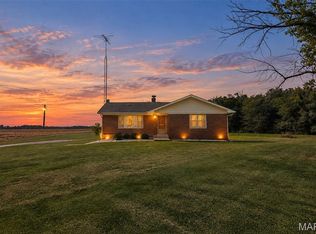
 MLS ID #26057155, Jacob Goestenkors, Real Broker LLC. MARIS
 - $299,9004 bd2 ba2k sqft4083 Private Road 25, Pinckneyville, IL 62274Active
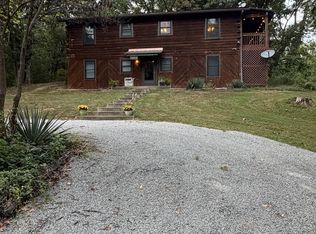 MLS ID #12767258, Stephen Cannedy, SHAMROCK REAL ESTATE. MRED as distributed by MLS GRID
 - $279,9003 bd2 ba1.8k sqft710 Prince Dr, Pinckneyville, IL 62274Active
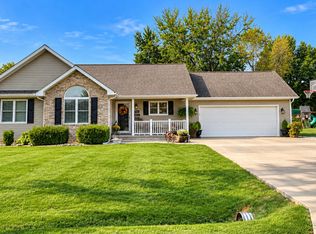 MLS ID #12763247, BETH MILLER-PORTER, SHAMROCK REAL ESTATE. MRED as distributed by MLS GRID
 - $299,9005 bd2 ba1.8k sqft6616 State Route 154, Tamaroa, IL 62888New
 MLS ID #12768439, Courtney Ridgeway, SHAMROCK REAL ESTATE DQ. MRED as distributed by MLS GRID
 - $299,9003 bd2 ba2k sqft386 N Center St, Tilden, IL 62292For SaleMLS ID #26061750, Brooke Mitchell, Keller Williams Pinnacle. MARIS
- $219,9003 bd2 ba1.6k sqft1023 S Main St, Coulterville, IL 62237For SaleMLS ID #26043579, Amber Skinner, Property Peddler, Inc. MARIS
- $330,0003 bd2 ba1.5k sqft23035 Dubois Blacktop Rd, Du Bois, IL 62831For SaleMLS ID #26038396, Jennifer Kirsch, Real Broker LLC. MARIS
- $279,9003 bd2 ba1.4k sqft644 Hailie St, Saint Libory, IL 62282New ConstructionMLS ID #26042369, Paula Peppers, Re/Max Signature Properties. MARIS
- $279,9003 bd2 ba1.4k sqft651 Hailie St, Saint Libory, IL 62282New ConstructionMLS ID #26042349, Paula Peppers, Re/Max Signature Properties. MARIS
- $279,9003 bd2 ba1.4k sqft620 Kate Ct, Saint Libory, IL 62282New ConstructionMLS ID #26042226, Paula Peppers, Re/Max Signature Properties. MARIS
- $279,9003 bd2 ba1.4k sqft1011 Jean Marie St, Saint Libory, IL 62282New ConstructionMLS ID #26042318, Paula Peppers, Re/Max Signature Properties. MARIS
- $258,0003 bd2 ba984 sqft751 Torrens St, Tilden, IL 62292For SaleMLS ID #26027307, John Paul L Hall, Strano & Associates. MARIS
- $299,9003 bd2 ba1.6k sqft631 Hailie St, Saint Libory, IL 62282New ConstructionMLS ID #26042338, Paula Peppers, Re/Max Signature Properties. MARIS
- $299,9003 bd2 ba1.6k sqft1012 Jean Marie St, Saint Libory, IL 62282New ConstructionMLS ID #26042327, Paula Peppers, Re/Max Signature Properties. MARIS
- $299,9003 bd2 ba1.6k sqft612 Kate Ct, Saint Libory, IL 62282New ConstructionMLS ID #26042276, Paula Peppers, Re/Max Signature Properties. MARIS
- $299,9003 bd2 ba1.6k sqft601 Kate Ct, Saint Libory, IL 62282New ConstructionMLS ID #26042308, Paula Peppers, Re/Max Signature Properties. MARIS
