Luxurious 5-Bedroom Estate on Nearly 2 Acres with Pool Discover refined living in this stunning 5-bedroom, 5-bathroom estate set on 1.97 beautifully landscaped acres. Designed for comfort, privacy, and entertainment, this exceptional property offers over 5,000 square feet of finished living space, a walkout basement and a luxurious primary suite featuring spa-like amenities. Step inside to find a spacious main level featuring a grand study with a fireplace, the kitchen overlooking the pool and backyard and a sunroom filled with natural light. The primary suite is a true retreat, boasting its own fireplace, cedar walk-in closet, steam shower, heated bathroom floors and a private washer and dryer. The lower-level walkout basement offers ideal guest or multigenerational living with a full kitchen, living room, bedroom and a full bathroom. Perfect for entertaining or extended stays. Outside, enjoy summer days in the inground pool surrounded by lush lawns and a view of the pond. The large concrete patio offers plenty of space for outdoor dining and relaxation. The detached 768 square foot three-car garage adds convenience and flexibility, whether for vehicles, storage or hobby space. Every detail of this home reflects quality and care-schedule your private tour and experience it for yourself!
Active
Price cut: $26K (9/29)
$599,000
616 Seville Dr, Mount Vernon, IL 62864
5beds
5,298sqft
Single Family Residence
Built in 1967
1.97 Acres Lot
$574,200 Zestimate®
$113/sqft
$-- HOA
What's special
- 276 days
- 562
- 47
Zillow last checked:
Listing updated:
Listed by:
Teresa Tate 618-316-9779,
H2 REALTY GROUP, LLC
Source: MRED as distributed by MLS GRID,MLS#: EB458810
Facts & features
Interior
Bedrooms & bathrooms
- Bedrooms: 5
- Bathrooms: 5
- Full bathrooms: 3
- 1/2 bathrooms: 2
Rooms
- Room types: Office, Bedroom 5, Sun Room, Master Bathroom
Primary bedroom
- Features: Flooring (Hardwood), Bathroom (Full)
- Level: Second
- Area: 464 Square Feet
- Dimensions: 29X16
Bedroom 2
- Features: Flooring (Hardwood)
- Level: Second
- Area: 196 Square Feet
- Dimensions: 14X14
Bedroom 3
- Features: Flooring (Hardwood)
- Level: Second
- Area: 196 Square Feet
- Dimensions: 14X14
Bedroom 4
- Features: Flooring (Hardwood)
- Level: Second
- Area: 154 Square Feet
- Dimensions: 14X11
Bedroom 5
- Features: Flooring (Carpet)
- Level: Basement
- Area: 208 Square Feet
- Dimensions: 16X13
Dining room
- Features: Flooring (Hardwood)
- Level: Main
- Area: 182 Square Feet
- Dimensions: 14X13
Family room
- Features: Flooring (Hardwood)
- Level: Main
- Area: 464 Square Feet
- Dimensions: 29X16
Kitchen
- Features: Kitchen (Eating Area-Table Space), Flooring (Hardwood)
- Level: Main
- Area: 294 Square Feet
- Dimensions: 14X21
Laundry
- Features: Flooring (Vinyl)
- Level: Main
- Area: 66 Square Feet
- Dimensions: 6X11
Living room
- Level: Main
- Area: 464 Square Feet
- Dimensions: 16X29
Office
- Features: Flooring (Hardwood)
- Level: Main
- Area: 240 Square Feet
- Dimensions: 15X16
Sun room
- Level: Main
- Area: 308 Square Feet
- Dimensions: 14X22
Heating
- Electric, Forced Air, Natural Gas
Cooling
- Central Air
Appliances
- Included: Electric Water Heater
Features
- Basement: Egress Window,Full
- Number of fireplaces: 2
- Fireplace features: Gas Log, Wood Burning, Master Bedroom, Den/Library
Interior area
- Total structure area: 1,920
- Total interior livable area: 5,298 sqft
Property
Parking
- Total spaces: 2
- Parking features: Garage Door Opener, Yes, Attached, Detached, Garage
- Attached garage spaces: 2
- Has uncovered spaces: Yes
Accessibility
- Accessibility features: No Disability Access
Features
- Stories: 2
- Patio & porch: Patio
- Pool features: In Ground
- Has view: Yes
- View description: Back of Property
- Has water view: Yes
- Water view: Back of Property
Lot
- Size: 1.97 Acres
- Dimensions: 1x1x1x1
Details
- Additional structures: Second Garage
- Parcel number: 0625151012
- Special conditions: None
- Other equipment: Central Vacuum, Radon Mitigation System
Construction
Type & style
- Home type: SingleFamily
- Property subtype: Single Family Residence
Materials
- Frame
- Foundation: Concrete Perimeter
Condition
- New construction: No
- Year built: 1967
Utilities & green energy
- Electric: 200+ Amp Service
- Sewer: Public Sewer
- Water: Public
Community & HOA
Community
- Security: Security System
HOA
- Services included: None
Location
- Region: Mount Vernon
Financial & listing details
- Price per square foot: $113/sqft
- Tax assessed value: $428,970
- Annual tax amount: $11,518
- Date on market: 1/7/2026
- Ownership: Fee Simple
Estimated market value
$574,200
$545,000 - $603,000
$2,803/mo
Price history
| Date | Event | Price |
|---|---|---|
| 9/29/2026 | Price change | $599,000-4.2%$113/sqft |
Source:  MRED as distributed by MLS GRID #EB458810 Report a problem MRED as distributed by MLS GRID #EB458810 Report a problem | ||
| 8/20/2026 | Price change | $625,000-3.8%$118/sqft |
Source: MRED as distributed by MLS GRID #EB458810 Report a problem | ||
| 5/27/2026 | Price change | $650,000-7%$123/sqft |
Source: MRED as distributed by MLS GRID #EB458810 Report a problem | ||
| 5/23/2026 | Price change | $699,000+7.5%$132/sqft |
Source: MRED as distributed by MLS GRID #EB458810 Report a problem | ||
| 4/24/2026 | Price change | $650,000-7%$123/sqft |
Source: MRED as distributed by MLS GRID #EB458810 Report a problem | ||
| 1/8/2026 | Listed for sale | $699,000$132/sqft |
Source: MRED as distributed by MLS GRID #EB458810 Report a problem | ||
| 1/6/2026 | Listing removed | $699,000$132/sqft |
Source:  RMLS Alliance as distributed by MLS GRID #EB458810 Report a problem RMLS Alliance as distributed by MLS GRID #EB458810 Report a problem | ||
| 8/14/2025 | Listed for sale | $699,000+898.6%$132/sqft |
Source: RMLS Alliance as distributed by MLS GRID #EB458810 Report a problem | ||
| 9/12/2008 | Sold | $70,000$13/sqft |
Source: Public Record Report a problem | ||
Public tax history
| Year | Property taxes | Tax assessment |
|---|---|---|
| 2024 | $11,529 +0.1% | $142,990 |
| 2023 | $11,518 +4.8% | $142,990 +14.9% |
| 2022 | $10,995 -0.1% | $124,488 |
| 2021 | $11,005 -0.4% | $124,488 +7% |
| 2020 | $11,048 +1.2% | $116,344 |
| 2019 | $10,920 +0.9% | $116,344 |
| 2018 | $10,826 +4.4% | $116,344 |
| 2017 | $10,373 | $116,344 |
| 2016 | $10,373 +32.1% | $116,344 |
| 2015 | $7,852 | $116,344 |
| 2014 | $7,852 | $116,344 +1% |
| 2013 | $7,852 | $115,192 |
| 2012 | -- | $115,192 |
| 2011 | -- | $115,192 -6% |
| 2010 | $7,852 | $122,545 +18.3% |
| 2006 | -- | $103,620 |
Find assessor info on the county website
Monthly payment
Est. payment
Payment breakdown
Explore the cost of this home by adjusting the details. Changes won't be saved.Climate risks
Neighborhood: 62864
Nearby schools
Schools provided by the listing agent
- District: 80
Source: MRED as distributed by MLS GRID. This data may not be complete. We recommend contacting the local school district to confirm school assignments for this home.

Similar homes
- $599,0005 bd4 ba5.6k sqft12139 E Hutchison Rd, Mount Vernon, IL 62864Active
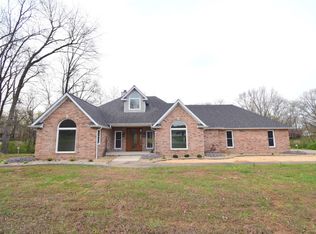 MLS ID #12616452, Cory Capps, CAPPS REALTY. MRED as distributed by MLS GRID
 - $499,9904 bd4 ba4.8k sqft12183 E Hutchison Rd, Mount Vernon, IL 62864Active
 MLS ID #12712252, Cory Capps, CAPPS REALTY. MRED as distributed by MLS GRID
 - $649,0002 bd2 ba3.2k sqft2 Kingsridge Dr, Mount Vernon, IL 62864Active
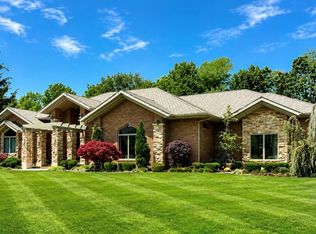 MLS ID #12749168, TROY HORTON, H2 REALTY GROUP, LLC. MRED as distributed by MLS GRID
 - $395,0004 bd4 ba3.4k sqft16578 N Oak Hill Ln, Mount Vernon, IL 62864New
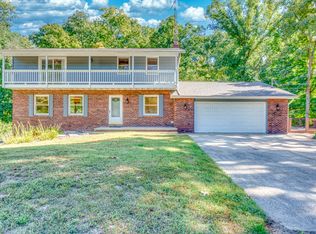 MLS ID #12777886, Christi Ham, King City Property Brokers. MRED as distributed by MLS GRID
 - $527,5004 bd4 ba3.9k sqft8539 Beaucoup Township Rd, Ashley, IL 62808For Sale
 MLS ID #26058412, Jennifer Kirsch, Real Broker LLC. MARIS
