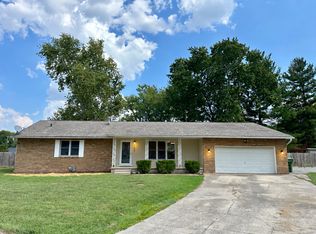
Beautifully Updated & Move In Ready! This charming 3 bedroom, 1.5 bath home offers the perfect blend of comfort, style, and convenience. The inviting interior features a spacious living room plus a separate family room, providing plenty of space to relax, entertain, or gather with family and friends. Step outside to enjoy the fenced backyard, ideal for pets, children, or outdoor entertaining, along with a nice shed for added storage. Conveniently located in town and close to shopping, dining, schools, and other amenities, this updated home is ready for its next owner! Don't miss your opportunity to make this one yours!
Contingent
$205,000
742 N Reel Ave, Salem, IL 62881
3beds
1,482sqft
Single Family Residence
Built in 1975
0.28 Acres Lot
$-- Zestimate®
$138/sqft
$-- HOA
What's special
Fenced backyardBeautifully updatedSeparate family roomInviting interior
- 27 days
- 495
- 44
Zillow last checked:
Listing updated:
Listed by:
Jacqueline Ice 618-367-0703,
Equity Realty Group
Source: MRED as distributed by MLS GRID,MLS#: 12758644
Facts & features
Interior
Bedrooms & bathrooms
- Bedrooms: 3
- Bathrooms: 2
- Full bathrooms: 1
- 1/2 bathrooms: 1
Rooms
- Room types: No additional rooms
Primary bedroom
- Features: Flooring (Wood Laminate), Bathroom (Half)
- Level: Main
- Area: 169 Square Feet
- Dimensions: 13X13
Bedroom 2
- Features: Flooring (Wood Laminate)
- Level: Main
- Area: 99 Square Feet
- Dimensions: 11X9
Bedroom 3
- Features: Flooring (Wood Laminate)
- Level: Main
- Area: 99 Square Feet
- Dimensions: 11X9
Family room
- Features: Flooring (Wood Laminate)
- Level: Main
- Area: 195 Square Feet
- Dimensions: 15X13
Kitchen
- Features: Kitchen (Eating Area-Breakfast Bar), Flooring (Wood Laminate)
- Level: Main
- Area: 198 Square Feet
- Dimensions: 18X11
Laundry
- Features: Flooring (Wood Laminate)
- Level: Main
- Area: 52 Square Feet
- Dimensions: 13X4
Living room
- Features: Flooring (Wood Laminate)
- Level: Main
- Area: 260 Square Feet
- Dimensions: 20X13
Heating
- Natural Gas, Forced Air
Cooling
- Central Air
Appliances
- Included: Range, Microwave, Dishwasher, Refrigerator
Features
- Doors: French Doors
- Basement: Crawl Space
Interior area
- Total structure area: 1,482
- Total interior livable area: 1,482 sqft
Property
Parking
- Total spaces: 1
- Parking features: Yes, Garage Owned, Attached, Garage
- Attached garage spaces: 1
Features
- Stories: 1
- Exterior features: Fire Pit
- Fencing: Fenced
Lot
- Size: 0.28 Acres
- Dimensions: 90x136.9
- Features: Level
Details
- Parcel number: 1100023575
- Special conditions: None
Construction
Type & style
- Home type: SingleFamily
- Architectural style: Ranch
- Property subtype: Single Family Residence
Materials
- Vinyl Siding
- Foundation: Block
- Roof: Asphalt
Condition
- New construction: No
- Year built: 1975
Utilities & green energy
- Sewer: Public Sewer
- Water: Public
Community & HOA
HOA
- Services included: None
Location
- Region: Salem
Financial & listing details
- Price per square foot: $138/sqft
- Tax assessed value: $117,900
- Annual tax amount: $2,623
- Date on market: 9/14/2026
- Ownership: Fee Simple
Estimated market value
Not available
Estimated sales range
Not available
$1,571/mo
Price history
| Date | Event | Price |
|---|---|---|
| 10/10/2026 | Contingent | $205,000$138/sqft |
Source:  MRED as distributed by MLS GRID #12758644 Report a problem MRED as distributed by MLS GRID #12758644 Report a problem | ||
| 9/14/2026 | Listed for sale | $205,000-2.4%$138/sqft |
Source: MRED as distributed by MLS GRID #12758644 Report a problem | ||
| 9/11/2026 | Listing removed | -- |
Source: Owner Report a problem | ||
| 9/8/2026 | Price change | $210,000-4.5%$142/sqft |
Source: Owner Report a problem | ||
| 8/26/2026 | Price change | $220,000-2.2%$148/sqft |
Source: Owner Report a problem | ||
| 8/16/2026 | Listed for sale | $225,000+59.6%$152/sqft |
Source: Owner Report a problem | ||
| 10/17/2022 | Sold | $141,000-2.7%$95/sqft |
Source: MRED as distributed by MLS GRID #EB445998 Report a problem | ||
| 8/29/2022 | Contingent | $144,900$98/sqft |
Source:  RMLS Alliance as distributed by MLS GRID #EB445998 Report a problem RMLS Alliance as distributed by MLS GRID #EB445998 Report a problem | ||
| 8/26/2022 | Listed for sale | $144,900+15%$98/sqft |
Source: RMLS Alliance as distributed by MLS GRID #EB445998 Report a problem | ||
| 3/15/2022 | Sold | $126,000-3.1%$85/sqft |
Source: Public Record Report a problem | ||
| 2/3/2022 | Pending sale | $130,000$88/sqft |
Source: Owner Report a problem | ||
| 1/17/2022 | Listed for sale | $130,000+261.1%$88/sqft |
Source: Owner Report a problem | ||
| 10/22/2021 | Sold | $36,000-0.7%$24/sqft |
Source: Public Record Report a problem | ||
| 3/5/2020 | Listing removed | -- |
Source: Auction.com Report a problem | ||
| 2/21/2020 | Listed for sale | -- |
Source: Auction.com Report a problem | ||
| 6/3/2013 | Sold | $36,250-51.6%$24/sqft |
Source: Public Record Report a problem | ||
| 9/12/2012 | Price change | $74,900-2.6%$51/sqft |
Source: Jeff Dunahee Realty #312347 Report a problem | ||
| 7/21/2012 | Listed for sale | $76,900+110.7%$52/sqft |
Source: Jeff Dunahee Realty #312347 Report a problem | ||
| 5/31/2011 | Sold | $36,500$25/sqft |
Source: Public Record Report a problem | ||
Public tax history
| Year | Property taxes | Tax assessment |
|---|---|---|
| 2024 | $2,454 +0.9% | $39,300 +7% |
| 2023 | $2,433 -13.8% | $36,730 +10% |
| 2022 | $2,823 +26.2% | $33,390 +7% |
| 2021 | $2,236 +1.4% | $31,210 +4.6% |
| 2020 | $2,206 +2.4% | $29,840 |
| 2019 | $2,154 -0.2% | $29,840 |
| 2018 | $2,159 +1.4% | $29,840 +2% |
| 2017 | $2,128 +2.6% | $29,260 +6.2% |
| 2016 | $2,073 +10445.3% | $27,560 |
| 2015 | $20 +329.3% | $27,560 +2% |
| 2012 | $5 +1.8% | $27,020 |
| 2011 | $5 -99% | $27,020 -3.6% |
| 2010 | $429 -2% | $28,020 |
| 2009 | $438 | $28,020 |
Find assessor info on the county website
Monthly payment
Est. payment
Payment breakdown
Explore the cost of this home by adjusting the details. Changes won't be saved.Climate risks
Neighborhood: 62881
Nearby schools
Schools provided by the listing agent
- Elementary: Hawthorn School
- Middle: Franklin Park Middle School
- High: Salem Community High School
- District: 111
Source: MRED as distributed by MLS GRID. This data may not be complete. We recommend contacting the local school district to confirm school assignments for this home.


Similar homes
- $210,0003 bd2 ba1.4k sqft102 Lamar Dr, Salem, IL 62881Active
 MLS ID #12763194, SIRETHA HOWE, MIDWEST FARM & LAND. MRED as distributed by MLS GRID
 - $--3 bd1 ba1.5k sqft3402 Blaine Ln, Salem, IL 62881Auction
 Auction.com 2
 - $189,0003 bd2 ba1.4k sqft142 Fielder Dr, Salem, IL 62881Active
 MLS ID #12763805, Krista Doolen, Equity Realty Group. MRED as distributed by MLS GRID
 - $174,0003 bd2 ba1.2k sqft139 Fielder Dr, Salem, IL 62881Active
 MLS ID #12759092, Krista Doolen, Equity Realty Group. MRED as distributed by MLS GRID
 - $200,0003 bd2 ba1.7k sqft20040 Boulder Rd, Boulder, IL 62231For Sale
 MLS ID #26019017, Chad Wilkins, Real Broker LLC. MARIS
 - $285,0003 bd2 ba1.9k sqft1501 Woods Ln, Centralia, IL 62801For SaleMLS ID #26058106, Jennifer Kirsch, Real Broker LLC. MARIS
