Move right into this beautifully updated 3 bedroom, 2 bath home in a desirable neighborhood! Completely renovated in 2017, this home features an open-concept living, dining, and kitchen area with solid surface countertops, hardwood floors, and abundant natural light, creating a warm and inviting space for everyday living and entertaining. The spacious laundry room offers added convenience and extra storage. Step outside to enjoy your backyard with a patio, above ground pool with deck, hot tub, storage shed, and a large backyard that's perfect for family gatherings, pets, or relaxing evenings. With modern updates, functional living spaces, and outdoor amenities, this move in ready home is one you won't want to miss!
Active
Price cut: $4K (8/3)
$245,000
380 Northwood Ln, Salem, IL 62881
3beds
1,634sqft
:
Get pre-qualified$1,724/mo
Single Family Residence
Built in 1977
0.57 Acres Lot
$234,700 Zestimate®
$150/sqft
$-- HOA
What's special
Modern updatesHot tubAbundant natural lightFunctional living spacesBackyard with a patioSpacious laundry roomStorage shed
- 24 days |
- 663 |
- 32 |
Likely to sell faster than
Zillow last checked:
Listing updated:
Listed by:
Jacqueline Ice 618-367-0703,
Equity Realty Group
Source: MRED as distributed by MLS GRID,MLS#: 12707114
Facts & features
Interior
Bedrooms & bathrooms
- Bedrooms: 3
- Bathrooms: 2
- Full bathrooms: 2
Rooms
- Room types: No additional rooms
Primary bedroom
- Features: Flooring (Hardwood), Bathroom (Full)
- Level: Main
- Area: 196 Square Feet
- Dimensions: 14X14
Bedroom 2
- Features: Flooring (Hardwood)
- Level: Main
- Area: 110 Square Feet
- Dimensions: 11X10
Bedroom 3
- Features: Flooring (Hardwood)
- Level: Main
- Area: 120 Square Feet
- Dimensions: 12X10
Dining room
- Level: Main
- Dimensions: COMBO
Kitchen
- Features: Kitchen (Island, SolidSurfaceCounter), Flooring (Hardwood)
- Level: Main
- Area: 322 Square Feet
- Dimensions: 23X14
Laundry
- Features: Flooring (Hardwood)
- Level: Main
- Area: 78 Square Feet
- Dimensions: 13X6
Living room
- Features: Flooring (Hardwood)
- Level: Main
- Area: 322 Square Feet
- Dimensions: 23X14
Heating
- Natural Gas, Forced Air
Cooling
- Central Air
Appliances
- Included: Range, Microwave, Dishwasher, Refrigerator, Disposal
- Laundry: Main Level, Electric Dryer Hookup
Features
- 1st Floor Bedroom, 1st Floor Full Bath, Walk-In Closet(s), Open Floorplan, Dining Combo
- Flooring: Hardwood
- Basement: None
Interior area
- Total structure area: 1,634
- Total interior livable area: 1,634 sqft
Property
Parking
- Total spaces: 2
- Parking features: Concrete, Yes, Garage Owned, Attached, Garage
- Attached garage spaces: 2
Accessibility
- Accessibility features: No Disability Access
Features
- Stories: 1
- Patio & porch: Deck, Patio, Porch
- Has spa: Yes
- Spa features: Indoor Hot Tub
Lot
- Size: 0.57 Acres
- Dimensions: 30x136x155x155x142
- Features: Level
Details
- Additional structures: Shed(s)
- Parcel number: 1100023900
- Special conditions: None
Construction
Type & style
- Home type: SingleFamily
- Architectural style: Ranch
- Property subtype: Single Family Residence
Materials
- Vinyl Siding, Brick
- Foundation: Block
- Roof: Asphalt
Condition
- New construction: No
- Year built: 1977
Utilities & green energy
- Sewer: Public Sewer
- Water: Public
Community & HOA
HOA
- Services included: None
Location
- Region: Salem
Financial & listing details
- Price per square foot: $150/sqft
- Tax assessed value: $137,400
- Annual tax amount: $3,199
- Date on market: 7/16/2026
- Ownership: Fee Simple
Estimated market value
$234,700
$223,000 - $246,000
$1,831/mo
Price history
| Date | Event | Price |
|---|---|---|
| 8/3/2026 | Price change | $245,000-1.6%$150/sqft |
Source:  MRED as distributed by MLS GRID #12707114 Report a problem MRED as distributed by MLS GRID #12707114 Report a problem | ||
| 7/16/2026 | Listed for sale | $249,000+166.3%$152/sqft |
Source: MRED as distributed by MLS GRID #12707114 Report a problem | ||
| 9/1/2017 | Sold | $93,500-12.5%$57/sqft |
Source: MRED as distributed by MLS GRID #EB412439 Report a problem | ||
| 4/5/2017 | Listed for sale | $106,900$65/sqft |
Source: Jeff Dunahee Realty #412439 Report a problem | ||
Public tax history
| Year | Property taxes | Tax assessment |
|---|---|---|
| 2024 | $2,933 +0.7% | $45,800 +7% |
| 2023 | $2,914 +4.7% | $42,800 +10% |
| 2022 | $2,782 +3.3% | $38,910 +7% |
| 2021 | $2,693 +1.4% | $36,360 +4.6% |
| 2020 | $2,656 +2.2% | $34,760 |
| 2019 | $2,598 -0.2% | $34,760 |
| 2018 | $2,604 -17.4% | $34,760 +0.8% |
| 2017 | $3,154 +1.5% | $34,480 +6% |
| 2016 | $3,107 +10375.3% | $32,530 |
| 2015 | $30 +2.6% | $32,530 +2% |
| 2012 | $29 +4.4% | $31,890 +2.9% |
| 2011 | $28 -99% | $30,990 -2% |
| 2010 | $2,687 -2% | $31,630 |
| 2009 | $2,743 | $31,630 |
Find assessor info on the county website
Monthly payment
Est. payment
Payment breakdown
Explore the cost of this home by adjusting the details. Changes won't be saved.Climate risks
Neighborhood: 62881
Nearby schools
GreatSchools rating
- 7/10Franklin Park Middle SchoolGrades: PK,4-8Distance: 0.9 mi
- 4/10Salem Community High SchoolGrades: 9-12Distance: 0.5 mi
- 6/10Hawthorn Elementary SchoolGrades: K-3Distance: 1.1 mi
Schools provided by the listing agent
- Elementary: Hawthorn School
- Middle: Franklin Park Middle School
- High: Salem Community High School
- District: 111
Source: MRED as distributed by MLS GRID. This data may not be complete. We recommend contacting the local school district to confirm school assignments for this home.
- $174,5003 bd2 ba1.4k sqft376 Northwood Ln, Salem, IL 62881Off Market
- $189,800-- bd-- ba-- sqft357 Woodland Dr, Salem, IL 62881Off Market
- $197,700-- bd-- ba-- sqft401 Briarwood Dr, Salem, IL 62881Off Market
- $180,900-- bd-- ba-- sqft358 Woodland Dr, Salem, IL 62881Off Market
- $174,8003 bd2 ba1.3k sqft374 Northwood Ln, Salem, IL 62881Off Market
- $185,700-- bd-- ba-- sqft353 Woodland Dr, Salem, IL 62881Off Market
- $230,500-- bd-- ba-- sqft409 Briarwood Dr, Salem, IL 62881Off Market
- $168,700-- bd-- ba-- sqft354 Woodland Dr, Salem, IL 62881Off Market
A local agent can set up tours, give advice and negotiate with sellers.
A local lender can help you make sure your offer is ready when you are.
Similar homes
- $--3 bd2 ba1.4k sqft1890 N Broadway Ave, Salem, IL 62881Auction
 Auction.com 2
 - $199,9003 bd2 ba1.7k sqft200 E Boone St, Salem, IL 62881For Sale
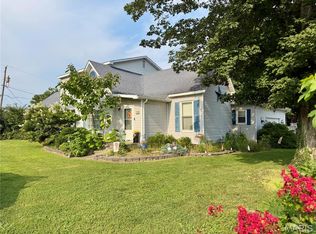
 MLS ID #26050719, Caleb Lusch, Midwest Farm & Land Co. LLC. MARIS
 - $299,0003 bd2 ba1.7k sqft520 Cottonwood Dr, Salem, IL 62881Active
 MLS ID #12701829, CHRISTINA GILLETT, SOMER REAL ESTATE. MRED as distributed by MLS GRID
 - $199,0004 bd3 ba1.8k sqft217 Woodland Dr, Salem, IL 62881Active
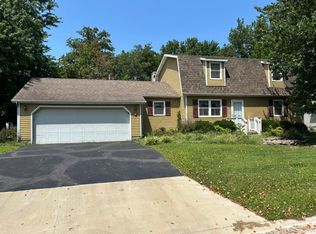 MLS ID #12687287, RHONDA MULVANY, SOMER REAL ESTATE. MRED as distributed by MLS GRID
 - $193,0003 bd2 ba1.4k sqft222 Northwood Ln, Salem, IL 62881ActiveMLS ID #12713014, RHONDA MULVANY, SOMER REAL ESTATE. MRED as distributed by MLS GRID
- $265,0003 bd3 ba2.3k sqft2405 S Washington St, Salem, IL 62881ActiveMLS ID #12691187, RHONDA MULVANY, SOMER REAL ESTATE. MRED as distributed by MLS GRID
- $299,0003 bd3 ba1.9k sqft3608 Andrews Ct, Salem, IL 62881ActiveMLS ID #12685272, Stacey Russell, SOMER REAL ESTATE. MRED as distributed by MLS GRID
- $179,0003 bd2 ba1.8k sqft4581 Hotze Rd, Salem, IL 62881ActiveMLS ID #12709110, SIRETHA HOWE, MIDWEST FARM & LAND. MRED as distributed by MLS GRID
- $305,0004 bd4 ba2.4k sqft4992 Cross Rd, Salem, IL 62881For SaleMLS ID #26045310, Chad Wilkins, Real Broker LLC. MARIS
- $167,5004 bd1 ba2.1k sqft1204 N Dawley St, Salem, IL 62881ActiveMLS ID #12715259, Penelope Crain, SOMER REAL ESTATE. MRED as distributed by MLS GRID
- $334,0004 bd3 ba2.2k sqft3417 College Street Rd, Salem, IL 62881For SaleMLS ID #26047740, Caleb Lusch, Midwest Farm & Land Co. LLC. MARIS
- $134,9003 bd2 ba1k sqft3275 Selmaville Rd, Salem, IL 62881ActiveMLS ID #12711994, SIRETHA HOWE, MIDWEST FARM & LAND. MRED as distributed by MLS GRID
- $139,0003 bd1 ba1.1k sqft501 N Marion Ave, Salem, IL 62881ActiveMLS ID #12671284, JAYME MICHEL, Equity Realty Group. MRED as distributed by MLS GRID
- $159,9004 bd2 ba1.7k sqft3305 Selmaville Rd, Salem, IL 62881ActiveMLS ID #EB460242, JAYME MICHEL, Equity Realty Group. MRED as distributed by MLS GRID
- $260,0002 bd2 ba1.6k sqft5175 Us Highway 51, Sandoval, IL 62882ActiveMLS ID #12658424, MELISSA JARRELL, Equity Realty Group. MRED as distributed by MLS GRID
- $271,5003 bd1 ba1.7k sqft122 E Lincoln St, Dix, IL 62830ActiveMLS ID #12721109, Cindy Quinn, QUINN REALTY AND PROPERTY MANAGEMENT GROUP. MRED as distributed by MLS GRID
- $239,0003 bd2 ba1.7k sqft19503 N Moonbeam Ln, Mount Vernon, IL 62864ActiveMLS ID #12697934, Lisa McKinney, GRI, C21 All Pro Real Estate. MRED as distributed by MLS GRID
- $235,0003 bd2 ba1.9k sqft1919 W 4th St, Centralia, IL 62801For Sale By Owner
- $239,5003 bd2 ba1.4k sqft14230 E Windsong Rd, Mount Vernon, IL 62864ActiveMLS ID #12683819, Lisa McKinney, GRI, C21 All Pro Real Estate. MRED as distributed by MLS GRID
- $185,0003 bd2 ba2.1k sqft211 E Depew St, Odin, IL 62870ActiveMLS ID #12649804, Cynthia Bevis, AHWD,CSC,e-PRO,GRI,SRES,SRS, King City Property Brokers. MRED as distributed by MLS GRID
