Welcome home to this spacious and well-maintained 3 bedroom, 2 bath property featuring over 2,100 sq.ft. of comfortable living space including a large 19x19 sunroom perfect for entertaining, relaxing, or creating an amazing retreat! Inside, you will find a large living room, cozy dining room, and generously sized bedrooms with new carpet throughout. The kitchen offers solid wood cabinets, solid surface countertops, ceramic backsplash, and all the appliances stay! There are two full bathrooms, including one with a whirlpool tub and ceramic finishes. Additional highlights include a laundry room with the washer and dryer included, and a separate mechanical room. The home has replacement windows, and the gutters and fascia are new in 2026. Roof was replaced in 2018. The two car attached garage has heat/air, a water spigot and convenient access to the crawl space and attic. The detached finished garage has an overhead door and could easily be used as a workshop. The park-like yard gives plenty of space to relax, garden and play. This property offers plenty of space, strong functionality and endless potential for its next owner!
Pending
$185,000
211 E Depew St, Odin, IL 62870
3beds
2,170sqft
Single Family Residence
Built in 1968
0.76 Acres Lot
$182,500 Zestimate®
$85/sqft
$-- HOA
What's special
Separate mechanical roomGenerously sized bedroomsNew carpet throughoutAll the appliances stayCozy dining roomReplacement windowsCeramic backsplash
- 99 days
- 47
- 1
Zillow last checked:
Listing updated:
Listed by:
Cynthia Bevis, AHWD,CSC,e-PRO,GRI,SRES,SRS 618-315-0392,
King City Property Brokers,
Tameyah Williams 870-713-0448,
King City Property Brokers
Source: MRED as distributed by MLS GRID,MLS#: 12649804
Facts & features
Interior
Bedrooms & bathrooms
- Bedrooms: 3
- Bathrooms: 2
- Full bathrooms: 2
Rooms
- Room types: Heated Sun Room, Foyer, Other Room
Primary bedroom
- Features: Flooring (Carpet), Bathroom (Full, Whirlpool)
- Level: Main
- Area: 182 Square Feet
- Dimensions: 13X14
Bedroom 2
- Features: Flooring (Carpet)
- Level: Main
- Area: 156 Square Feet
- Dimensions: 12X13
Bedroom 3
- Features: Flooring (Carpet)
- Level: Main
- Area: 150 Square Feet
- Dimensions: 15X10
Dining room
- Features: Flooring (Carpet)
- Level: Main
- Area: 154 Square Feet
- Dimensions: 11X14
Foyer
- Features: Flooring (Parquet)
- Level: Main
- Area: 30 Square Feet
- Dimensions: 6X5
Other
- Features: Flooring (Other)
- Level: Main
- Area: 361 Square Feet
- Dimensions: 19X19
Kitchen
- Features: Kitchen (SolidSurfaceCounter), Flooring (Vinyl)
- Level: Main
- Area: 140 Square Feet
- Dimensions: 14X10
Laundry
- Features: Flooring (Vinyl)
- Level: Main
- Area: 70 Square Feet
- Dimensions: 10X7
Living room
- Features: Flooring (Carpet)
- Level: Main
- Area: 330 Square Feet
- Dimensions: 15X22
Other
- Features: Flooring (Vinyl)
- Level: Main
- Area: 48 Square Feet
- Dimensions: 6X8
Heating
- Natural Gas
Cooling
- Central Air
Appliances
- Included: Range, Dishwasher, Refrigerator, Washer, Dryer, Range Hood
- Laundry: Main Level, In Unit
Features
- 1st Floor Bedroom, 1st Floor Full Bath
- Basement: Crawl Space
- Attic: Pull Down Stair
Interior area
- Total structure area: 2,170
- Total interior livable area: 2,170 sqft
- Finished area below ground: 0
Property
Parking
- Total spaces: 4
- Parking features: Gravel, Garage Door Opener, Garage, Yes, Garage Owned, Attached, Detached
- Attached garage spaces: 4
- Has uncovered spaces: Yes
Accessibility
- Accessibility features: No Disability Access
Features
- Stories: 1
Lot
- Size: 0.76 Acres
- Dimensions: 165x200
- Features: Corner Lot, Wooded, Mature Trees, Level
Details
- Additional structures: Second Garage
- Parcel number: 1011406022
- Special conditions: None
Construction
Type & style
- Home type: SingleFamily
- Architectural style: Ranch
- Property subtype: Single Family Residence
Materials
- Aluminum Siding
- Foundation: Concrete Perimeter
- Roof: Asphalt
Condition
- New construction: No
- Year built: 1968
Utilities & green energy
- Electric: Circuit Breakers, 100 Amp Service
- Sewer: Public Sewer
- Water: Public
Community & HOA
HOA
- Services included: None
Location
- Region: Odin
Financial & listing details
- Price per square foot: $85/sqft
- Tax assessed value: $146,910
- Annual tax amount: $3,262
- Date on market: 6/15/2026
- Ownership: Fee Simple
Estimated market value
$182,500
$173,000 - $192,000
$1,851/mo
Price history
| Date | Event | Price |
|---|---|---|
| 9/13/2026 | Pending sale | $185,000$85/sqft |
Source:  MRED as distributed by MLS GRID #12649804 Report a problem MRED as distributed by MLS GRID #12649804 Report a problem | ||
| 8/24/2026 | Contingent | $185,000$85/sqft |
Source: MRED as distributed by MLS GRID #12649804 Report a problem | ||
| 7/21/2026 | Listed for sale | $185,000$85/sqft |
Source: MRED as distributed by MLS GRID #12649804 Report a problem | ||
| 7/14/2026 | Contingent | $185,000$85/sqft |
Source: MRED as distributed by MLS GRID #12649804 Report a problem | ||
| 6/15/2026 | Listed for sale | $185,000+164.3%$85/sqft |
Source: MRED as distributed by MLS GRID #12649804 Report a problem | ||
| 12/28/2018 | Sold | $70,000-6.7%$32/sqft |
Source: MRED as distributed by MLS GRID #EB423840 Report a problem | ||
| 11/14/2018 | Price change | $75,000-6.3%$35/sqft |
Source: Somer Real Estate #423840 Report a problem | ||
| 11/8/2018 | Price change | $80,000-11.1%$37/sqft |
Source: Somer Real Estate #423840 Report a problem | ||
| 10/6/2018 | Listed for sale | $90,000+166.7%$41/sqft |
Source: Somer Real Estate #423840 Report a problem | ||
| 3/5/2010 | Sold | $33,750$16/sqft |
Source: Public Record Report a problem | ||
Public tax history
| Year | Property taxes | Tax assessment |
|---|---|---|
| 2024 | $3,085 +6.6% | $48,970 +7% |
| 2023 | $2,894 +4.2% | $45,770 +10% |
| 2022 | $2,776 +21.6% | $41,610 +7% |
| 2021 | $2,283 +1.8% | $38,890 +7% |
| 2020 | $2,242 -2.2% | $36,350 -3.6% |
| 2019 | $2,293 +0.6% | $37,710 +17.8% |
| 2018 | $2,279 +0.5% | $32,010 +2% |
| 2017 | $2,267 +1.8% | $31,390 +4% |
| 2016 | $2,228 +10519.7% | $30,190 |
| 2015 | $21 +3.9% | $30,190 +2% |
| 2012 | $20 +1.6% | $29,590 |
| 2011 | $20 -99% | $29,590 -2% |
| 2010 | $2,018 +270.9% | $30,190 -1.2% |
| 2009 | $544 | $30,550 |
Find assessor info on the county website
Monthly payment
Est. payment
Payment breakdown
Explore the cost of this home by adjusting the details. Changes won't be saved.Climate risks
Neighborhood: 62870
Nearby schools
Schools provided by the listing agent
- Elementary: Odin Attendance Center K-8
- Middle: Odin Attendance Center K-8
- High: Odin Attendance Center 9-12
- District: 722
Source: MRED as distributed by MLS GRID. This data may not be complete. We recommend contacting the local school district to confirm school assignments for this home.


Similar homes
- $189,0003 bd2 ba1.4k sqft142 Fielder Dr, Salem, IL 62881New
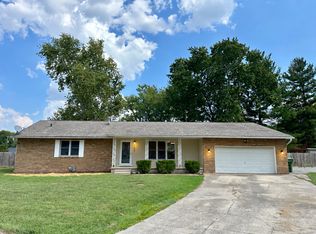 MLS ID #12763805, Krista Doolen, Equity Realty Group. MRED as distributed by MLS GRID
 - $185,0003 bd2 ba1.2k sqft139 Fielder Dr, Salem, IL 62881Active
 MLS ID #12759092, Krista Doolen, Equity Realty Group. MRED as distributed by MLS GRID
 - $107,5002 bd1 ba1.2k sqft108 N Linton St, Odin, IL 62870Active
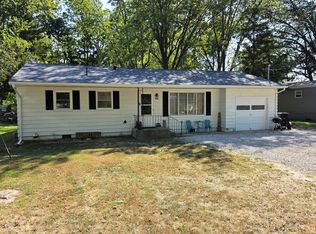 MLS ID #12751749, Penelope Crain, SOMER REAL ESTATE. MRED as distributed by MLS GRID
 - $205,0003 bd2 ba1.4k sqft742 N Reel Ave, Salem, IL 62881Active
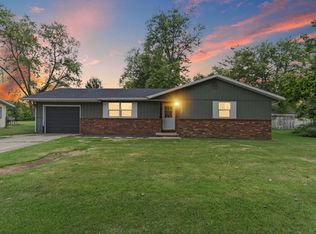 MLS ID #12758644, Jacqueline Ice, Equity Realty Group. MRED as distributed by MLS GRID
 - $200,0003 bd2 ba1.7k sqft20040 Boulder Rd, Boulder, IL 62231For Sale
 MLS ID #26019017, Chad Wilkins, Real Broker LLC. MARIS
 - $165,0003 bd1 ba1.5k sqft401 S A St, Vernon, IL 62892For SaleMLS ID #26042216, Jennifer Schneider, Real Broker LLC. MARIS
