This seller added personal touches to an already beautiful home to make it even more spectacular! The perks include a newer roof, siding and front windows; beautiful above ground pool with a spacious deck; concrete pad that would be perfect for a hot tub; remodeled master bathroom with a step-in shower; heated and cooled garage. An extra bonus is that all the furniture in the kitchen, living room, family room and two bedrooms is less than two years old and can stay with the home (included in price)! Schedule your showing and see how clean, crisp, fresh and modern this home is.
Active
Price cut: $16K (8/3)
$299,000
520 Cottonwood Dr, Salem, IL 62881
3beds
1,752sqft
Single Family Residence
Built in 1983
0.37 Acres Lot
$286,300 Zestimate®
$171/sqft
$-- HOA
What's special
Beautiful above ground poolFront windowsHeated and cooled garageNewer roofSpacious deckRemodeled master bathroomStep-in shower
- 41 days |
- 272 |
- 8 |
Zillow last checked:
Listing updated:
Listed by:
CHRISTINA GILLETT 618-315-8847,
SOMER REAL ESTATE
Source: MRED as distributed by MLS GRID,MLS#: 12701829
Facts & features
Interior
Bedrooms & bathrooms
- Bedrooms: 3
- Bathrooms: 2
- Full bathrooms: 2
Rooms
- Room types: No additional rooms
Primary bedroom
- Features: Flooring (Carpet), Bathroom (Full)
- Level: Second
- Area: 156 Square Feet
- Dimensions: 13X12
Bedroom 2
- Features: Flooring (Carpet)
- Level: Second
- Area: 132 Square Feet
- Dimensions: 12X11
Bedroom 3
- Features: Flooring (Carpet)
- Level: Second
- Area: 100 Square Feet
- Dimensions: 10X10
Family room
- Features: Flooring (Luxury Vinyl)
- Level: Lower
- Area: 315 Square Feet
- Dimensions: 21X15
Kitchen
- Features: Flooring (Luxury Vinyl)
- Level: Main
- Area: 220 Square Feet
- Dimensions: 20X11
Laundry
- Features: Flooring (Luxury Vinyl)
- Level: Lower
- Area: 91 Square Feet
- Dimensions: 13X7
Living room
- Features: Flooring (Luxury Vinyl)
- Level: Main
- Area: 208 Square Feet
- Dimensions: 16X13
Heating
- Natural Gas
Cooling
- Central Air
Features
- Basement: None
- Number of fireplaces: 1
- Fireplace features: Family Room
Interior area
- Total structure area: 0
- Total interior livable area: 1,752 sqft
Property
Parking
- Total spaces: 2
- Parking features: Concrete, Yes, Attached, Garage
- Attached garage spaces: 2
Features
- Levels: Tri-Level
Lot
- Size: 0.37 Acres
Details
- Additional parcels included: 1100026328,1100025619
- Parcel number: 1100025620
- Special conditions: None
Construction
Type & style
- Home type: SingleFamily
- Property subtype: Single Family Residence
Materials
- Brick, Shake Siding
Condition
- New construction: No
- Year built: 1983
Utilities & green energy
- Sewer: Public Sewer
- Water: Public
Community & HOA
Community
- Subdivision: Cottonwood Village-Salem
HOA
- Services included: None
Location
- Region: Salem
Financial & listing details
- Price per square foot: $171/sqft
- Tax assessed value: $149,910
- Annual tax amount: $3,504
- Date on market: 7/13/2026
- Ownership: Fee Simple
Estimated market value
$286,300
$272,000 - $301,000
$1,915/mo
Price history
| Date | Event | Price |
|---|---|---|
| 8/3/2026 | Price change | $299,000-5.1%$171/sqft |
Source:  MRED as distributed by MLS GRID #12701829 Report a problem MRED as distributed by MLS GRID #12701829 Report a problem | ||
| 7/13/2026 | Listed for sale | $315,000+31.3%$180/sqft |
Source: MRED as distributed by MLS GRID #12701829 Report a problem | ||
| 12/13/2024 | Sold | $240,000-7.7%$137/sqft |
Source: MRED as distributed by MLS GRID #EB454542 Report a problem | ||
| 11/13/2024 | Pending sale | $260,000$148/sqft |
Source:  RMLS Alliance as distributed by MLS GRID #EB454542 Report a problem RMLS Alliance as distributed by MLS GRID #EB454542 Report a problem | ||
| 9/24/2024 | Price change | $260,000-8.5%$148/sqft |
Source: RMLS Alliance as distributed by MLS GRID #EB454542 Report a problem | ||
| 8/29/2024 | Pending sale | $284,000$162/sqft |
Source: RMLS Alliance as distributed by MLS GRID #EB454542 Report a problem | ||
| 8/14/2024 | Price change | $284,000-2.1%$162/sqft |
Source: RMLS Alliance as distributed by MLS GRID #EB454542 Report a problem | ||
| 8/5/2024 | Listed for sale | $289,999$166/sqft |
Source: RMLS Alliance as distributed by MLS GRID #EB454542 Report a problem | ||
Public tax history
| Year | Property taxes | Tax assessment |
|---|---|---|
| 2024 | $3,240 +0.5% | $49,970 +7% |
| 2023 | $3,222 +4.6% | $46,700 +10% |
| 2022 | $3,082 +3.2% | $42,450 +7% |
| 2021 | $2,987 +1.4% | $39,670 +4.6% |
| 2020 | $2,945 +2.1% | $37,920 |
| 2019 | $2,884 -0.2% | $37,920 |
| 2018 | $2,890 -2.6% | $37,920 -1.3% |
| 2017 | $2,967 +2.2% | $38,430 +6% |
| 2016 | $2,903 +10420.7% | $36,260 |
| 2015 | $28 +2.9% | $36,260 +2% |
| 2012 | $27 +3.5% | $35,550 +1.6% |
| 2011 | $26 -99% | $34,990 -2% |
| 2010 | $2,524 -2% | $35,710 |
| 2009 | $2,577 | $35,710 |
Find assessor info on the county website
Monthly payment
Est. payment
Payment breakdown
Explore the cost of this home by adjusting the details. Changes won't be saved.Climate risks
Neighborhood: 62881
Nearby schools
GreatSchools rating
- 7/10Franklin Park Middle SchoolGrades: PK,4-8Distance: 1.1 mi
- 4/10Salem Community High SchoolGrades: 9-12Distance: 0.7 mi
- 6/10Hawthorn Elementary SchoolGrades: K-3Distance: 1.3 mi
Schools provided by the listing agent
- High: Salem Community High School
- District: 111
Source: MRED as distributed by MLS GRID. This data may not be complete. We recommend contacting the local school district to confirm school assignments for this home.
- $840-- bd-- ba-- sqft520 Cottonwood Dr, Salem, IL 62881Off Market
- $240,2004 bd3 ba2.6k sqft524 Cottonwood Dr, Salem, IL 62881Off Market
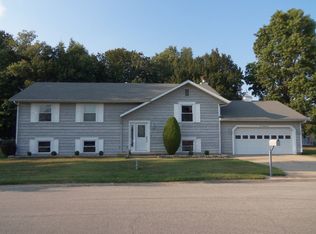
- $217,500-- bd-- ba-- sqft512 Cottonwood Dr, Salem, IL 62881Off Market
- $295,600-- bd-- ba-- sqft511 Sherwood Ln, Salem, IL 62881Off Market
- $210,200-- bd-- ba-- sqft515 Cottonwood Dr, Salem, IL 62881Off Market
- $255,0005 bd3 ba2.3k sqft519 Cottonwood Dr, Salem, IL 62881Sold
- $209,5003 bd2 ba1.6k sqft433 Cottonwood Dr, Salem, IL 62881Off Market
- $205,800-- bd-- ba-- sqft508 Cottonwood Dr, Salem, IL 62881Off Market
A local agent can set up tours, give advice and negotiate with sellers.
A local lender can help you make sure your offer is ready when you are.
Similar homes
- $289,0003 bd3 ba1.9k sqft4318 Radio Tower Rd, Salem, IL 62881For Sale By Owner

- $--3 bd2 ba1.4k sqft1890 N Broadway Ave, Salem, IL 62881Auction
 Auction.com 2
 - $234,9003 bd2 ba1.6k sqft380 Northwood Ln, Salem, IL 62881Active
 MLS ID #12707114, Jacqueline Ice, Equity Realty Group. MRED as distributed by MLS GRID
 - $305,0004 bd4 ba2.4k sqft4992 Cross Rd, Salem, IL 62881For Sale

 MLS ID #26045310, Chad Wilkins, Real Broker LLC. MARIS
 - $319,0004 bd3 ba2.2k sqft3417 College Street Rd, Salem, IL 62881For SaleMLS ID #26047740, Caleb Lusch, Midwest Farm & Land Co. LLC. MARIS
- $294,0003 bd3 ba1.9k sqft3608 Andrews Ct, Salem, IL 62881ActiveMLS ID #12685272, Stacey Russell, SOMER REAL ESTATE. MRED as distributed by MLS GRID
- $165,0004 bd2 ba1.5k sqft346 Woodland Dr, Salem, IL 62881ActiveMLS ID #100539106, Penelope Crain, SOMER REAL ESTATE. MRED as distributed by MLS GRID
- $265,0003 bd3 ba2.3k sqft2405 S Washington St, Salem, IL 62881ActiveMLS ID #12691187, RHONDA MULVANY, SOMER REAL ESTATE. MRED as distributed by MLS GRID
- $225,0003 bd2 ba1.4k sqft742 N Reel Ave, Salem, IL 62881For Sale By Owner
- $199,0004 bd3 ba1.8k sqft217 Woodland Dr, Salem, IL 62881ActiveMLS ID #12687287, RHONDA MULVANY, SOMER REAL ESTATE. MRED as distributed by MLS GRID
- $167,5004 bd1 ba2.1k sqft1204 N Dawley St, Salem, IL 62881ActiveMLS ID #12715259, Penelope Crain, SOMER REAL ESTATE. MRED as distributed by MLS GRID
- $290,0004 bd3 ba2.4k sqft4568 State Route 161 Ext, Kell, IL 62853ActiveMLS ID #12728677, SIRETHA HOWE, MIDWEST FARM & LAND. MRED as distributed by MLS GRID
- $299,9003 bd2 ba2k sqft2235 Chesapeake Ln, Centralia, IL 62801ActiveMLS ID #12575966, Darlene Baltzell, GRI, Rod Snow, INC.. MRED as distributed by MLS GRID
- $299,9004 bd2 ba1.9k sqft414 Gilliland Rd, Walnut Hill, IL 62893ActiveMLS ID #12660580, JAMES SWARTZLANDER, MIDWEST FARM & LAND. MRED as distributed by MLS GRID
- $159,9004 bd2 ba1.7k sqft3305 Selmaville Rd, Salem, IL 62881ActiveMLS ID #EB460242, JAYME MICHEL, Equity Realty Group. MRED as distributed by MLS GRID
- $339,0004 bd4 ba2.3k sqft1963 Shook Ln, Centralia, IL 62801For Sale By Owner
- $260,0002 bd2 ba1.6k sqft5175 Us Highway 51, Sandoval, IL 62882ActiveMLS ID #12658424, MELISSA JARRELL, Equity Realty Group. MRED as distributed by MLS GRID
- $271,5003 bd1 ba1.7k sqft122 E Lincoln St, Dix, IL 62830ActiveMLS ID #12721109, Cindy Quinn, QUINN REALTY AND PROPERTY MANAGEMENT GROUP. MRED as distributed by MLS GRID
- $305,0003 bd2 ba2.2k sqft521 Dewolf St, Odin, IL 62870ActiveMLS ID #12634247, JESSICA SQUIRES, H2 REALTY GROUP, LLC. MRED as distributed by MLS GRID
- $275,0002 bd1 ba1.5k sqft7296 State Route 161 Ext, Iuka, IL 62849ActiveMLS ID #12715824, MELISSA JARRELL, Equity Realty Group. MRED as distributed by MLS GRID
