This beautifully updated and well maintained 1,432-square-foot ranch offers the perfect combination of comfort, convenience, and peace of mind. Featuring 3 bedrooms and 2 full baths, this home has been extensively updated so you can simply unpack and enjoy. Recent improvements include newer siding on the back and sides, gutters, windows, sliding patio door, bathrooms, paint, and flooring. Brand new for 2026 are the central air conditioning and furnace, while the roof is approximately 10-12 years old. Outside, you'll appreciate the 2-car attached garage, concrete patio, and a garden spot ready for your favorite flowers or fresh vegetables. With all the major updates already completed, this home is truly move-in ready.
Active
$193,000
222 Northwood Ln, Salem, IL 62881
3beds
1,432sqft
:
Get pre-qualified$1,358/mo
Single Family Residence
Built in 1977
0.29 Acres Lot
$190,300 Zestimate®
$135/sqft
$-- HOA
What's special
- 11 days |
- 286 |
- 10 |
Likely to sell faster than
Zillow last checked:
Listing updated:
Listed by:
RHONDA MULVANY 618-267-5946,
SOMER REAL ESTATE
Source: MRED as distributed by MLS GRID,MLS#: 12713014
Facts & features
Interior
Bedrooms & bathrooms
- Bedrooms: 3
- Bathrooms: 2
- Full bathrooms: 2
Rooms
- Room types: No additional rooms
Primary bedroom
- Features: Flooring (Carpet), Bathroom (Full)
- Level: Main
- Area: 40 Square Feet
- Dimensions: 8X5
Bedroom 2
- Features: Flooring (Carpet)
- Level: Main
- Area: 132 Square Feet
- Dimensions: 12X11
Bedroom 3
- Features: Flooring (Carpet)
- Level: Main
- Area: 144 Square Feet
- Dimensions: 12X12
Dining room
- Features: Flooring (Carpet)
- Level: Main
- Area: 132 Square Feet
- Dimensions: 12X11
Kitchen
- Features: Flooring (Vinyl)
- Level: Main
- Area: 132 Square Feet
- Dimensions: 12X11
Laundry
- Level: Main
- Area: 18 Square Feet
- Dimensions: 3X6
Living room
- Features: Flooring (Carpet)
- Level: Main
- Area: 322 Square Feet
- Dimensions: 23X14
Heating
- Natural Gas
Cooling
- Central Air
Features
- Basement: Crawl Space
Interior area
- Total structure area: 0
- Total interior livable area: 1,432 sqft
Property
Parking
- Total spaces: 2
- Parking features: Yes, Attached, Garage
- Attached garage spaces: 2
Features
- Stories: 1
Lot
- Size: 0.29 Acres
- Dimensions: 120 x 108
Details
- Parcel number: 1100024065
- Special conditions: None
Construction
Type & style
- Home type: SingleFamily
- Architectural style: Ranch
- Property subtype: Single Family Residence
Materials
- Aluminum Siding, Vinyl Siding
Condition
- New construction: No
- Year built: 1977
Utilities & green energy
- Sewer: Public Sewer
- Water: Public
Community & HOA
HOA
- Services included: None
Location
- Region: Salem
Financial & listing details
- Price per square foot: $135/sqft
- Tax assessed value: $116,280
- Annual tax amount: $2,230
- Date on market: 7/23/2026
- Ownership: Fee Simple
Estimated market value
$190,300
$181,000 - $200,000
$1,664/mo
Price history
| Date | Event | Price |
|---|---|---|
| 7/23/2026 | Listed for sale | $193,000$135/sqft |
Source:  MRED as distributed by MLS GRID #12713014 Report a problem MRED as distributed by MLS GRID #12713014 Report a problem | ||
Public tax history
| Year | Property taxes | Tax assessment |
|---|---|---|
| 2024 | $2,046 +2.4% | $38,760 +7% |
| 2023 | $1,998 +7.7% | $36,230 +10% |
| 2022 | $1,854 +59.7% | $32,930 +7% |
| 2021 | $1,161 +0.5% | $30,770 +4.6% |
| 2020 | $1,156 -2.3% | $29,410 |
| 2019 | $1,182 -0.2% | $29,410 |
| 2018 | $1,185 -3.4% | $29,410 +0.2% |
| 2017 | $1,227 -24.1% | $29,340 +6% |
| 2016 | $1,617 +13121.1% | $27,680 |
| 2015 | $12 -6.4% | $27,680 +2% |
| 2012 | $13 +1.4% | $27,140 -2.8% |
| 2011 | $13 -98.9% | $27,910 -2% |
| 2010 | $1,224 -2% | $28,480 |
| 2009 | $1,250 | $28,480 |
Find assessor info on the county website
Monthly payment
Est. payment
Payment breakdown
Explore the cost of this home by adjusting the details. Changes won't be saved.Climate risks
Neighborhood: 62881
Nearby schools
GreatSchools rating
- 7/10Franklin Park Middle SchoolGrades: PK,4-8Distance: 0.9 mi
- 4/10Salem Community High SchoolGrades: 9-12Distance: 0.2 mi
- 6/10Hawthorn Elementary SchoolGrades: K-3Distance: 1 mi
Schools provided by the listing agent
- High: Salem Community High School
- District: 111
Source: MRED as distributed by MLS GRID. This data may not be complete. We recommend contacting the local school district to confirm school assignments for this home.
- $169,800-- bd-- ba-- sqft218 Northwood Ln, Salem, IL 62881Off Market
- $192,100-- bd-- ba-- sqft226 Northwood Ln, Salem, IL 62881Off Market
- $151,600-- bd-- ba-- sqft1429 N Charleston Rd, Salem, IL 62881Off Market
- $142,0003 bd2 ba1.4k sqft1427 N Charleston Rd, Salem, IL 62881Sold
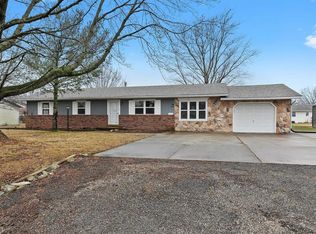
- $190,5003 bd3 ba2k sqft217 Northwood Ln, Salem, IL 62881Off Market
- $178,600-- bd-- ba-- sqft1431 N Charleston Rd, Salem, IL 62881Off Market
- $163,9003 bd2 ba2k sqft221 Northwood Ln, Salem, IL 62881Off Market
- $160,000-- bd-- ba-- sqft213 Northwood Ln, Salem, IL 62881Off Market
A local agent can set up tours, give advice and negotiate with sellers.
A local lender can help you make sure your offer is ready when you are.
Similar homes
- $199,0004 bd3 ba1.8k sqft217 Woodland Dr, Salem, IL 62881Active
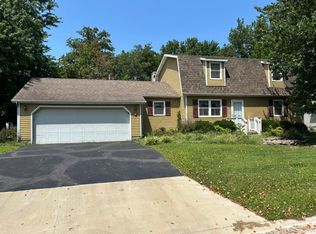 MLS ID #12687287, RHONDA MULVANY, SOMER REAL ESTATE. MRED as distributed by MLS GRID
 - $167,5004 bd1 ba2.1k sqft1204 N Dawley St, Salem, IL 62881Active
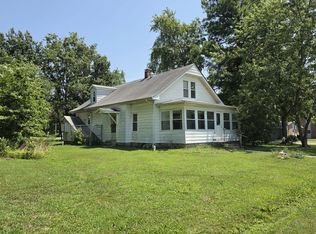 MLS ID #12715259, Penelope Crain, SOMER REAL ESTATE. MRED as distributed by MLS GRID
 - $120,0003 bd2 ba1.2k sqft506 N Indiana Ave, Salem, IL 62881Active
 MLS ID #12715613, Cindy Quinn, QUINN REALTY AND PROPERTY MANAGEMENT GROUP. MRED as distributed by MLS GRID
 - $139,0003 bd1 ba1.1k sqft501 N Marion Ave, Salem, IL 62881Active
 MLS ID #12671284, JAYME MICHEL, Equity Realty Group. MRED as distributed by MLS GRID
 - $159,9004 bd2 ba1.7k sqft3305 Selmaville Rd, Salem, IL 62881ActiveMLS ID #EB460242, JAYME MICHEL, Equity Realty Group. MRED as distributed by MLS GRID
- $134,9003 bd2 ba1k sqft3275 Selmaville Rd, Salem, IL 62881ActiveMLS ID #12711994, SIRETHA HOWE, MIDWEST FARM & LAND. MRED as distributed by MLS GRID
- $96,5003 bd1 ba980 sqft219 E Williams St, Salem, IL 62881Price ChangeMLS ID #12639132, Crystal Squibb, SOMER REAL ESTATE. MRED as distributed by MLS GRID
- $200,0002 bd2 ba1.2k sqft507 W Jefferson Ave, Patoka, IL 62875ActiveMLS ID #12717024, JOSEPH PURDY, Real Broker LLC. MRED as distributed by MLS GRID
- $170,0003 bd2 ba1.3k sqft3580 Odin Rd, Odin, IL 62870Re-activatedMLS ID #12605508, JAYME MICHEL, Equity Realty Group. MRED as distributed by MLS GRID
- $159,9004 bd2 ba1.6k sqft510 E 8th St, Sandoval, IL 62882ActiveMLS ID #12713526, Darlene Baltzell, GRI, Rod Snow, INC.. MRED as distributed by MLS GRID
- $159,9003 bd1 ba1.8k sqft2769 Old 51 Rd, Sandoval, IL 62882ActiveMLS ID #12691555, Judith Griffin, Coldwell Banker Allen & Geary. MRED as distributed by MLS GRID
- $189,9003 bd1 ba1.3k sqft2429 Overbeck Ln, Centralia, IL 62801ActiveMLS ID #12593180, Jacqueline Ice, Equity Realty Group. MRED as distributed by MLS GRID
- $175,0003 bd1 ba1.5k sqft401 S A St, Vernon, IL 62892For Sale
 MLS ID #26042216, Jennifer Schneider, Real Broker LLC. MARIS
 - $187,0002 bd1 ba1.2k sqft1629 Firewood Ln, Centralia, IL 62801For SaleMLS ID #6258125, Vanessa Skavlem. CIBR
- $239,0003 bd2 ba1.7k sqft19503 N Moonbeam Ln, Mount Vernon, IL 62864ActiveMLS ID #12697934, Lisa McKinney, GRI, C21 All Pro Real Estate. MRED as distributed by MLS GRID
- $260,0002 bd2 ba1.6k sqft5175 Us Highway 51, Sandoval, IL 62882ActiveMLS ID #12658424, MELISSA JARRELL, Equity Realty Group. MRED as distributed by MLS GRID
- $271,5003 bd1 ba1.7k sqft122 E Lincoln St, Dix, IL 62830NewMLS ID #12721109, Cindy Quinn, QUINN REALTY AND PROPERTY MANAGEMENT GROUP. MRED as distributed by MLS GRID
- $239,5003 bd2 ba1.4k sqft14230 E Windsong Rd, Mount Vernon, IL 62864ActiveMLS ID #12683819, Lisa McKinney, GRI, C21 All Pro Real Estate. MRED as distributed by MLS GRID
- $224,9004 bd2 ba2.1k sqft27 Bel Air Dr, Centralia, IL 62801Re-activatedMLS ID #12697646, Dee Ann Arey, MIDWEST FARM & LAND. MRED as distributed by MLS GRID
- $115,0002 bd2 ba1.4k sqft203 W Poplar St, Odin, IL 62870ActiveMLS ID #12690658, MELISSA JARRELL, Equity Realty Group. MRED as distributed by MLS GRID
