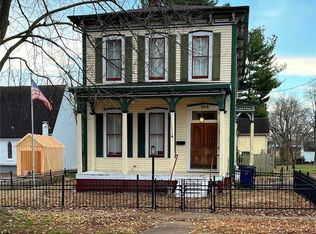
Beautiful historic home close to the Greenville square with an attractive front porch. The main floor includes a spacious living room, dining room and bedroom. Nice wood floors in all the rooms on the main floor except the kitchen. The entry way showcases a beautiful traditional staircase. Three good size bedrooms upstairs with an additional room that could be used as an enclosed porch. A spiral staircase in the rear of the house provides access to the second floor. Recent updates include a new roof on the house and the garage, new sewer line, new appliances in the kitchen, new washer and dryer and carpeting upstairs. A two car garage provide off-street parking. A chicken coop in the garage connects to a run behind the garage. Located in commercial-residential zone.
Active
Listed by: Seven Oaks Realty • Marcos Gilmore • 618-664-4259
$197,200
Greenville, IL 62246
4beds
2,606sqft
Single Family Residence
Built in 1879
3,484 Square Feet Lot
$-- Zestimate®
$76/sqft
$-- HOA
What's special
Attractive front porchBeautiful traditional staircaseDining roomNew washer and dryerNice wood floorsCarpeting upstairs
- 7 days
- 316
- 18
Zillow last checked:
Listing updated:
Listed by:
Marcos Gilmore 618-664-4259,
Seven Oaks Realty
Source: MARIS,MLS#: 26063000 Originating MLS: Southwestern Illinois Board of REALTORS
Originating MLS: Southwestern Illinois Board of REALTORSFacts & features
Interior
Bedrooms & bathrooms
- Bedrooms: 4
- Bathrooms: 3
- Full bathrooms: 2
- 1/2 bathrooms: 1
- Main level bathrooms: 1
- Main level bedrooms: 1
Bedroom
- Features: Floor Covering: Wood
- Level: Main
- Area: 132
- Dimensions: 11x12
Bedroom 2
- Features: Floor Covering: Carpeting
- Level: Upper
- Area: 315
- Dimensions: 15x21
Bedroom 3
- Features: Floor Covering: Carpeting
- Level: Upper
- Area: 182
- Dimensions: 14x13
Bathroom
- Features: Floor Covering: Vinyl
- Level: Main
Bathroom 2
- Features: Floor Covering: Luxury Vinyl Plank
- Level: Upper
Bathroom 4
- Features: Floor Covering: Carpeting
- Level: Upper
- Area: 315
- Dimensions: 15x21
Dining room
- Features: Floor Covering: Wood
- Level: Main
- Area: 182
- Dimensions: 14x13
Kitchen
- Level: Main
- Area: 165
- Dimensions: 11x15
Laundry
- Features: Floor Covering: Vinyl
- Level: Main
Living room
- Features: Floor Covering: Wood
- Level: Main
- Area: 224
- Dimensions: 14x16
Other
- Features: Floor Covering: Wood
- Level: Upper
- Area: 198
- Dimensions: 11x18
Heating
- Hot Water, Natural Gas
Cooling
- Electric
Appliances
- Included: Free-Standing Range, Refrigerator, Washer/Dryer
Features
- Basement: Concrete
- Has fireplace: No
Interior area
- Total structure area: 2,606
- Total interior livable area: 2,606 sqft
- Finished area above ground: 2,600
Property
Parking
- Total spaces: 2
- Parking features: Garage
- Garage spaces: 2
Features
- Levels: Two
Lot
- Size: 3,484 Square Feet
- Features: Back Yard, Some Trees
Details
- Parcel number: 053010409020
- Special conditions: Standard
Construction
Type & style
- Home type: SingleFamily
- Architectural style: Traditional
- Property subtype: Single Family Residence
Materials
- Vinyl Siding
Condition
- Year built: 1879
Details
- Warranty included: Yes
Utilities & green energy
- Electric: Ameren
- Sewer: Public Sewer
- Water: Public
- Utilities for property: Electricity Connected, Natural Gas Connected, Sewer Connected, Water Connected
Community & HOA
Community
- Subdivision: East Add
HOA
- Has HOA: No
Location
- Region: Greenville
Financial & listing details
- Price per square foot: $76/sqft
- Annual tax amount: $2,137
- Date on market: 10/2/2026
- Cumulative days on market: 8 days
- Listing terms: Cash,Conventional,FHA,USDA Loan,VA Loan
- Electric utility on property: Yes
Estimated market value
Not available
Estimated sales range
Not available
Not available
Price history
| Date | Event | Price |
|---|---|---|
| 10/2/2026 | Listed for sale | $197,200+14.3%$76/sqft |
Source:  MARIS #26063000 Report a problem MARIS #26063000 Report a problem | ||
| 11/27/2006 | Sold | $172,500$66/sqft |
Source: Public Record Report a problem | ||
Public tax history
| Year | Property taxes | Tax assessment |
|---|---|---|
| 2024 | $2,050 -60.6% | $30,708 -48.6% |
| 2023 | $5,199 +2.6% | $59,780 +5.8% |
| 2022 | $5,065 +2.3% | $56,508 +17.4% |
| 2021 | $4,950 +1.5% | $48,133 |
| 2020 | $4,879 +27.9% | $48,133 +11.5% |
| 2017 | $3,814 +1021.6% | $43,158 |
| 2016 | $340 | $43,158 |
| 2015 | $340 +0.4% | $43,158 -1.1% |
| 2013 | $339 -90% | $43,641 |
| 2011 | $3,374 +4% | $43,641 +6% |
| 2010 | $3,244 | $41,171 |
Monthly payment
Est. payment
Payment breakdown
Explore the cost of this home by adjusting the details. Changes won't be saved.Climate risks
Neighborhood: 62246
Nearby schools
Schools provided by the listing agent
- Elementary: Bond Dist 2
- Middle: Bond Dist 2
- High: Greenville
Source: MARIS. This data may not be complete. We recommend contacting the local school district to confirm school assignments for this home.
Similar homes
- $197,5003 bd2 ba3.1k sqft333 N 3rd St, Greenville, IL 62246For Sale
 MLS ID #26046427, Noel Harnetiaux, Bond County Realtors. MARIS
 - $199,9005 bd2 ba2k sqft407 Killarney Dr, Greenville, IL 62246For Sale
 MLS ID #26047891, Jamie J Simpson, Bond County Realtors. MARIS
 - $183,9005 bd2 ba2k sqft420 Eastern Ave, Greenville, IL 62246For Sale
 MLS ID #26029412, Jamie J Simpson, Bond County Realtors. MARIS
 - $179,9003 bd2 ba1.7k sqft503 Saint John St, Greenville, IL 62246For Sale
 MLS ID #26059830, Jamshed M Syed, Prime Real Estate and Property Management. MARIS
 - $194,9003 bd2 ba1.6k sqft1213 Killarney Dr, Greenville, IL 62246For SaleMLS ID #26048364, Jill A Bailey, Bailey Real Estate LLC. MARIS
- $245,0004 bd2 ba3.1k sqft221 E Main St, Greenville, IL 62246For SaleMLS ID #26008936, Heather Mollett, Seven Oaks Realty. MARIS
- $159,9003 bd2 ba1.4k sqft720 E Main St, Greenville, IL 62246For SaleMLS ID #26047329, Annita Jackson, Century 21 Reid Baugher Realty. MARIS
- $160,0003 bd2 ba2k sqft325 N Prairie St, Greenville, IL 62246For SaleMLS ID #26017788, Myra L Mollett, Seven Oaks Realty. MARIS
- $140,0004 bd2 ba2.6k sqft327 N 3rd St, Greenville, IL 62246For SaleMLS ID #26047896, Devin Lohrenz, Keller Williams Pinnacle. MARIS
- $279,0004 bd3 ba2.6k sqft320 N 4th St, Greenville, IL 62246For SaleMLS ID #26028329, Crystal Grove, Bond County Realtors. MARIS
- $259,9004 bd2 ba2.2k sqft615 Grigg St, Greenville, IL 62246For SaleMLS ID #26054732, Kris A Dempsey, Equity Realty Group, LLC. MARIS
- $200,0003 bd2 ba1.5k sqft2019 W Fillmore St, Vandalia, IL 62471For SaleMLS ID #26064317, Angela S Judd Uram, Coldwell Banker Brown Realtors. MARIS
- $200,0004 bd2 ba1.7k sqft1011 13th St, Highland, IL 62249For SaleMLS ID #26064977, Sue Wurth, Equity Realty Group, LLC. MARIS
- $200,0003 bd1 ba2.2k sqft409 E Main St, Alhambra, IL 62001For SaleMLS ID #26058457, Ann M Frank, Coldwell Banker Brown Realtors. MARIS
- $200,0003 bd2 ba1.7k sqft20040 Boulder Rd, Boulder, IL 62231For SaleMLS ID #26019017, Chad Wilkins, Real Broker LLC. MARIS
- $179,0003 bd2 ba1.7k sqft1005 N 7th St, Vandalia, IL 62471For SaleMLS ID #26063858, Tyler D Schmitt, Thats A Wrap Realty. MARIS
- $185,0004 bd2 ba1.8k sqft714 Cypress St, Highland, IL 62249For SaleMLS ID #26049151, Craig A Wieseman, Coldwell Banker Brown Realtors. MARIS
