It's your turn to write the next chapter for this charming 2-bedroom, 2-bath bungalow. Enjoy comfortable main-level living with the added bonus of a partially finished basement ready to fit your lifestyle—whether it's movie nights, a reading room, hobby space, a home office, or simply extra storage. The fenced backyard offers space for relaxing or entertaining, and a detached garage that adds everyday convenience. Located just minutes from schools, parks, and downtown Greenville, this home is ready to begin its next story with you.
Active under contract
Listed by: Bond County Realtors • Jesi L Lewis • 618-384-0491
$90,000
611 Clarence St, Greenville, IL 62246
2beds
1,536sqft
Single Family Residence
Built in ----
9,147 Square Feet Lot
$-- Zestimate®
$59/sqft
$-- HOA
What's special
Partially finished basementFenced backyardDetached garageComfortable main-level living
- 17 days |
- 155 |
- 3 |
Likely to sell faster than
Zillow last checked:
Listing updated:
Listed by:
Jesi L Lewis 618-384-0491,
Bond County Realtors
Source: MARIS,MLS#: 26050093 Originating MLS: Southwestern Illinois Board of REALTORS
Originating MLS: Southwestern Illinois Board of REALTORSFacts & features
Interior
Bedrooms & bathrooms
- Bedrooms: 2
- Bathrooms: 2
- Full bathrooms: 2
- Main level bathrooms: 1
- Main level bedrooms: 2
Primary bedroom
- Features: Floor Covering: Luxury Vinyl Plank
- Level: Main
- Area: 123.69
- Dimensions: 13.3x9.3
Bedroom
- Features: Floor Covering: Carpeting
- Level: Main
- Area: 89.18
- Dimensions: 9.1x9.8
Bathroom
- Features: Floor Covering: Luxury Vinyl Plank
- Level: Main
- Area: 35
- Dimensions: 5x7
Bathroom
- Features: Floor Covering: Concrete
- Level: Basement
- Area: 53.5
- Dimensions: 5x10.7
Bonus room
- Features: Floor Covering: Concrete
- Level: Basement
- Area: 161
- Dimensions: 23x7
Kitchen
- Features: Floor Covering: Luxury Vinyl Plank
- Level: Main
- Area: 110
- Dimensions: 11x10
Laundry
- Features: Floor Covering: Concrete
- Level: Basement
- Area: 121
- Dimensions: 11x11
Living room
- Features: Floor Covering: Luxury Vinyl Plank
- Level: Main
- Area: 212.5
- Dimensions: 17x12.5
Storage
- Features: Floor Covering: Concrete
- Level: Basement
- Area: 72
- Dimensions: 8x9
Storage
- Features: Floor Covering: Concrete
- Level: Basement
- Area: 72
- Dimensions: 8x9
Utility room
- Features: Floor Covering: Concrete
- Level: Basement
- Area: 40
- Dimensions: 10x4
Heating
- Forced Air, Natural Gas
Cooling
- Central Air
Features
- Basement: Block,Partially Finished,Full,Storage Space
- Has fireplace: No
Interior area
- Total structure area: 1,536
- Total interior livable area: 1,536 sqft
- Finished area above ground: 768
Property
Parking
- Total spaces: 1
- Parking features: Additional Parking, Driveway, Gravel
- Garage spaces: 1
- Has uncovered spaces: Yes
Features
- Levels: One
Lot
- Size: 9,147 Square Feet
- Dimensions: 93 x 100
- Features: Back Yard, City Lot, Front Yard
Details
- Parcel number: 051011321011
- Special conditions: Listing As Is
Construction
Type & style
- Home type: SingleFamily
- Architectural style: Bungalow,Cottage
- Property subtype: Single Family Residence
Materials
- Block
Utilities & green energy
- Electric: Ameren
- Sewer: Public Sewer
- Water: Public
- Utilities for property: Cable Available, Electricity Connected, Sewer Connected, Water Connected
Community & HOA
HOA
- Has HOA: No
Location
- Region: Greenville
Financial & listing details
- Price per square foot: $59/sqft
- Tax assessed value: $92,541
- Annual tax amount: $2,062
- Date on market: 8/4/2026
- Cumulative days on market: 17 days
- Listing terms: Cash,Conventional,FHA,USDA Loan,VA Loan
- Electric utility on property: Yes
Estimated market value
Not available
Estimated sales range
Not available
$1,207/mo
Price history
| Date | Event | Price |
|---|---|---|
| 8/11/2026 | Contingent | $90,000$59/sqft |
Source:  MARIS #26050093 Report a problem MARIS #26050093 Report a problem | ||
| 8/4/2026 | Listed for sale | $90,000+111.8%$59/sqft |
Source: MARIS #26050093 Report a problem | ||
| 3/23/2026 | Sold | $42,500-45.5%$28/sqft |
Source: Public Record Report a problem | ||
| 10/26/2022 | Sold | $78,000+8.3%$51/sqft |
Source: MARIS #22069371 Report a problem | ||
| 8/1/2019 | Sold | $72,000-3.9%$47/sqft |
Source: MARIS #19016611 Report a problem | ||
| 7/30/2019 | Pending sale | $74,900$49/sqft |
Source: Bailey Real Estate Llc #19016611 Report a problem | ||
| 6/3/2019 | Price change | $74,900-6.3%$49/sqft |
Source: Bailey Real Estate Llc #19016611 Report a problem | ||
| 3/22/2019 | Listed for sale | $79,900+0.5%$52/sqft |
Source: Bailey Real Estate Llc #19016611 Report a problem | ||
| 12/20/2011 | Listing removed | $79,500$52/sqft |
Source: 1ST CHOICE REALTY #4009372 Report a problem | ||
| 9/29/2011 | Listed for sale | $79,500+16.1%$52/sqft |
Source: 1ST CHOICE REALTY #4009372 Report a problem | ||
| 4/14/2008 | Sold | $68,500$45/sqft |
Source: Public Record Report a problem | ||
Public tax history
| Year | Property taxes | Tax assessment |
|---|---|---|
| 2024 | $2,062 +22% | $30,847 +19% |
| 2023 | $1,690 +3.9% | $25,925 +5.8% |
| 2022 | $1,626 +3.3% | $24,506 +17.4% |
| 2021 | $1,574 +1.6% | $20,874 |
| 2020 | $1,549 +11.1% | $20,874 +7% |
| 2017 | $1,395 +4.3% | $19,502 |
| 2016 | $1,337 | $19,502 |
| 2015 | $1,337 +927% | $19,502 -4.2% |
| 2013 | $130 -89.9% | $20,364 |
| 2011 | $1,288 +6.2% | $20,364 +6% |
| 2010 | $1,213 | $19,211 |
Find assessor info on the county website
Monthly payment
Est. payment
Payment breakdown
Explore the cost of this home by adjusting the details. Changes won't be saved.Climate risks
Neighborhood: 62246
Nearby schools
GreatSchools rating
- 7/10Greenville Elementary SchoolGrades: PK-5Distance: 0.9 mi
- 6/10Greenville Jr High SchoolGrades: 6-8Distance: 1 mi
- 9/10Bond Cty Community Unit 2 High SchoolGrades: 9-12Distance: 1 mi
Schools provided by the listing agent
- Elementary: Bond Dist 2
- Middle: Bond Dist 2
- High: Greenville
Source: MARIS. This data may not be complete. We recommend contacting the local school district to confirm school assignments for this home.
- $53,8003 bd1 ba888 sqft609 Clarence St, Greenville, IL 62246Off Market

- $41,799-- bd1 ba989 sqft601 Clarence St, Greenville, IL 62246Off Market
- $59,745-- bd1 ba1.1k sqft612 Clarence St, Greenville, IL 62246Off Market
- $93,3003 bd1 ba1.2k sqft502 Ward St, Greenville, IL 62246Off Market
- $37,50940 acres425 E Harris Ave, Greenville, IL 62246Off Market
- $64,16180 acres425 E Harris Ave, Mulberry grove, IL 62246Off Market
- $10,62610 acres425 E Harris Ave, Greenville, IL 62246Off Market
- $39,22240 acres425 E Harris Ave, Mulberry grove, IL 62246Off Market
A local agent can set up tours, give advice and negotiate with sellers.
Similar homes
- $110,0002 bd1 ba1.1k sqft516 E South Ave, Greenville, IL 62246For Sale

 MLS ID #26048712, Annita Jackson, Century 21 Reid Baugher Realty. MARIS
 - $120,0003 bd1 ba1k sqft705 E Main St, Greenville, IL 62246For Sale
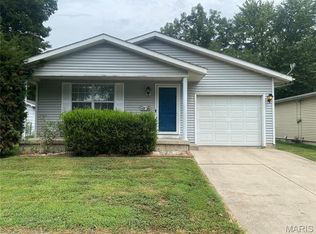 MLS ID #26052474, Samantha A Hardin, Bond County Realtors. MARIS
 - $130,0003 bd2 ba1k sqft222 N Locust St, Greenville, IL 62246For Sale
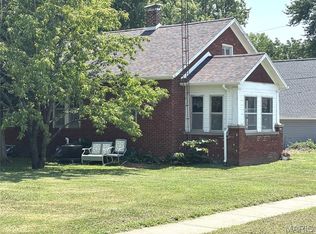 MLS ID #26047309, Myra L Mollett, Seven Oaks Realty. MARIS
 - $65,0002 bd1 ba768 sqft603 S 4th St, Greenville, IL 62246For Sale
 MLS ID #26007222, Jamie J Simpson, Bond County Realtors. MARIS
 - $134,9002 bd1 ba1.2k sqft310 E South Ave, Greenville, IL 62246For SaleMLS ID #26025243, Jesi L Lewis, Bond County Realtors. MARIS
- $65,0002 bd1 ba780 sqft612 E Main St, Greenville, IL 62246For SaleMLS ID #26012764, Myra L Mollett, Seven Oaks Realty. MARIS
- $135,0004 bd3 ba1.7k sqft619 S 4th St, Greenville, IL 62246For SaleMLS ID #25061662, Connie Winkeler, Coldwell Banker Brown Realtors. MARIS
- $49,7003 bd1 ba1.1k sqft806 E Washington Ave, Greenville, IL 62246For SaleMLS ID #26034226, Jenny A Wisniewski, Landmark Realty. MARIS
- $135,0002 bd2 ba1.6k sqft1808 Pleasant Mound Ave, Smithboro, IL 62284For SaleMLS ID #26044159, Jill A Bailey, Bailey Real Estate LLC. MARIS
- $--3 bd1 ba1.3k sqft402 Hamilton Rd, Taylor Springs, IL 62089AuctionAuction.com 2
- $125,0003 bd1 ba1.2k sqft1013 Main St, Pocahontas, IL 62275For SaleMLS ID #26051070, Dietrick R Davis, Keller Williams Marquee. MARIS
- $99,0002 bd1 ba832 sqft129 N Hudson St, Vandalia, IL 62471For SaleMLS ID #26039611, Kristine Nalley, Fayette County Real Estate. MARIS
- $115,5003 bd2 ba1.4k sqft819 S 8th St, Vandalia, IL 62471For SaleMLS ID #26033006, Donna E Johnson, Fayette County Real Estate. MARIS
- $99,9003 bd2 ba1.3k sqft1829 W Main St, Vandalia, IL 62471For SaleMLS ID #26052003, Kristine Nalley, Fayette County Real Estate. MARIS
- $75,0003 bd2 ba1k sqft10228 Donnellson Ave, Donnellson, IL 62019For SaleMLS ID #26043521, Brandi M Lentz, MCR Realty Professionals, Inc. MARIS
- $125,0003 bd1 ba2.1k sqft407 S Mulberry St, Highland, IL 62249For SaleMLS ID #26042098, Emma Twichell, Keller Williams Pinnacle. MARIS
- $125,0001 bd2 ba1.2k sqft619 W Randolph St, Vandalia, IL 62471For SaleMLS ID #26046784, Tyler D Schmitt, Thats A Wrap Realty. MARIS
- $110,0002 bd1 ba896 sqft1527 W Randolph St, Vandalia, IL 62471For SaleMLS ID #26020397, Kristine Nalley, Fayette County Real Estate. MARIS
- $114,0002 bd2 ba1.3k sqft1008 W Jay St, Vandalia, IL 62471ActiveMLS ID #12686326, Katie Bak, ABR,CRS,e-PRO,MRP,SFR, Gates and Gables Realty. MRED as distributed by MLS GRID
- $129,9002 bd1 ba1.2k sqft21515 4th St, Keyesport, IL 62253For SaleMLS ID #26025956, Brooke Mitchell, Keller Williams Pinnacle. MARIS
