Step inside this beautifully renovated bungalow and you'll immediately notice the soaring ceilings, natural light, and inviting living spaces that make this home feel much larger than expected. Every major update has already been completed—including the roof, HVAC, water heater, kitchen, and bath—so you can simply move in and enjoy. Conveniently located near schools, dining, and local amenities, this move-in-ready home is ideal for first-time buyers, downsizers, or investors. Motivated seller. Agent owned.
Active
Listed by: Market Pro Realty, Inc • Devin Brown • 618-581-6658
Price cut: $14.9K (7/13)
$225,000
523 Hillsboro Ave, Edwardsville, IL 62025
3beds
1,338sqft
:
Get pre-qualified$1,586/mo
Single Family Residence
Built in 1920
9,901 Square Feet Lot
$222,200 Zestimate®
$168/sqft
$-- HOA
What's special
Soaring ceilingsInviting living spacesNatural light
- 86 days |
- 1,191 |
- 41 |
Zillow last checked:
Listing updated:
Listed by:
Devin Brown 618-581-6658,
Market Pro Realty, Inc
Source: MARIS,MLS#: 26028986 Originating MLS: Southwestern Illinois Board of REALTORS
Originating MLS: Southwestern Illinois Board of REALTORSFacts & features
Interior
Bedrooms & bathrooms
- Bedrooms: 3
- Bathrooms: 1
- Full bathrooms: 1
- Main level bathrooms: 1
- Main level bedrooms: 3
Bedroom
- Features: Floor Covering: Wood
- Level: Main
- Area: 150
- Dimensions: 15x10
Bedroom 2
- Features: Floor Covering: Wood
- Level: Main
- Area: 130
- Dimensions: 13x10
Bedroom 3
- Features: Floor Covering: Luxury Vinyl Plank
- Level: Main
- Area: 182
- Dimensions: 14x13
Kitchen
- Features: Floor Covering: Luxury Vinyl Plank
- Level: Main
- Area: 165
- Dimensions: 11x15
Laundry
- Features: Floor Covering: Luxury Vinyl Plank
- Level: Main
- Area: 54
- Dimensions: 9x6
Living room
- Features: Floor Covering: Wood
- Level: Main
- Area: 360
- Dimensions: 30x12
Heating
- Forced Air, Natural Gas
Cooling
- Ceiling Fan(s), Central Air, Gas
Appliances
- Included: Stainless Steel Appliance(s), Dishwasher, Microwave, Electric Range, Free-Standing Refrigerator
Features
- Basement: Block,Crawl Space,Unfinished
- Has fireplace: No
- Fireplace features: None
Interior area
- Total structure area: 1,338
- Total interior livable area: 1,338 sqft
- Finished area above ground: 1,338
- Finished area below ground: 0
Property
Features
- Levels: One
- Frontage length: 75
Lot
- Size: 9,901 Square Feet
- Dimensions: 75 x 132IRR
- Features: Back Yard, Front Yard
Details
- Parcel number: 142151112201004
- Special conditions: Listing As Is
Construction
Type & style
- Home type: SingleFamily
- Architectural style: Bungalow
- Property subtype: Single Family Residence
Materials
- Block, Brick, Stone Veneer, Vinyl Siding
- Roof: Architectural Shingle
Condition
- Updated/Remodeled
- New construction: No
- Year built: 1920
Utilities & green energy
- Electric: 220 Volts
- Sewer: Public Sewer
- Water: Public
- Utilities for property: Electricity Connected, Natural Gas Connected, Sewer Connected
Community & HOA
Community
- Subdivision: Chapmans Joseph Sub
HOA
- Has HOA: No
Location
- Region: Edwardsville
Financial & listing details
- Price per square foot: $168/sqft
- Tax assessed value: $163,950
- Annual tax amount: $3,901
- Date on market: 5/12/2026
- Cumulative days on market: 86 days
- Listing terms: Cash,Conventional,FHA
- Ownership: Private
- Electric utility on property: Yes
Estimated market value
$222,200
$211,000 - $233,000
$1,552/mo
Price history
| Date | Event | Price |
|---|---|---|
| 7/13/2026 | Price change | $225,000-6.2%$168/sqft |
Source:  MARIS #26028986 Report a problem MARIS #26028986 Report a problem | ||
| 6/14/2026 | Price change | $239,900-4%$179/sqft |
Source: MARIS #26028986 Report a problem | ||
| 5/22/2026 | Price change | $249,900-5.7%$187/sqft |
Source: MARIS #26028986 Report a problem | ||
| 5/12/2026 | Listed for sale | $264,900+327.3%$198/sqft |
Source: MARIS #26028986 Report a problem | ||
| 12/4/2023 | Sold | $62,000$46/sqft |
Source: Public Record Report a problem | ||
Public tax history
| Year | Property taxes | Tax assessment |
|---|---|---|
| 2024 | $3,902 +6.2% | $54,650 +7.7% |
| 2023 | $3,674 +7% | $50,720 +8.2% |
| 2022 | $3,434 +3.8% | $46,890 +5.3% |
| 2021 | $3,309 +3.1% | $44,510 +3.2% |
| 2020 | $3,208 +0.6% | $43,130 +1.7% |
| 2019 | $3,189 | $42,410 +4.7% |
| 2018 | -- | $40,510 |
| 2017 | $3,058 +14.8% | $40,510 +2.2% |
| 2016 | $2,663 | $39,650 +7.9% |
| 2015 | $2,663 | $36,750 |
| 2014 | $2,663 | $36,750 |
| 2013 | $2,663 | $36,750 -2.3% |
| 2012 | -- | $37,630 -1.4% |
| 2011 | -- | $38,180 |
| 2010 | -- | $38,180 +3.2% |
| 2009 | -- | $37,000 +8.1% |
| 2007 | -- | $34,240 +13.9% |
| 2005 | -- | $30,070 +18.4% |
| 2004 | $1,782 +4.5% | $25,390 +4.2% |
| 2003 | $1,705 +3.5% | $24,370 +4.7% |
| 2002 | $1,647 | $23,270 +4.6% |
| 2001 | -- | $22,250 -3.4% |
| 2000 | $846 | $23,040 |
Find assessor info on the county website
Monthly payment
Est. payment
Payment breakdown
Explore the cost of this home by adjusting the details. Changes won't be saved.Climate risks
Neighborhood: 62025
Nearby schools
GreatSchools rating
- 8/10Columbus Elementary SchoolGrades: 3-5Distance: 0.3 mi
- 6/10Lincoln Middle SchoolGrades: 6-8Distance: 0.8 mi
- 6/10Edwardsville High SchoolGrades: 9-12Distance: 2.1 mi
Schools provided by the listing agent
- Elementary: Edwardsville Dist 7
- Middle: Edwardsville Dist 7
- High: Edwardsville
Source: MARIS. This data may not be complete. We recommend contacting the local school district to confirm school assignments for this home.
- $--2 bd1 ba700 sqft9 Leverette Ln, Edwardsville, IL 62025Off Market
- $--1 bd1 ba600 sqft17 Leverette Ln, Edwardsville, IL 62025Off Market
- $--1 bd1 ba500 sqft19 Leverette Ln, Edwardsville, IL 62025Off Market
- $--2 bd1 ba750 sqft16 Leverette Ln, Edwardsville, IL 62025Off Market
- $--2 bd1 ba700 sqft15 Leverette Ln, Edwardsville, IL 62025Off Market
- $184,3001 bd1 ba1.2k sqft521 Hillsboro Ave, Edwardsville, IL 62025Off Market
- $--1 bd1 ba500 sqft2 Leverette Ln, Edwardsville, IL 62025Off Market
- $--1 bd1 ba800 sqft19 Leverette Ln #19, Edwardsville, IL 62025Off Market
A local agent can set up tours, give advice and negotiate with sellers.
A local lender can help you make sure your offer is ready when you are.
Similar homes
- $255,0003 bd2 ba1.3k sqft320 S Kansas St, Edwardsville, IL 62025For Sale
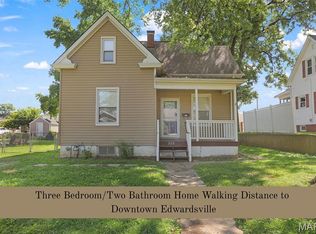
 MLS ID #26046369, Julie Fleck, RE/MAX Alliance. MARIS
 - $264,9003 bd2 ba1.7k sqft401 Plum St, Edwardsville, IL 62025For Sale
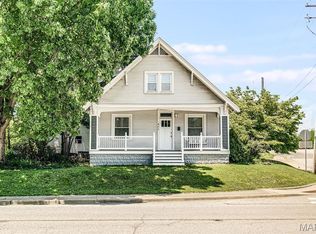 MLS ID #26042509, Zachary Saggio, Elevate Illinois Realty. MARIS
 - $250,0003 bd1 ba1.2k sqft5339 N State Route 159, Edwardsville, IL 62025For Sale
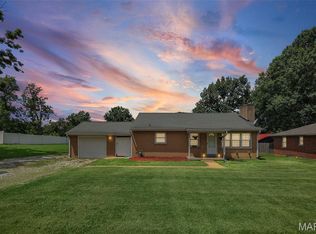 MLS ID #26046970, Jon A Jones, Landmark Realty. MARIS
 - $259,9003 bd2 ba1.4k sqft316 Locust St, Edwardsville, IL 62025For Sale
 MLS ID #26033920, Karen Schoenthal, RE/MAX Alliance. MARIS
 - $232,0003 bd1 ba1k sqft628 Roanoke Dr, Edwardsville, IL 62025For SaleMLS ID #26017938, Donna L Gayler, Coldwell Banker Brown Realtors. MARIS
- $284,9003 bd2 ba1.5k sqft1515 Madison Ave, Edwardsville, IL 62025For SaleMLS ID #26034193, Tracy Castelli, Berkshire Hathaway HomeServices Select Properties. MARIS
- $229,0003 bd2 ba1.7k sqft106 Guinzy Hl, Collinsville, IL 62234For SaleMLS ID #26046989, Carson R Klein, Real Broker LLC. MARIS
- $214,9994 bd2 ba1.6k sqft2431 Pine St, Granite City, IL 62040For SaleMLS ID #26047482, Rodney G Holt, Real Broker LLC. MARIS
- $210,0004 bd2 ba1.8k sqft714 Cypress St, Highland, IL 62249For SaleMLS ID #26049151, Craig A Wieseman, Coldwell Banker Brown Realtors. MARIS
- $224,9003 bd2 ba1.7k sqft2560 Stratford Ln, Granite City, IL 62040For SaleMLS ID #26037559, Sherry R MacKo, Century 21 Bailey & Company. MARIS
- $225,0003 bd2 ba1.9k sqft738 Bond Ave, Collinsville, IL 62234For SaleMLS ID #26036987, Robby M Nguyen, Worth Clark Realty. MARIS
- $265,0004 bd2 ba1.5k sqft1011 Vine St, Collinsville, IL 62234For SaleMLS ID #26045293, Dorothy Cushshon, Coldwell Banker Brown Realtors. MARIS
- $192,0003 bd2 ba1.2k sqft429 Orchard Ct, Troy, IL 62294For SaleMLS ID #26032367, Ryan Bland, Tarrant and Harman Real Estate and Auction Co. MARIS
- $239,9003 bd2 ba1.5k sqft3313 Maryville Rd, Granite City, IL 62040For SaleMLS ID #26046972, Amy M Sujanani, RE/MAX Alliance. MARIS
- $215,0002 bd2 ba1.4k sqft14 Circle Dr, Fairview Heights, IL 62208For SaleMLS ID #26046212, Karen A Perotta, Keller Williams Pinnacle. MARIS
- $184,9003 bd2 ba1.2k sqft200 W Washington St, Collinsville, IL 62234For SaleMLS ID #26048531, Monica Lemp, Keller Williams Marquee. MARIS
- $195,0003 bd1 ba1k sqft113 N Old Bethalto Rd, Bethalto, IL 62010For SaleMLS ID #26036897, Tara B Barber, RE/MAX Alliance. MARIS
- $229,9003 bd2 ba1.5k sqft3665 Santiago Dr, Florissant, MO 63033For SaleMLS ID #26047143, Robert Salmons, Entera Realty, LLC. MARIS
- $245,0003 bd2 ba1.7k sqft302 Short St, Collinsville, IL 62234For SaleMLS ID #26036884, Kristi L Glasgow, RE/MAX Alliance. MARIS
- $210,0003 bd1 ba1.8k sqft1219 Coal Bank Ct, Saint Louis, MO 63138For SaleMLS ID #26040869, Linda R Frierdich, Century 21 Advantage. MARIS
