Welcome to 606 E 2nd South Street, a truly special property offering over 3,000 square feet of living space, timeless comfort, and an incredible amount of room to enjoy! Featuring 3 bedrooms, 3 bathrooms, and two fireplaces, this meticulously maintained all brick ranch offers the space, warmth, and character that make a house feel like home. Inside, you’ll find generous living spaces perfect for everyday living, entertaining family and friends, or simply enjoying a little extra breathing room. Two fireplaces add warmth and ambiance, while the inviting sunroom provides the perfect spot to enjoy your morning coffee, curl up with a good book, or unwind at the end of the day.
Situated on six lots totaling nearly an entire acre, this home offers a rare opportunity to enjoy an expansive outdoor setting with room to garden, entertain, play, or simply appreciate the extra space and privacy. The pride of ownership shines throughout this well-maintained property, reflecting years of care and attention. Whether you’re looking for a spacious forever home, room to grow, or a property that offers something a little more special than the ordinary, this one deserves a closer look.
Active
Listed by: RE/MAX Alliance • Amber Heeren • 618-541-1081
$244,000
606 E 2nd South St, Mount Olive, IL 62069
3beds
3,200sqft
Single Family Residence
Built in 1964
0.96 Acres Lot
$-- Zestimate®
$76/sqft
$-- HOA
What's special
Two fireplacesExtra space and privacyGenerous living spacesInviting sunroomExpansive outdoor setting
- 9 days
- 208
- 17
Zillow last checked:
Listing updated:
Listed by:
Amber Heeren 618-541-1081,
RE/MAX Alliance
Source: MARIS,MLS#: 26066652 Originating MLS: Southwestern Illinois Board of REALTORS
Originating MLS: Southwestern Illinois Board of REALTORSFacts & features
Interior
Bedrooms & bathrooms
- Bedrooms: 3
- Bathrooms: 3
- Full bathrooms: 3
- Main level bathrooms: 2
- Main level bedrooms: 3
Bedroom
- Features: Floor Covering: Carpeting
- Level: Main
- Area: 165
- Dimensions: 15x11
Bedroom 2
- Features: Floor Covering: Carpeting
- Level: Main
- Area: 132
- Dimensions: 12x11
Bedroom 3
- Features: Floor Covering: Carpeting
- Level: Main
- Area: 132
- Dimensions: 12x11
Bathroom 2
- Features: Floor Covering: Other
- Level: Main
- Area: 36
- Dimensions: 9x4
Bathroom 3
- Features: Floor Covering: Other
- Level: Lower
- Area: 96
- Dimensions: 12x8
Other
- Features: Floor Covering: Other
- Level: Main
- Area: 77
- Dimensions: 11x7
Dining room
- Features: Floor Covering: Carpeting
- Level: Main
- Area: 208
- Dimensions: 16x13
Family room
- Features: Floor Covering: Carpeting
- Level: Main
- Area: 306
- Dimensions: 18x17
Kitchen
- Features: Floor Covering: Laminate
- Level: Main
- Area: 192
- Dimensions: 16x12
Living room
- Features: Floor Covering: Carpeting
- Level: Main
- Area: 345
- Dimensions: 23x15
Other
- Features: Floor Covering: Concrete
- Level: Lower
- Area: 40
- Dimensions: 2x20
Recreation room
- Features: Floor Covering: Concrete
- Level: Lower
- Area: 1080
- Dimensions: 40x27
Sunroom
- Features: Floor Covering: Carpeting
- Level: Main
- Area: 384
- Dimensions: 24x16
Heating
- Baseboard, Other
Cooling
- Central Air
Features
- Basement: Partially Finished,Full
- Number of fireplaces: 2
Interior area
- Total structure area: 3,200
- Total interior livable area: 3,200 sqft
- Finished area above ground: 2,100
- Finished area below ground: 1,100
Property
Parking
- Total spaces: 4
- Parking features: Garage - Attached
- Attached garage spaces: 2
Features
- Levels: One
Lot
- Size: 0.96 Acres
- Features: Corner Lot, Level
Details
- Parcel number: 0200263800
- Special conditions: Standard
Construction
Type & style
- Home type: SingleFamily
- Architectural style: Ranch
- Property subtype: Single Family Residence
- Attached to another structure: Yes
Materials
- Brick
Condition
- Year built: 1964
Utilities & green energy
- Electric: Ameren
- Sewer: Public Sewer
- Water: Public
- Utilities for property: Cable Available, Electricity Connected, Sewer Connected, Water Connected
Community & HOA
Community
- Subdivision: Henry Gehners 2nd Add
HOA
- Has HOA: No
Location
- Region: Mount Olive
Financial & listing details
- Price per square foot: $76/sqft
- Tax assessed value: $147,942
- Date on market: 10/16/2026
- Cumulative days on market: 101 days
- Listing terms: Cash,Conventional,FHA,USDA Loan,VA Loan
- Ownership: Private
- Electric utility on property: Yes
Estimated market value
Not available
Estimated sales range
Not available
Not available
Price history
| Date | Event | Price |
|---|---|---|
| 10/16/2026 | Listed for sale | $244,000$76/sqft |
Source:  MARIS #26066652 Report a problem MARIS #26066652 Report a problem | ||
| 10/15/2026 | Listing removed | $244,000$76/sqft |
Source: MARIS #26045223 Report a problem | ||
| 9/23/2026 | Listed for sale | $244,000$76/sqft |
Source: MARIS #26045223 Report a problem | ||
| 8/18/2026 | Contingent | $244,000$76/sqft |
Source: MARIS #26045223 Report a problem | ||
| 7/28/2026 | Price change | $244,000-2%$76/sqft |
Source: MARIS #26045223 Report a problem | ||
| 7/16/2026 | Listed for sale | $249,000$78/sqft |
Source: MARIS #26045223 Report a problem | ||
Public tax history
| Year | Property taxes | Tax assessment |
|---|---|---|
| 2025 | -- | $49,314 +7% |
| 2024 | -- | $46,088 +8% |
| 2023 | -- | $42,674 +7% |
| 2022 | -- | $39,882 +7% |
| 2021 | -- | $37,273 +6% |
| 2020 | -- | $35,163 |
| 2019 | -- | $35,163 +3% |
| 2018 | -- | $34,139 +5.3% |
| 2017 | -- | $32,421 |
| 2016 | -- | $32,421 |
| 2015 | -- | $32,421 |
| 2014 | $791 -33.8% | $32,421 -7.9% |
| 2013 | $1,194 -4.4% | $35,183 -1% |
| 2012 | $1,249 +6.4% | $35,538 |
| 2011 | $1,173 -7.4% | $35,538 |
| 2010 | $1,267 | $35,538 |
| 2009 | -- | $35,538 |
Find assessor info on the county website
Monthly payment
Est. payment
Payment breakdown
Explore the cost of this home by adjusting the details. Changes won't be saved.Climate risks
Neighborhood: 62069
Nearby schools
Schools provided by the listing agent
- Elementary: Mount Olive Dist 5
- Middle: Mount Olive Dist 5
- High: Mt Olive Community High School
Source: MARIS. This data may not be complete. We recommend contacting the local school district to confirm school assignments for this home.

Similar homes
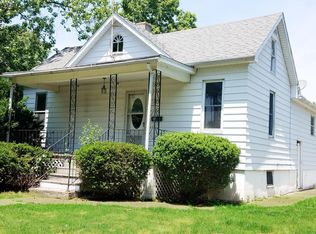
- $234,9003 bd2 ba1.6k sqft310 W Mill St, Staunton, IL 62088For Sale
 MLS ID #26054940, Matthew Cisler, Cisler & Associates Real Estate. MARIS
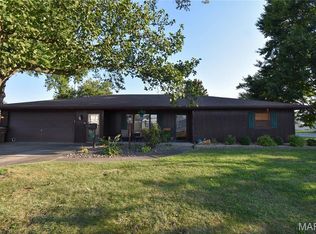
 - $289,9004 bd4 ba2.6k sqft712 N Franklin St, Litchfield, IL 62056For Sale
 MLS ID #26067466, David A Cisler, Cisler & Associates Real Estate. MARIS
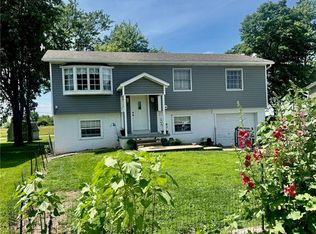
 - $162,0004 bd2 ba1.6k sqft308 W 7th South St, Mount Olive, IL 62069For Sale
 MLS ID #26037001, Jamie J Simpson, Bond County Realtors. MARIS
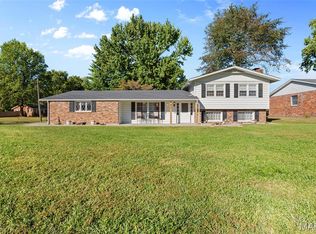
 - $269,9004 bd3 ba2.2k sqft339 N Deneen St, Staunton, IL 62088For Sale
 MLS ID #26065140, Andrew M Milkovich, RE/MAX Alliance. MARIS
 - $239,9004 bd2 ba1.9k sqft619 S Franklin St, Bunker Hill, IL 62014For SaleMLS ID #26036793, Mark Harman, Tarrant and Harman Real Estate and Auction Co. MARIS
- $195,0003 bd1 ba2.2k sqft409 E Main St, Alhambra, IL 62001For SaleMLS ID #26058457, Ann M Frank, Coldwell Banker Brown Realtors. MARIS
- $270,0004 bd3 ba2.4k sqft613 22nd St, Hillsboro, IL 62049For SaleMLS ID #26059202, Mark E Roberts, RE/MAX Alliance. MARIS
- $260,0003 bd2 ba1.9k sqft8435 Prairietown Rd, Worden, IL 62097For SaleMLS ID #26051921, Marisa A Lowry, Coldwell Banker Brown Realtors. MARIS
- $270,0005 bd2 ba2k sqft711 N Union St, Staunton, IL 62088For SaleMLS ID #26052891, Sue L Pirok, Cisler & Associates Real Estate. MARIS
- $198,0004 bd2 ba2.6k sqft215 E Olive St, Staunton, IL 62088For SaleMLS ID #26049223, Henry B Torn, ListWithFreedom.com. MARIS
- $189,9003 bd2 ba1.6k sqft503 E Ryder St, Litchfield, IL 62056For SaleMLS ID #26065001, Kassidy E Fenton, Century 21 Reid Baugher Realty. MARIS
- $335,0003 bd3 ba2.6k sqft18074 W Oxford Rd, Staunton, IL 62088For SaleMLS ID #26022740, Yvonne Rushton, Keller Williams Marquee. MARIS
- $365,0003 bd2 ba1.6k sqft7511 Jerusalem Rd, Edwardsville, IL 62025For SaleMLS ID #26061526, Amber Hurley, Landmark Realty. MARIS
- $285,0003 bd3 ba2k sqft16 Fox Hill Dr, Carlinville, IL 62626For Sale
 MLS ID #CA1046005, Joyce Clagg, Keller Williams Capital. RMLS Alliance as distributed by MLS GRID
 - $285,9004 bd2 ba1.7k sqft517 Sarah St, Livingston, IL 62058For SaleMLS ID #26032997, Mike Mihelcic, RE/MAX Alliance. MARIS
- $165,0003 bd2 ba1.6k sqft609 N Van Buren St, Litchfield, IL 62056For SaleMLS ID #26064934, Lori Reid-Gardner, Century 21 Reid Baugher Realty. MARIS
- $339,0004 bd3 ba3k sqft381 High Point Dr, Edwardsville, IL 62025For SaleMLS ID #26063728, Angela S Judd Uram, Coldwell Banker Brown Realtors. MARIS
- $338,9004 bd3 ba2.2k sqft636 Jefferson St, Hillsboro, IL 62049For SaleMLS ID #26056426, Michelle R Lyons, Century 21 Reid Baugher Realty. MARIS
- $159,9003 bd2 ba1.8k sqft402 E Ryder St, Litchfield, IL 62056For SaleMLS ID #26038005, Kassidy E Fenton, Century 21 Reid Baugher Realty. MARIS
- $169,9004 bd2 ba1.6k sqft415 E 1st South St, Carlinville, IL 62626For SaleMLS ID #26057611, Patrick D Wills, Land & Home Real Estate. MARIS
