Charming Home Full of Character! If you love old-house charm, you're going to love this 4-bedroom, 3-bathroom home! It has beautiful original woodwork and hardwood floors throughout, giving it so much warmth and character. The kitchen features marble countertops with marble also found in two of the bathrooms. The wood-burning fireplace makes the living space extra cozy, while the gorgeous stained-glass windows you don't see in just any home. Outside, grab a cup of coffee and relax on the shady front porch with the porch swings, or enjoy the fenced-in backyard. The 3-car detached garage gives you plenty of space for vehicles, storage, hobbies, or whatever you need. And the location is hard to beat! You're close to schools and just a short distance from downtown Hillsboro, where the community is thriving with local shops, restaurants, and activities. A beautiful home with tons of character, plenty of space, and a great location. Come take a look!
Active
Listed by: Century 21 Reid Baugher Realty • Michelle R Lyons
Price cut: $15.6K (10/6)
$343,900
636 Jefferson St, Hillsboro, IL 62049
4beds
2,280sqft
Single Family Residence
Built in 1915
0.4 Acres Lot
$326,900 Zestimate®
$151/sqft
$-- HOA
What's special
Wood-burning fireplaceBeautiful original woodworkFenced-in backyardGorgeous stained-glass windowsHardwood floors throughout
- 46 days
- 426
- 11
Zillow last checked:
Listing updated:
Listed by:
Michelle R Lyons,
Century 21 Reid Baugher Realty
Source: MARIS,MLS#: 26056426 Originating MLS: Southwestern Illinois Board of REALTORS
Originating MLS: Southwestern Illinois Board of REALTORSFacts & features
Interior
Bedrooms & bathrooms
- Bedrooms: 4
- Bathrooms: 3
- Full bathrooms: 2
- 1/2 bathrooms: 1
- Main level bathrooms: 1
- Main level bedrooms: 1
Bedroom
- Features: Floor Covering: Wood
- Level: Main
Den
- Features: Floor Covering: Wood
- Level: Main
Dining room
- Features: Floor Covering: Wood
- Level: Main
Kitchen
- Features: Floor Covering: Ceramic Tile
- Level: Main
Laundry
- Features: Floor Covering: Ceramic Tile
- Level: Main
Living room
- Features: Floor Covering: Wood
- Level: Main
Heating
- Baseboard, Radiant
Cooling
- Central Air, Separate Meters
Appliances
- Included: Other
- Laundry: 2nd Floor, Main Level
Features
- Bookcases, Built-in Features, Ceiling Fan(s), Chandelier, Crown Molding, Eat-in Kitchen, Entrance Foyer, High Ceilings, High Speed Internet, Historic Millwork, Recessed Lighting, Separate Dining, Shower, Soaking Tub, Storage, Tub, Two Story Entrance Foyer
- Flooring: Ceramic Tile, Wood
- Doors: Panel Door(s), Pocket Door(s)
- Windows: Double Pane Windows, Screens, Stained Glass
- Basement: Concrete,Full,Walk-Out Access
- Number of fireplaces: 1
- Fireplace features: Living Room, Wood Burning
Interior area
- Total structure area: 2,280
- Total interior livable area: 2,280 sqft
- Finished area above ground: 2,280
- Finished area below ground: 0
Property
Parking
- Total spaces: 3
- Parking features: Alley Access, Concrete, Detached, Garage, Garage Door Opener, Garage Faces Rear, Driveway
- Garage spaces: 3
- Has uncovered spaces: Yes
Features
- Levels: One and One Half
- Patio & porch: Covered, Front Porch, Patio
- Exterior features: Entry Steps/Stairs, Fire Pit, Misting System
- Fencing: Back Yard,Partial,Wood
Lot
- Size: 0.4 Acres
- Dimensions: 70 x 230
- Features: Level, Some Trees, Split Possible, Sprinklers In Front
Details
- Additional structures: Garage(s)
- Parcel number: 1611230020
- Special conditions: Standard
Construction
Type & style
- Home type: SingleFamily
- Architectural style: Historic,Traditional
- Property subtype: Single Family Residence
Materials
- Vinyl Siding
- Foundation: Combination
- Roof: Architectural Shingle
Condition
- Updated/Remodeled
- New construction: No
- Year built: 1915
Utilities & green energy
- Electric: 220 Volts
- Sewer: Public Sewer
- Water: Public
- Utilities for property: Electricity Connected, Sewer Connected, Water Connected
Community & HOA
Community
- Security: Smoke Detector(s)
- Subdivision: Brewers Add
HOA
- Has HOA: No
Location
- Region: Hillsboro
Financial & listing details
- Price per square foot: $151/sqft
- Tax assessed value: $160,620
- Annual tax amount: $3,688
- Date on market: 9/1/2026
- Cumulative days on market: 46 days
- Listing terms: Cash,Conventional,FHA,Other,USDA Loan,VA Loan
- Electric utility on property: Yes
- Road surface type: Gravel
Estimated market value
$326,900
$311,000 - $343,000
$1,843/mo
Price history
| Date | Event | Price |
|---|---|---|
| 10/13/2026 | Listed for sale | $343,900$151/sqft |
Source:  MARIS #26056426 Report a problem MARIS #26056426 Report a problem | ||
| 10/13/2026 | Contingent | $343,900$151/sqft |
Source: MARIS #26056426 Report a problem | ||
| 10/6/2026 | Price change | $343,900-4.3%$151/sqft |
Source: MARIS #26056426 Report a problem | ||
| 9/21/2026 | Price change | $359,500-2.7%$158/sqft |
Source: MARIS #26056426 Report a problem | ||
| 9/9/2026 | Price change | $369,500-4.2%$162/sqft |
Source: MARIS #26056426 Report a problem | ||
| 9/1/2026 | Listed for sale | $385,500$169/sqft |
Source: MARIS #26056426 Report a problem | ||
Public tax history
| Year | Property taxes | Tax assessment |
|---|---|---|
| 2024 | $3,544 +6.2% | $53,540 +8.9% |
| 2023 | $3,336 +7.6% | $49,170 +6.8% |
| 2022 | $3,101 +7.6% | $46,030 +11% |
| 2021 | $2,882 +2.4% | $41,460 +0.4% |
| 2020 | $2,816 +6.2% | $41,290 +6.8% |
| 2019 | $2,652 +10.1% | $38,650 +9.3% |
| 2018 | $2,410 -10.6% | $35,350 -3.9% |
| 2017 | $2,696 | $36,770 -3.8% |
| 2016 | $2,696 -6.6% | $38,240 -3.8% |
| 2015 | $2,886 +8.1% | $39,770 +2.1% |
| 2013 | $2,670 | $38,970 |
Find assessor info on the county website
Monthly payment
Est. payment
Payment breakdown
Explore the cost of this home by adjusting the details. Changes won't be saved.Climate risks
Neighborhood: 62049
Nearby schools
Schools provided by the listing agent
- Elementary: Hillsboro Dist 3
- Middle: Hillsboro Dist 3
- High: Hillsboro Community High Schoo
Source: MARIS. This data may not be complete. We recommend contacting the local school district to confirm school assignments for this home.
Similar homes
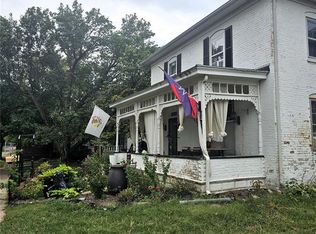
- $270,0004 bd3 ba2.4k sqft613 22nd St, Hillsboro, IL 62049For Sale
 MLS ID #26059202, Mark E Roberts, RE/MAX Alliance. MARIS
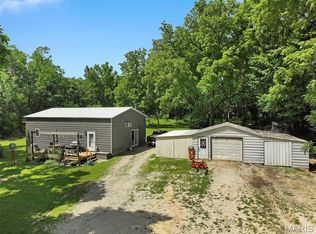
 - $380,0003 bd3 ba1.2k sqft60 My Ln, Hillsboro, IL 62049For Sale
 MLS ID #26025384, Heather A Spangler, MCR Realty Professionals, Inc. MARIS
 - $400,0003 bd2 ba3.2k sqft309 Lakewood Dr, Hillsboro, IL 62049Auction
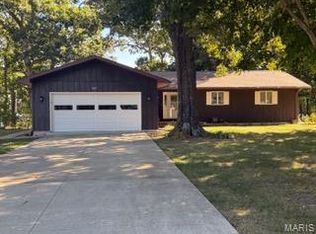 MLS ID #26064208, Wayne A Mollett, Seven Oaks Realty. MARIS
 - $224,9003 bd1 ba1.3k sqft31 Briarwood Dr, Hillsboro, IL 62049For Sale
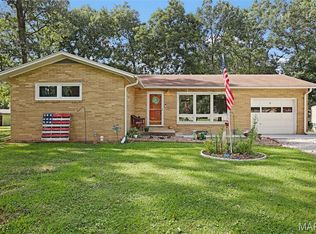 MLS ID #26053840, Mark E Roberts, RE/MAX Alliance. MARIS
 - $375,0003 bd2 ba1.8k sqft306 West St, Taylor Springs, IL 62089New ConstructionMLS ID #26063402, Brandi M Lentz, MCR Realty Professionals, Inc. MARIS
- $350,0004 bd2 ba1.9k sqft1115 N Locust St, Litchfield, IL 62056New ConstructionMLS ID #26024680, Kassidy E Fenton, Century 21 Reid Baugher Realty. MARIS
- $318,0003 bd2 ba1.2k sqft541 Ripson Bridge Ave, Sorento, IL 62086For SaleMLS ID #26059962, Sue L Pirok, Cisler & Associates Real Estate. MARIS
- $280,0003 bd1 ba1.4k sqft10198 S Old Route 66, Litchfield, IL 62056For SaleMLS ID #26027079, Scott A Schardan, Cisler & Associates Real Estate. MARIS
- $198,7004 bd2 ba1.9k sqft638 N Main St, Witt, IL 62094For SaleMLS ID #26051796, Lori A Weiss, MCR Realty Professionals, Inc. MARIS
- $244,0003 bd3 ba3.2k sqft606 E 2nd South St, Mount Olive, IL 62069For SaleMLS ID #26066652, Amber Heeren, RE/MAX Alliance. MARIS
- $389,9003 bd3 ba1.9k sqft1201 Joshu Ct, Greenville, IL 62246For SaleMLS ID #26047878, Jamie J Simpson, Bond County Realtors. MARIS
- $279,0004 bd3 ba2.6k sqft320 N 4th St, Greenville, IL 62246For SaleMLS ID #26028329, Crystal Grove, Bond County Realtors. MARIS
- $270,0005 bd2 ba2k sqft711 N Union St, Staunton, IL 62088For SaleMLS ID #26052891, Sue L Pirok, Cisler & Associates Real Estate. MARIS
- $259,9004 bd2 ba2.2k sqft615 Grigg St, Greenville, IL 62246For SaleMLS ID #26054732, Kris A Dempsey, Equity Realty Group, LLC. MARIS
- $199,9003 bd2 ba1.6k sqft503 E Ryder St, Litchfield, IL 62056For SaleMLS ID #26065001, Kassidy E Fenton, Century 21 Reid Baugher Realty. MARIS
- $198,0004 bd2 ba2.6k sqft215 E Olive St, Staunton, IL 62088For SaleMLS ID #26049223, Henry B Torn, ListWithFreedom.com. MARIS
- $230,0003 bd2 ba2.2k sqft409 N Cedar St, Nokomis, IL 62075For Sale
 MLS ID #CA1046303, Debra Sarsany, The Real Estate Group, Inc.. RMLS Alliance as distributed by MLS GRID
 - $230,0002 bd2 ba1.7k sqft120 Madison St, Nokomis, IL 62075For SaleMLS ID #26039684, Jack E Tosetti, Tosetti & Associates. MARIS
