Step into style, comfort, and effortless one-level living at 310 W Mill Street, right in the heart of Staunton! Designed with both everyday living and entertaining in mind, this beautifully updated and exceptionally well-maintained 3-bedroom, 2-bath ranch features a spacious open layout that creates an inviting flow from the moment you step through the easy-access front door. The thoughtful floor plan provides comfortable, accessible living throughout. With everything conveniently located on one level, generously sized rooms, extra-wide hallways, 36-inch doorways, and an easy-entry garage, this home offers an easy-to-navigate layout that may be especially appealing to those seeking enhanced accessibility and wheelchair-friendly living. The home boasts three comfortable bedrooms and two full bathrooms, including a highly functional second bathroom and laundry room combination equipped with an extra-wide shower. The beautifully updated kitchen serves as the heart of the home, featuring striking dark cabinetry, ample space for meal preparation, and a seamless connection to the spacious dining area. From there, the expansive living room offers plenty of room to relax, gather, and make yourself at home.The story of this home continues outdoors, where relaxation takes center stage. Outside, enjoy a charming private reading nook—the perfect place to sip your morning coffee, unwind with a good book, or simply enjoy a quiet moment outdoors. A cozy 3-season sunroom opens directly onto a patio perfect for summer BBQs. Nestled on a generous, landscaped corner lot, the exterior also features a 10x18 shed with a rear potting area ready for your gardening projects. Beyond the property lines, the location writes its own perfect chapter. You are just a pleasant, easy stroll away from local restaurants, summer concerts in the park, and Staunton's beloved 4th of July parade. Combining updated finishes, spacious living areas, thoughtful design, and the convenience of single-level living, this home offers the perfect blend of comfort, style, and functionality. Don't miss your opportunity to make this beautifully maintained property your own!
Active under contract
Listed by: Cisler & Associates Real Estate • Matthew Cisler • 618-946-7770
$234,900
310 W Mill St, Staunton, IL 62088
3beds
1,693sqft
Single Family Residence
Built in 1986
0.33 Acres Lot
$230,400 Zestimate®
$139/sqft
$-- HOA
What's special
Three comfortable bedroomsBeautifully updatedStriking dark cabinetryGenerous landscaped corner lotGenerously sized roomsUpdated finishesComfortable accessible living
- 44 days
- 144
- 8
Likely to sell faster than
Zillow last checked:
Listing updated:
Listed by:
Matthew Cisler 618-946-7770,
Cisler & Associates Real Estate,
Avah Jones 618-799-0605,
Cisler & Associates Real Estate
Source: MARIS,MLS#: 26054940 Originating MLS: Southwestern Illinois Board of REALTORS
Originating MLS: Southwestern Illinois Board of REALTORSFacts & features
Interior
Bedrooms & bathrooms
- Bedrooms: 3
- Bathrooms: 2
- Full bathrooms: 2
- Main level bathrooms: 2
- Main level bedrooms: 3
Primary bedroom
- Level: Main
Bedroom 2
- Level: Main
- Area: 108
- Dimensions: 12x9
Bedroom 3
- Level: Main
- Area: 108
- Dimensions: 12x9
Primary bathroom
- Level: Main
- Area: 234
- Dimensions: 18x13
Bathroom 2
- Level: Main
- Area: 60
- Dimensions: 10x6
Dining room
- Level: Main
- Area: 153
- Dimensions: 17x9
Family room
- Level: Main
- Area: 204
- Dimensions: 12x17
Kitchen
- Level: Main
- Area: 143
- Dimensions: 13x11
Laundry
- Level: Main
- Area: 110
- Dimensions: 11x10
Living room
- Level: Main
- Area: 280
- Dimensions: 20x14
Sunroom
- Level: Main
- Area: 154
- Dimensions: 14x11
Heating
- Forced Air, Natural Gas
Cooling
- Central Air, Electric
Appliances
- Laundry: Main Level
Features
- Basement: None
- Has fireplace: No
Interior area
- Total structure area: 1,693
- Total interior livable area: 1,693 sqft
- Finished area above ground: 1,693
- Finished area below ground: 0
Property
Parking
- Total spaces: 4
- Parking features: Driveway, Garage, Garage Door Opener, Garage Faces Front
- Garage spaces: 2
- Has uncovered spaces: Yes
Features
- Levels: One
Lot
- Size: 0.33 Acres
- Dimensions: 120 x 120
- Features: Level
Details
- Parcel number: 0100130200
- Special conditions: Standard
Construction
Type & style
- Home type: SingleFamily
- Architectural style: Ranch
- Property subtype: Single Family Residence
Materials
- Cedar, Wood Siding
Condition
- Year built: 1986
Utilities & green energy
- Electric: Ameren
- Sewer: Public Sewer
- Water: Public
- Utilities for property: Cable Connected, Electricity Connected, Natural Gas Connected, Phone Connected, Sewer Connected, Water Connected
Community & HOA
Community
- Subdivision: Carmacs Edwards & Otwells Add
HOA
- Has HOA: No
Location
- Region: Staunton
Financial & listing details
- Price per square foot: $139/sqft
- Tax assessed value: $161,772
- Annual tax amount: $3,136
- Date on market: 9/5/2026
- Cumulative days on market: 44 days
- Listing terms: Cash,Conventional,VA Loan
- Electric utility on property: Yes
Estimated market value
$230,400
$219,000 - $242,000
$1,744/mo
Price history
| Date | Event | Price |
|---|---|---|
| 9/21/2026 | Contingent | $234,900$139/sqft |
Source:  MARIS #26054940 Report a problem MARIS #26054940 Report a problem | ||
| 9/5/2026 | Listed for sale | $234,900+65.4%$139/sqft |
Source: MARIS #26054940 Report a problem | ||
| 6/17/2019 | Sold | $142,000-5.3%$84/sqft |
Source: MARIS #19030671 Report a problem | ||
| 5/2/2019 | Pending sale | $149,900$89/sqft |
Source: Coldwell Banker Brown Realtors #19030671 Report a problem | ||
| 4/28/2019 | Listed for sale | $149,900$89/sqft |
Source: Coldwell Banker Brown Realtors #19030671 Report a problem | ||
Public tax history
| Year | Property taxes | Tax assessment |
|---|---|---|
| 2025 | $3,136 +4.8% | $53,924 +7% |
| 2024 | $2,993 +22.7% | $50,396 +8% |
| 2023 | $2,439 +5.6% | $46,663 +7% |
| 2022 | $2,310 +4.1% | $43,610 +7% |
| 2021 | $2,220 +0.5% | $40,757 +4% |
| 2020 | $2,209 +2% | $39,190 +2% |
| 2019 | $2,166 | $38,422 |
| 2018 | $2,166 +17.9% | $38,422 +5.3% |
| 2017 | $1,838 -12.7% | $36,488 |
| 2016 | $2,105 +4.5% | $36,488 |
| 2015 | $2,015 | $36,488 |
| 2014 | $2,015 +2.1% | $36,488 -2% |
| 2013 | $1,974 +0.7% | $37,233 -3% |
| 2012 | $1,961 +3.1% | $38,385 |
| 2011 | $1,901 -0.8% | $38,385 |
| 2010 | $1,917 | $38,385 |
| 2009 | -- | $38,385 |
Find assessor info on the county website
Monthly payment
Est. payment
Payment breakdown
Explore the cost of this home by adjusting the details. Changes won't be saved.Climate risks
Neighborhood: 62088
Nearby schools
Schools provided by the listing agent
- Elementary: Staunton Dist 6
- Middle: Staunton Dist 6
- High: Staunton
Source: MARIS. This data may not be complete. We recommend contacting the local school district to confirm school assignments for this home.

Similar homes
- $258,9003 bd2 ba1.3k sqft1227 W Henry St, Staunton, IL 62088For Sale
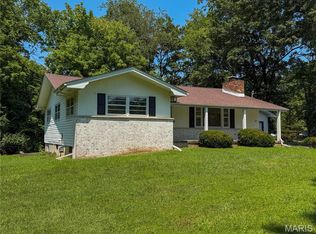
 MLS ID #26047528, Matthew Cisler, Cisler & Associates Real Estate. MARIS
 - $269,9004 bd3 ba2.2k sqft339 N Deneen St, Staunton, IL 62088For Sale
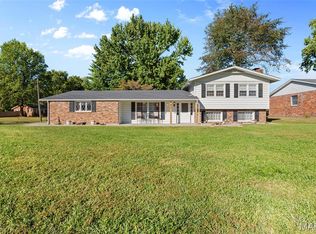 MLS ID #26065140, Andrew M Milkovich, RE/MAX Alliance. MARIS
 - $270,0005 bd2 ba2k sqft711 N Union St, Staunton, IL 62088For Sale
 MLS ID #26052891, Sue L Pirok, Cisler & Associates Real Estate. MARIS
 - $185,0002 bd1 ba1.2k sqft310 W Spring St, Staunton, IL 62088For Sale
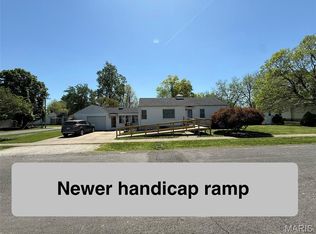 MLS ID #26025010, Dana M Allen, Key Estates Realty and Property Management. MARIS
 - $135,0003 bd1 ba1.5k sqft737 E Pearl St, Staunton, IL 62088For SaleMLS ID #26063661, Sandy Montgomery, 360 Prime Realty Group, LLC. MARIS
- $239,9004 bd2 ba1.9k sqft619 S Franklin St, Bunker Hill, IL 62014For SaleMLS ID #26036793, Mark Harman, Tarrant and Harman Real Estate and Auction Co. MARIS
- $260,0003 bd2 ba1.9k sqft8435 Prairietown Rd, Worden, IL 62097For SaleMLS ID #26051921, Marisa A Lowry, Coldwell Banker Brown Realtors. MARIS
- $225,0003 bd2 ba1.4k sqft210 McKinley Ave, Edwardsville, IL 62025For SaleMLS ID #26065882, Angie Blasingim, RE/MAX Alliance. MARIS
- $248,0003 bd2 ba1.3k sqft753 Boulevard De Cannes, Edwardsville, IL 62025For SaleMLS ID #26018546, Andra E Butler, Coldwell Banker Brown Realtors. MARIS
- $259,0003 bd2 ba1.4k sqft316 Locust St, Edwardsville, IL 62025For SaleMLS ID #26056064, Barry Schulhofer, Strano & Associates. MARIS
- $200,0004 bd2 ba1.6k sqft106 W Henry St, Gillespie, IL 62033For SaleMLS ID #26048542, Mark E Roberts, RE/MAX Alliance. MARIS
- $249,9004 bd2 ba1.9k sqft163 Norwood Pl, East Alton, IL 62024For SaleMLS ID #26061902, Scott Dodson, Market Pro Realty, Inc. MARIS
- $200,0003 bd1 ba2.2k sqft409 E Main St, Alhambra, IL 62001For SaleMLS ID #26058457, Ann M Frank, Coldwell Banker Brown Realtors. MARIS
- $274,5003 bd2 ba1.1k sqft2 Biscayne Dr, Edwardsville, IL 62025For SaleMLS ID #26065515, Ryan Grimes, Nettwork Global. MARIS
- $229,9003 bd1 ba1.6k sqft501 Jefferson St, Edwardsville, IL 62025For SaleMLS ID #26059505, Eric F Guempel, Worth Clark Realty. MARIS
- $285,9004 bd2 ba1.7k sqft517 Sarah St, Livingston, IL 62058For SaleMLS ID #26032997, Mike Mihelcic, RE/MAX Alliance. MARIS
- $280,0003 bd2 ba1.3k sqft428 Pheasant Ct, Worden, IL 62097For SaleMLS ID #26057243, Sherry Gilleland, Dream Home Realty Centre Inc. MARIS
- $249,9002 bd2 ba1.1k sqft417 Notre Dame Ave, Edwardsville, IL 62025For SaleMLS ID #26065773, Aisha Dinceroglu, Century 21 Bailey & Company. MARIS
- $199,9003 bd2 ba1.6k sqft503 E Ryder St, Litchfield, IL 62056For SaleMLS ID #26065001, Kassidy E Fenton, Century 21 Reid Baugher Realty. MARIS
- $205,0004 bd2 ba1.2k sqft6335 High St, Moro, IL 62067For SaleMLS ID #26041181, Tony J Montgomery, Keller Williams Marquee. MARIS
