Beautifully maintained and move-in ready 3 bedroom 2 bathroom home situated on a cul-de-sac with lovely landscaping and great curb appeal. The spacious living room features a cozy fireplace, while the dining room offers access to a deck overlooking the privacy-fenced backyard perfect for relaxing or entertaining. Enjoy the convenience of a two-car attached garage and covered front porch. The full unfinished basement provides an abundance of additional space and endless possibilities for the new owner to create exactly what they envision, whether it's a family room, home office, recreation are or additional living space. A wonderful home with room to make it uniquely your own.
Active
Listed by: Dream Home Realty Centre Inc • Sherry Gilleland • 618-779-0990
Price cut: $15K (9/27)
$280,000
428 Pheasant Ct, Worden, IL 62097
3beds
1,355sqft
Single Family Residence
Built in 2010
9,374 Square Feet Lot
$276,400 Zestimate®
$207/sqft
$-- HOA
What's special
Cozy fireplaceLovely landscapingTwo-car attached garageGreat curb appealSituated on a cul-de-sacCovered front porch
- 43 days
- 445
- 39
Likely to sell faster than
Zillow last checked:
Listing updated:
Listed by:
Sherry Gilleland 618-779-0990,
Dream Home Realty Centre Inc
Source: MARIS,MLS#: 26057243 Originating MLS: Southwestern Illinois Board of REALTORS
Originating MLS: Southwestern Illinois Board of REALTORSFacts & features
Interior
Bedrooms & bathrooms
- Bedrooms: 3
- Bathrooms: 2
- Full bathrooms: 2
- Main level bathrooms: 2
- Main level bedrooms: 3
Bedroom
- Features: Floor Covering: Carpeting
- Level: Main
- Area: 224
- Dimensions: 14x16
Bedroom 2
- Features: Floor Covering: Carpeting
- Level: Main
- Area: 126
- Dimensions: 14x9
Bedroom 3
- Features: Floor Covering: Carpeting
- Level: Main
- Area: 120
- Dimensions: 12x10
Bathroom
- Features: Floor Covering: Vinyl
- Level: Main
- Area: 45
- Dimensions: 9x5
Bathroom
- Features: Floor Covering: Vinyl
- Level: Main
- Area: 15
- Dimensions: 5x3
Kitchen
- Features: Floor Covering: Wood
- Level: Main
- Area: 156
- Dimensions: 13x12
Living room
- Features: Floor Covering: Carpeting
- Level: Main
- Area: 176
- Dimensions: 16x11
Heating
- Forced Air
Cooling
- Central Air
Appliances
- Included: Dishwasher, Microwave, Free-Standing Electric Range, Refrigerator
Features
- Basement: Unfinished
- Number of fireplaces: 1
- Fireplace features: Living Room
Interior area
- Total structure area: 1,355
- Total interior livable area: 1,355 sqft
- Finished area above ground: 1,355
Property
Parking
- Total spaces: 2
- Parking features: Garage - Attached
- Attached garage spaces: 2
Features
- Levels: One
Lot
- Size: 9,374 Square Feet
- Dimensions: 75 x 125
- Features: Cul-De-Sac, Front Yard
Details
- Parcel number: 122042616404018
- Special conditions: Standard
Construction
Type & style
- Home type: SingleFamily
- Architectural style: Ranch
- Property subtype: Single Family Residence
Materials
- Vinyl Siding
Condition
- Year built: 2010
Utilities & green energy
- Electric: Other
- Sewer: Public Sewer
- Water: Public
Community & HOA
Community
- Subdivision: Pheasant Run/Add
HOA
- Has HOA: No
Location
- Region: Worden
Financial & listing details
- Price per square foot: $207/sqft
- Tax assessed value: $250,200
- Date on market: 9/3/2026
- Cumulative days on market: 43 days
- Listing terms: Cash,Conventional,FHA
Estimated market value
$276,400
$263,000 - $290,000
$1,765/mo
Price history
| Date | Event | Price |
|---|---|---|
| 9/27/2026 | Price change | $280,000-5.1%$207/sqft |
Source:  MARIS #26057243 Report a problem MARIS #26057243 Report a problem | ||
| 9/3/2026 | Listed for sale | $295,000+19%$218/sqft |
Source: MARIS #26057243 Report a problem | ||
| 8/9/2024 | Sold | $248,000+1.2%$183/sqft |
Source: MARIS #24037237 Report a problem | ||
| 7/4/2024 | Contingent | $245,000$181/sqft |
Source: MARIS #24037237 Report a problem | ||
| 6/26/2024 | Price change | $245,000-2%$181/sqft |
Source: MARIS #24037237 Report a problem | ||
| 6/13/2024 | Listed for sale | $250,000+76.1%$185/sqft |
Source: MARIS #24037237 Report a problem | ||
| 2/19/2014 | Sold | $142,000-1.7%$105/sqft |
Source: MARIS #4216347 Report a problem | ||
| 1/17/2014 | Price change | $144,500-2%$107/sqft |
Source: Strano & Associates #4216347 Report a problem | ||
| 12/12/2013 | Price change | $147,500-1.7%$109/sqft |
Source: Strano & Associates #4216347 Report a problem | ||
| 10/12/2013 | Price change | $150,000-3.2%$111/sqft |
Source: RE/MAX PREFERRED PARTNERS #4210690 Report a problem | ||
| 9/14/2013 | Price change | $154,900-1.3%$114/sqft |
Source: RE/MAX PREFERRED PARTNERS #4210690 Report a problem | ||
| 7/24/2013 | Listed for sale | $156,900+8.6%$116/sqft |
Source: RE/MAX Preferred Partners #4210690 Report a problem | ||
| 12/4/2009 | Sold | $144,500$107/sqft |
Source: Public Record Report a problem | ||
Public tax history
| Year | Property taxes | Tax assessment |
|---|---|---|
| 2025 | -- | $83,400 +10.6% |
| 2024 | $3,390 -33.3% | $75,420 +7.3% |
| 2023 | $5,084 +6.8% | $70,260 +9.7% |
| 2022 | $4,759 +4.7% | $64,070 +5.9% |
| 2021 | $4,544 +3.9% | $60,480 +4.2% |
| 2020 | $4,375 +3% | $58,030 +3.3% |
| 2019 | $4,247 | $56,190 +3.5% |
| 2018 | -- | $54,280 +8.2% |
| 2017 | $3,832 +18.2% | $50,180 +1.3% |
| 2016 | $3,242 | $49,550 +5% |
| 2015 | $3,242 | $47,170 |
| 2014 | $3,242 | $47,170 -1.1% |
| 2013 | $3,242 | $47,710 -1.1% |
| 2012 | -- | $48,260 -1.3% |
| 2011 | -- | $48,890 +1751.9% |
| 2010 | -- | $2,640 +6.5% |
| 2009 | -- | $2,480 +20.4% |
| 2007 | -- | $2,060 |
Find assessor info on the county website
Monthly payment
Est. payment
Payment breakdown
Explore the cost of this home by adjusting the details. Changes won't be saved.Climate risks
Neighborhood: 62097
Nearby schools
Schools provided by the listing agent
- Elementary: Edwardsville Dist 7
- Middle: Edwardsville Dist 7
- High: Edwardsville
Source: MARIS. This data may not be complete. We recommend contacting the local school district to confirm school assignments for this home.
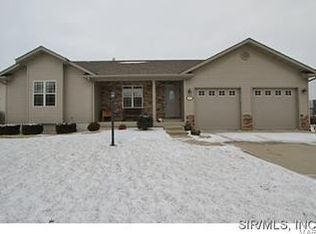
Similar homes
- $260,0003 bd2 ba1.9k sqft8435 Prairietown Rd, Worden, IL 62097For Sale

 MLS ID #26051921, Marisa A Lowry, Coldwell Banker Brown Realtors. MARIS
 - $258,9003 bd2 ba1.3k sqft1227 W Henry St, Staunton, IL 62088For Sale
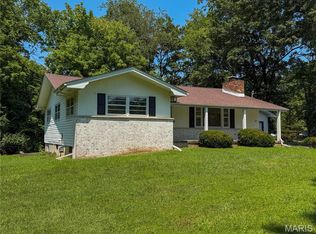 MLS ID #26047528, Matthew Cisler, Cisler & Associates Real Estate. MARIS
 - $325,0003 bd3 ba1.7k sqft119 3rd St, Hamel, IL 62046For Sale
 MLS ID #26052143, Lori Reid-Gardner, Century 21 Reid Baugher Realty. MARIS
 - $248,0003 bd2 ba1.3k sqft753 Boulevard De Cannes, Edwardsville, IL 62025For Sale
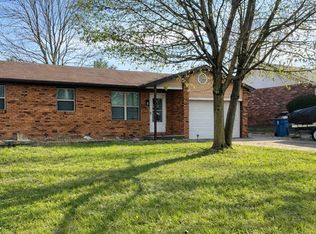 MLS ID #26018546, Andra E Butler, Coldwell Banker Brown Realtors. MARIS
 - $270,0005 bd2 ba2k sqft711 N Union St, Staunton, IL 62088For SaleMLS ID #26052891, Sue L Pirok, Cisler & Associates Real Estate. MARIS
- $285,9004 bd2 ba1.7k sqft517 Sarah St, Livingston, IL 62058For SaleMLS ID #26032997, Mike Mihelcic, RE/MAX Alliance. MARIS
- $318,0003 bd2 ba1.2k sqft541 Ripson Bridge Ave, Sorento, IL 62086For SaleMLS ID #26059962, Sue L Pirok, Cisler & Associates Real Estate. MARIS
- $259,0003 bd2 ba1.2k sqft30 Lexington Ln, Highland, IL 62249For SaleMLS ID #26056109, Nicole Schweitzer, Re/Max Alliance. MARIS
- $249,9004 bd2 ba1.9k sqft163 Norwood Pl, East Alton, IL 62024For SaleMLS ID #26061902, Scott Dodson, Market Pro Realty, Inc. MARIS
- $285,0003 bd2 ba1.8k sqft531 Whip Poor Will St, Troy, IL 62294For SaleMLS ID #26059415, Karen E Menendez, RE/MAX Alliance. MARIS
- $259,0003 bd2 ba1.4k sqft316 Locust St, Edwardsville, IL 62025For SaleMLS ID #26056064, Barry Schulhofer, Strano & Associates. MARIS
- $376,0003 bd2 ba1.6k sqft7511 Jerusalem Rd, Edwardsville, IL 62025For SaleMLS ID #26061526, Amber Hurley, Landmark Realty. MARIS
- $280,0003 bd1 ba1.4k sqft10198 S Old Route 66, Litchfield, IL 62056For SaleMLS ID #26027079, Scott A Schardan, Cisler & Associates Real Estate. MARIS
- $305,0003 bd3 ba1.9k sqft17 Arbor Spgs, Troy, IL 62294For SaleMLS ID #26058554, Jeanna M Radford, Re/Max Alliance. MARIS
