Skip main navigation
Closed
  • Listing Provided by: 360 Prime Realty Group, LLC
    Bought with: Real Broker LLC
    $266,500

    427 E Donnewald St, Worden, IL 62097

    3beds
    1,490sqft
    Single Family Residence
    Built in 2008
    9,718.24 Square Feet Lot
    $272,300 Zestimate®
    $179/sqft
    $1,624 Estimated rent

    Home value

    $272,300

    $259,000 - $286,000

    $1,624/mo

    Zestimate® history
    Loading
    Loading...

    Owner options

    List your home for rent

    $1,624/mo

    Rent Zestimate®

    Find your next renter with Zillow Rental Manager. Plus, with online applications, you can quickly screen prospective tenants – for free.

    Learn more

    $1,624/mo

    Rent Zestimate®

    Refinance and save

    $1,855/mo

    Est. payment

    Refinancing to a lower rate could help reduce your monthly payments and save thousands over the life of the loan.

    See today's rates

    $1,855/mo

    Est. payment

    Explore your selling options

    Work with a Zillow partner agent

    Leverage their expertise and Zillow's premium Showcase listings to get your home seen by more buyers.

    Get started

    List with your own agent

    Get your home in front of millions of buyers by listing it on Zillow.

    Learn how to do it

    Sell it yourself

    Take full control of how buyers see your home on Zillow by listing For Sale by Owner (FSBO).

    List your home

    What's special

    Comfortable bedroomsWarm and inviting layoutSpacious yardBright open spaces
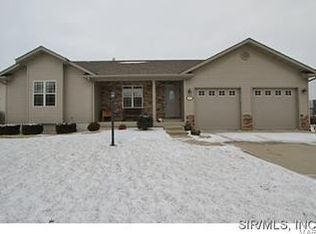
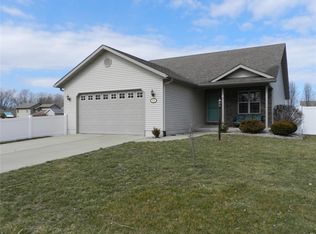
    Welcome to 427 East Donnewald Street, a charming small-town retreat that blends comfort, convenience, and a peaceful setting. Nestled in the heart of Worden, this well-maintained home offers the perfect balance of quiet living with easy access to nearby communities, including Edwardsville, Hamel, and the I-55 corridor. Step inside to find a warm and inviting layout designed for everyday living. The home features bright, open spaces, comfortable bedrooms, and a kitchen ready for home-cooked meals or weekend gatherings. Whether you're a first-time buyer, downsizing, or looking for an affordable home with room to grow, this property delivers versatility and value. Outside, the spacious yard provides plenty of room for gardening, play, pets, or future outdoor projects. Enjoy morning coffee on the porch, host summer barbecues, or simply unwind in your own private slice of rural America. With its friendly neighborhood feel, manageable size, and attractive price point, this is a wonderful opportunity to plant roots in a welcoming community. Come see why this home stands out — comfort, charm, and small-town living await.

    Zillow last checked:

    Listing updated:

    Listing Provided by:

    Karen Luster 618-920-2348,

    360 Prime Realty Group, LLC

    Bought with:

    Jill C Klein, 475.209587

    Real Broker LLC

    Source: MARIS,MLS#: 26003332MLS LogoOriginating MLS: Southwestern Illinois Board of REALTORS

    Facts & features

    Interior

    Bedrooms & bathrooms
    • Bedrooms: 3
    • Bathrooms: 2
    • Full bathrooms: 2
    • Main level bathrooms: 2
    • Main level bedrooms: 3
    Primary bedroom
    • Description: Primary Suite
    • Features: Floor Covering: Carpeting
    • Level: Main
    • Area: 182
    • Dimensions: 14x13
    Bedroom 2
    • Features: Floor Covering: Carpeting
    • Level: Main
    • Area: 144
    • Dimensions: 12x12
    Primary bathroom
    • Description: Master Bath, double sinks
    • Features: Floor Covering: Laminate
    • Level: Main
    • Area: 72
    • Dimensions: 12x6
    Bathroom
    • Features: Floor Covering: Laminate
    • Level: Main
    Bathroom 3
    • Features: Floor Covering: Carpeting
    • Level: Main
    • Area: 132
    • Dimensions: 12x11
    Dining room
    • Description: Dining Room, sliding glass door to deck area
    • Features: Floor Covering: Laminate
    • Level: Main
    • Area: 156
    • Dimensions: 12x13
    Laundry
    • Description: Laundry Room, closet, entrance to garage
    • Features: Floor Covering: Laminate
    • Level: Main
    Living room
    • Description: Living Room, gas fireplace, vaulted ceilings
    • Features: Floor Covering: Laminate
    • Level: Main
    • Area: 289
    • Dimensions: 17x17
    Heating
    • Natural Gas
    Cooling
    • Central Air
    Appliances
    • Included: Dishwasher, Disposal, Microwave, Free-Standing Electric Range, Refrigerator
    • Laundry: Main Level
    Features
    • Breakfast Bar, Built-in Features, Ceiling Fan(s), Double Vanity, Granite Counters, High Ceilings, Kitchen Island, Kitchen/Dining Room Combo, Open Floorplan, Pantry, Separate Shower, Shower, Storage, Tub, Vaulted Ceiling(s), Walk-In Closet(s)
    • Flooring: Carpet, Laminate, Vinyl
    • Doors: Sliding Doors
    • Basement: Concrete,Full,Sump Pump,Unfinished
    • Number of fireplaces: 1
    • Fireplace features: Living Room
    Interior area
    • Total structure area: 1,490
    • Total interior livable area: 1,490 sqft
    • Finished area above ground: 1,490
    • Finished area below ground: 0

    Property

    Parking
    • Total spaces: 2
    • Parking features: Additional Parking, Concrete, Garage, Garage Door Opener, Garage Faces Front, Gravel, On Street
    • Attached garage spaces: 2
    • Has uncovered spaces: Yes
    Features
    • Levels: One
    • Patio & porch: Deck, Front Porch
    Lot
    • Size: 9,718 sqft
    • Dimensions: 75 x 129
    • Features: Level
    Details
    • Parcel number: 122042616403002
    • Special conditions: Standard

    Construction

    Type & style
    • Home type: SingleFamily
    • Architectural style: Ranch
    • Property subtype: Single Family Residence
    Materials
    • Brick Veneer, Vinyl Siding
    • Roof: Architectural Shingle
    Condition
    • Year built: 2008

    Utilities & green energy

    • Electric: 220 Volts
    • Sewer: Public Sewer
    • Water: Public
    • Utilities for property: Cable Available, Electricity Connected, Natural Gas Available, Phone Available, Sewer Available

    Community & neighborhood

    Community
    • Community features: Park
    Location
    • Region: Worden
    • Subdivision: Pheasant Run

    HOA & financial

    HOA
    • Has HOA: No
    • Association name: None

    Other

    Other facts
    • Listing terms: Cash,Conventional,FHA,USDA Loan,VA Loan

    Price history

    DateEventPrice
    3/5/2026Sold$266,500-3.1%$179/sqft
    Source: MARIS #26003332 Report a problem
    2/7/2026Contingent$274,900$184/sqft
    Source: MARIS #26003332 Report a problem
    1/22/2026Listed for sale$274,900-0.7%$184/sqft
    Source: MARIS #26003332 Report a problem
    1/14/2026Listing removed$276,900$186/sqft
    Source: MARIS #25060311 Report a problem
    1/2/2026Price change$276,900-1.1%$186/sqft
    Source: MARIS #25060311 Report a problem
    11/11/2025Price change$279,900-1.1%$188/sqft
    Source: MARIS #25060311 Report a problem
    10/21/2025Price change$282,900-1.7%$190/sqft
    Source: MARIS #25060311 Report a problem
    10/9/2025Price change$287,900-3.4%$193/sqft
    Source: MARIS #25060311 Report a problem
    9/10/2025Listed for sale$297,900+102.7%$200/sqft
    Source: MARIS #25060311 Report a problem
    6/9/2014Sold$147,000-4.5%$99/sqft
    Source: MARIS #4300824 Report a problem
    3/26/2014Price change$153,900-3.8%$103/sqft
    Source: Coldwell Banker Brown Realtors #4300824 Report a problem
    2/24/2014Price change$159,900-3%$107/sqft
    Source: Coldwell Banker Brown Realtors #4300824 Report a problem
    1/23/2014Listed for sale$164,900+15.3%$111/sqft
    Source: Coldwell Banker Brown Realtors #4300824 Report a problem
    4/13/2009Sold$143,000$96/sqft
    Source: Public Record Report a problem

    Public tax history

    YearProperty taxesTax assessment
    2024$6,110 +3.9%$79,810 +7.3%
    2023$5,883 -47.1%$74,360 +9.7%
    2022$11,114 +108.2%$67,800 +6%
    2021$5,337 +3.4%$63,990 +4.2%
    2020$5,162 +2.6%$61,390 +3.3%
    2019$5,031 $59,450 +3.5%
    2018-- $57,420 +16.1%
    2017$3,770 +18.2%$49,470 +1.3%
    2016$3,190 $48,840 +5%
    2015$3,190 $46,500
    2014$3,190 $46,500 -1.1%
    2013$3,190 $47,040 -1.2%
    2012-- $47,590 -1.3%
    2011-- $48,220 -0.6%
    2010-- $48,520 -21.4%
    2009-- $61,750 +2840.5%
    2007-- $2,100

    Find assessor info on the county website

    Neighborhood: 62097

    Nearby schools

    GreatSchools rating
    Schools provided by the listing agent
    • Elementary: Edwardsville Dist 7
    • Middle: Edwardsville Dist 7
    • High: Edwardsville

    Source: MARIS. This data may not be complete. We recommend contacting the local school district to confirm school assignments for this home.

    Get a cash offer in 3 minutes
    Find out how much your home could sell for in as little as 3 minutes with a no-obligation cash offer.
    Estimated market value
    $272,300
    Get a cash offer in 3 minutes
    Find out how much your home could sell for in as little as 3 minutes with a no-obligation cash offer.
    Estimated market value
    $272,300