Welcome home to this beautifully updated 3-bedroom, 3-bathroom GEM! Move-in ready and filled with natural light, this home features a spacious open-concept upper level perfect for entertaining. The modern kitchen flows seamlessly into the living and dining areas, creating an inviting space for family and guests. Retreat to the comfortable primary suite or head downstairs to the finished lower level, which offers an excellent flexible space for a family room, home office, or gym. With two full bathrooms & 1 half bath, morning rushes are a thing of the past! Step outside to your fully fenced backyard - an ideal oasis for pets, play, and summer barbecues. The patio is perfectly scaled for comfortable lounge seating, hot tub or outside games. Opportunities like this don't wait, and neither will this home. With its prime location and turnkey updates, it's bound to attract attention fast. Schedule your private tour today before someone else calls it home!
Agent related to seller....Audio/Visual camera in use at property.
Active under contract
Listed by: Re/Max Alliance • Jeanna M Radford • 618-409-0032
Price cut: $10K (9/22)
$305,000
17 Arbor Spgs, Troy, IL 62294
3beds
1,928sqft
Single Family Residence
Built in 1997
0.28 Acres Lot
$300,600 Zestimate®
$158/sqft
$-- HOA
What's special
Fully fenced backyardBeautifully updatedComfortable primary suiteFilled with natural lightSpacious open-concept upper levelModern kitchenFinished lower level
- 20 days
- 1,404
- 134
Zillow last checked:
Listing updated:
Listed by:
Jeanna M Radford 618-409-0032,
Re/Max Alliance
Source: MARIS,MLS#: 26058554 Originating MLS: Southwestern Illinois Board of REALTORS
Originating MLS: Southwestern Illinois Board of REALTORSFacts & features
Interior
Bedrooms & bathrooms
- Bedrooms: 3
- Bathrooms: 3
- Full bathrooms: 2
- 1/2 bathrooms: 1
- Main level bathrooms: 2
- Main level bedrooms: 3
Primary bedroom
- Features: Floor Covering: Carpeting
- Level: Main
- Area: 192
- Dimensions: 16x12
Bedroom 2
- Features: Floor Covering: Carpeting
- Level: Main
- Area: 120
- Dimensions: 12x10
Bedroom 3
- Features: Floor Covering: Carpeting
- Level: Main
- Area: 120
- Dimensions: 12x10
Primary bathroom
- Level: Main
- Area: 40
- Dimensions: 8x5
Bathroom
- Level: Main
- Area: 40
- Dimensions: 8x5
Bathroom 3
- Level: Lower
- Area: 30
- Dimensions: 6x5
Dining room
- Level: Main
- Area: 90
- Dimensions: 10x9
Family room
- Features: Floor Covering: Carpeting
- Level: Lower
- Area: 400
- Dimensions: 25x16
Kitchen
- Level: Main
- Area: 132
- Dimensions: 12x11
Living room
- Level: Main
- Area: 238
- Dimensions: 17x14
Heating
- Forced Air
Cooling
- Central Air
Appliances
- Included: Dishwasher, Disposal, Microwave, Gas Oven, Refrigerator
Features
- Kitchen Island, Open Floorplan, Vaulted Ceiling(s), Walk-In Closet(s)
- Basement: Walk-Out Access
- Number of fireplaces: 1
- Fireplace features: Basement, Gas
Interior area
- Total structure area: 1,928
- Total interior livable area: 1,928 sqft
- Finished area above ground: 1,278
- Finished area below ground: 650
Property
Parking
- Total spaces: 2
- Parking features: Garage - Attached
- Attached garage spaces: 2
Features
- Levels: Multi/Split
- Fencing: Wood
Lot
- Size: 0.28 Acres
- Dimensions: 75 x 140
- Features: Back Yard
Details
- Parcel number: 092221607201027
- Special conditions: Standard
Construction
Type & style
- Home type: SingleFamily
- Architectural style: Split Level
- Property subtype: Single Family Residence
Materials
- Brick Veneer, Vinyl Siding
Condition
- Year built: 1997
Utilities & green energy
- Electric: Ameren
- Sewer: Public Sewer
- Water: Public
- Utilities for property: Cable Available, Electricity Connected, Natural Gas Connected, Sewer Connected, Water Connected
Community & HOA
Community
- Subdivision: Turtle Crk
HOA
- Has HOA: No
Location
- Region: Troy
Financial & listing details
- Price per square foot: $158/sqft
- Tax assessed value: $245,580
- Annual tax amount: $5,460
- Date on market: 9/11/2026
- Cumulative days on market: 20 days
- Listing terms: Conventional,FHA,USDA Loan,VA Loan
- Electric utility on property: Yes
Estimated market value
$300,600
$286,000 - $316,000
$2,523/mo
Price history
| Date | Event | Price |
|---|---|---|
| 9/30/2026 | Contingent | $305,000$158/sqft |
Source:  MARIS #26058554 Report a problem MARIS #26058554 Report a problem | ||
| 9/22/2026 | Price change | $305,000-3.2%$158/sqft |
Source: MARIS #26058554 Report a problem | ||
| 9/11/2026 | Listed for sale | $315,000+108.6%$163/sqft |
Source: MARIS #26058554 Report a problem | ||
| 2/27/2014 | Sold | $151,000-2.6%$78/sqft |
Source: MARIS #4210158 Report a problem | ||
| 1/20/2014 | Price change | $155,000-3.1%$80/sqft |
Source: RE MAX Alliance #4210158 Report a problem | ||
| 10/30/2013 | Price change | $159,900-2.2%$83/sqft |
Source: RE MAX Alliance #4210158 Report a problem | ||
| 8/31/2013 | Price change | $163,500-3%$85/sqft |
Source: RE MAX Alliance #4210158 Report a problem | ||
| 7/16/2013 | Listed for sale | $168,500+2.7%$87/sqft |
Source: RE MAX Alliance #4210158 Report a problem | ||
| 5/10/2006 | Sold | $164,000$85/sqft |
Source: Public Record Report a problem | ||
Public tax history
| Year | Property taxes | Tax assessment |
|---|---|---|
| 2024 | $5,300 +8.1% | $81,860 +10.1% |
| 2023 | $4,904 +5.1% | $74,320 +8.6% |
| 2022 | $4,664 +2.8% | $68,430 +5.2% |
| 2021 | $4,537 +0% | $65,040 +2.7% |
| 2020 | $4,535 +1.7% | $63,360 +2.1% |
| 2019 | $4,457 | $62,060 +7.9% |
| 2018 | -- | $57,500 |
| 2017 | $4,187 +12% | $57,500 +12.3% |
| 2016 | $3,740 | $51,210 +3.4% |
| 2015 | $3,740 | $49,520 |
| 2014 | $3,740 | $49,520 |
| 2013 | $3,740 | $49,520 -13.1% |
| 2012 | -- | $56,990 |
| 2011 | -- | $56,990 |
| 2010 | -- | $56,990 +2.4% |
| 2009 | -- | $55,630 +5.1% |
| 2007 | -- | $52,920 +5.5% |
| 2005 | -- | $50,150 +14.2% |
| 2004 | $2,756 +7.2% | $43,900 +6.4% |
| 2003 | $2,571 +5.3% | $41,270 +5.5% |
| 2002 | $2,441 | $39,120 +0.8% |
| 2001 | -- | $38,810 +9.2% |
| 2000 | $2,248 | $35,540 |
Find assessor info on the county website
Monthly payment
Est. payment
Payment breakdown
Explore the cost of this home by adjusting the details. Changes won't be saved.Climate risks
Neighborhood: 62294
Nearby schools
Schools provided by the listing agent
- Elementary: Triad Dist 2
- Middle: Triad Dist 2
- High: Triad
Source: MARIS. This data may not be complete. We recommend contacting the local school district to confirm school assignments for this home.

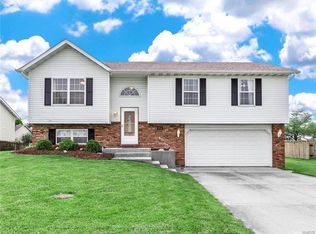
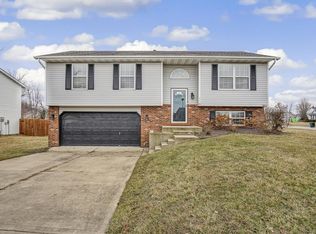
Similar homes
- $290,0003 bd2 ba1.8k sqft531 Whip Poor Will St, Troy, IL 62294For Sale
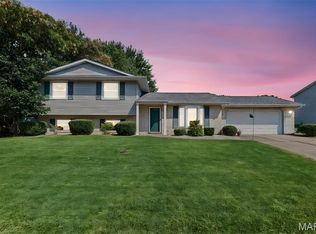
 MLS ID #26059415, Karen E Menendez, RE/MAX Alliance. MARIS
 - $379,9003 bd4 ba2.5k sqft531 Taake Ln, Troy, IL 62294For Sale
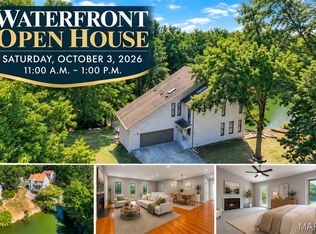 MLS ID #26049821, Ranae Harris, RE/MAX Alliance. MARIS
 - $360,0003 bd2 ba1.7k sqft2026 Serenade Ln, Troy, IL 62294For Sale
 MLS ID #26055510, Maryanne Kaminski, RE/MAX Alliance. MARIS
 - $289,9003 bd2 ba2.1k sqft4121 Bruene Ave, Pontoon Beach, IL 62040For Sale
 MLS ID #26062226, Shonda T Bond, Worth Clark Realty. MARIS
 - $335,0003 bd3 ba2.4k sqft412 W 5th St, Saint Jacob, IL 62281For SaleMLS ID #26056100, Monica Mahtani, Berkshire Hathaway HomeServices Select Properties. MARIS
- $292,0003 bd3 ba1.8k sqft7342 W Main St, Maryville, IL 62062For SaleMLS ID #26038965, Amy L Hank, Keller Williams Pinnacle. MARIS
- $299,0003 bd3 ba1.8k sqft920 Reiss Rd, O'Fallon, IL 62269For SaleMLS ID #26056571, Jan V Fiss, Nester Realty. MARIS
- $269,9004 bd3 ba2k sqft44 Berwin Grn, Maryville, IL 62062For SaleMLS ID #26051234, Allison G Hansen, RE/MAX Alliance. MARIS
- $315,0003 bd3 ba2k sqft1013 S Walnut St, O'Fallon, IL 62269For SaleMLS ID #26052682, Tristan Reising, Mustard Seed Realty. MARIS
- $325,0003 bd3 ba1.7k sqft710 Slippery Rock Dr, Edwardsville, IL 62025For SaleMLS ID #26052979, Carolyn L Koester, Berkshire Hathaway HomeServices Select Properties. MARIS
- $315,0004 bd3 ba2.8k sqft912 Reiss Rd, O Fallon, IL 62269For SaleMLS ID #26042546, Rob L Cole, Judy Dempcy Homes Powered by KW Pinnacle. MARIS
- $299,0004 bd3 ba2.4k sqft300 Saint Sabre Dr, Swansea, IL 62226For SaleMLS ID #26056447, Robin Ortiz, RE/MAX Results Realty. MARIS
- $299,9003 bd2 ba1.9k sqft528 Homestead Ave, Swansea, IL 62226For SaleMLS ID #26057361, Jan V Fiss, Nester Realty. MARIS
- $319,9003 bd3 ba2.2k sqft908 Amesbury Ct, Belleville, IL 62221For SaleMLS ID #26054535, Erica L Timko, Keller Williams Marquee. MARIS
- $315,0003 bd2 ba2.1k sqft204 Wild Cherry Ln, Swansea, IL 62226For SaleMLS ID #26057267, Kim D Ruhl, RE/MAX Results Realty. MARIS
- $300,0004 bd3 ba2.7k sqft204 Coral Dr, Collinsville, IL 62234For SaleMLS ID #26024301, Olivia Yost Kloeckner, Cole Jones Group with Elevate Illinois Realty. MARIS
- $319,0004 bd2 ba1.8k sqft77 S Meadow Ln, Glen Carbon, IL 62034For SaleMLS ID #26047558, Donna L Gayler, Coldwell Banker Brown Realtors. MARIS
- $315,0004 bd3 ba2.2k sqft427 Sammy Ln, Caseyville, IL 62232For SaleMLS ID #26058880, Marce Sykes, RE/MAX Alliance. MARIS
- $343,0004 bd3 ba1.8k sqft300 Olyvia Dr, Saint Jacob, IL 62281For SaleMLS ID #26052341, Christina J Schmitz, RE/MAX Alliance. MARIS
- $289,9004 bd3 ba1.7k sqft1232 Hillock Ln, O Fallon, IL 62269For SaleMLS ID #26052247, Rachel Helbig Burkarth, Coldwell Banker Brown Realtors. MARIS
