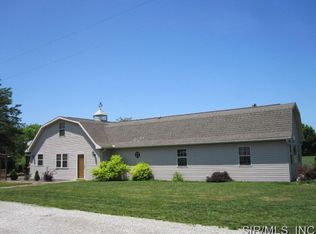
The Country Home You've Been Dreaming Of! Enjoy peaceful country living on 4.12 acres just outside Litchfield, with the convenience of town just a short drive away. This 4-bedroom, 2-bath home offers a beautiful blend of open ground and mature timber, fruit trees, and abundant wildlife. Relax on the covered front porch or entertain on the spacious multilevel back patio while looking out on your spacious back yard. A walkout basement adds versatility, while the impressive 1,342 sq. ft. heated and air-conditioned pole building offers endless possibilities, storage, a workshop and plenty of space for all of your outdoor toys and equipment. All appliances stay, including both freezers, along with a whole-house generator, making this home move in ready! Additional features include a roof less than 8 years old and an owned propane tank. A beautiful country setting with space to spread out and room to enjoy the lifestyle you've been looking for! Properties like this do not come to market often so make sure to view it in person, you will not be disappointed. Motivated Seller so make us an offer!
Active
Listed by: Aumann Realty Inc • Kimberly Blankenship • 217-556-2511
$350,000
240 Worksavers Trl, Litchfield, IL 62056
4beds
2,090sqft
Single Family Residence
Built in 1938
4.12 Acres Lot
$-- Zestimate®
$167/sqft
$-- HOA
What's special
Fruit treesSpacious multilevel back patioCovered front porchAbundant wildlifeWalkout basement
- 6 days
- 338
- 17
Zillow last checked:
Listing updated:
Listed by:
Kimberly Blankenship 217-556-2511,
Aumann Realty Inc
Source: MARIS,MLS#: 26062455 Originating MLS: Southwestern Illinois Board of REALTORS
Originating MLS: Southwestern Illinois Board of REALTORSFacts & features
Interior
Bedrooms & bathrooms
- Bedrooms: 4
- Bathrooms: 2
- Full bathrooms: 1
- 1/2 bathrooms: 1
- Main level bathrooms: 2
- Main level bedrooms: 1
Primary bedroom
- Features: Floor Covering: Carpeting
- Level: Main
- Area: 180
- Dimensions: 15x12
Bedroom 2
- Features: Floor Covering: Carpeting
- Level: Second
- Area: 156
- Dimensions: 13x12
Bedroom 3
- Features: Floor Covering: Carpeting
- Level: Second
- Area: 156
- Dimensions: 13x12
Bedroom 4
- Features: Floor Covering: Carpeting
- Level: Second
- Area: 294
- Dimensions: 21x14
Primary bathroom
- Features: Floor Covering: Laminate
- Level: Main
- Area: 108
- Dimensions: 12x9
Bathroom
- Description: 1/2 Bath
- Features: Floor Covering: Laminate
- Level: Main
- Area: 28
- Dimensions: 7x4
Dining room
- Features: Floor Covering: Wood
- Level: Main
- Area: 182
- Dimensions: 14x13
Kitchen
- Features: Floor Covering: Laminate
- Level: Main
- Area: 357
- Dimensions: 21x17
Laundry
- Features: Floor Covering: Laminate
- Level: Main
- Area: 56
- Dimensions: 8x7
Living room
- Features: Floor Covering: Wood
- Level: Main
- Area: 252
- Dimensions: 18x14
Heating
- Forced Air, Wood
Cooling
- Central Air
Appliances
- Included: Electric Cooktop, Dishwasher, Dryer, Freezer, Microwave, Refrigerator, Washer
- Laundry: In Basement, Laundry Room, Main Level
Features
- Basement: Full,Unfinished,Walk-Out Access
- Has fireplace: No
Interior area
- Total structure area: 2,090
- Total interior livable area: 2,090 sqft
- Finished area above ground: 2,090
Property
Parking
- Parking features: Concrete, Driveway, Gravel
- Has uncovered spaces: Yes
Features
- Levels: One and One Half
- Patio & porch: Deck, Patio, Porch
- Has view: Yes
- View description: Trees/Woods
Lot
- Size: 4.12 Acres
- Features: Many Trees, Wooded
Details
- Additional structures: Barn(s), Pole Barn(s), Workshop
- Parcel number: 1509200004
- Special conditions: Standard
Construction
Type & style
- Home type: SingleFamily
- Architectural style: Bungalow
- Property subtype: Single Family Residence
Materials
- Vinyl Siding
- Roof: Shingle
Condition
- Year built: 1938
Utilities & green energy
- Electric: 220 Volts
- Sewer: Septic Tank
- Water: Public
- Utilities for property: Propane Owned
Community & HOA
HOA
- Has HOA: No
Location
- Region: Litchfield
Financial & listing details
- Price per square foot: $167/sqft
- Tax assessed value: $127,140
- Annual tax amount: $2,649
- Date on market: 9/28/2026
- Listing terms: Cash,Conventional
Estimated market value
Not available
Estimated sales range
Not available
Not available
Price history
| Date | Event | Price |
|---|---|---|
| 9/28/2026 | Listed for sale | $350,000+118.8%$167/sqft |
Source:  MARIS #26062455 Report a problem MARIS #26062455 Report a problem | ||
| 1/29/2021 | Listing removed | -- |
Source: Owner Report a problem | ||
| 4/9/2012 | Listing removed | $160,000$77/sqft |
Source: Owner Report a problem | ||
| 10/12/2011 | Listed for sale | $160,000$77/sqft |
Source: Owner Report a problem | ||
Public tax history
| Year | Property taxes | Tax assessment |
|---|---|---|
| 2024 | $2,649 +7.1% | $42,380 +7.3% |
| 2023 | $2,473 +7.3% | $39,500 +7.5% |
| 2022 | $2,306 +7.8% | $36,750 +10.3% |
| 2021 | $2,140 +6.9% | $33,310 +2.5% |
| 2020 | $2,001 +0.1% | $32,510 +2.1% |
| 2019 | $1,998 -11.6% | $31,830 -7.4% |
| 2018 | $2,261 +3% | $34,360 +2.8% |
| 2017 | $2,196 | $33,420 +1.3% |
| 2016 | $2,196 +4.1% | $33,000 |
| 2015 | $2,110 +2.7% | $33,000 +0.6% |
| 2013 | $2,055 +2.4% | $32,810 -3.1% |
| 2011 | $2,008 +0.8% | $33,870 -1.6% |
| 2009 | $1,992 | $34,410 |
Find assessor info on the county website
Monthly payment
Est. payment
Payment breakdown
Explore the cost of this home by adjusting the details. Changes won't be saved.Climate risks
Neighborhood: 62056
Nearby schools
Schools provided by the listing agent
- Elementary: Litchfield Dist 12
- Middle: Litchfield Dist 12
- High: Litchfield Community High Scho
Source: MARIS. This data may not be complete. We recommend contacting the local school district to confirm school assignments for this home.
Similar homes
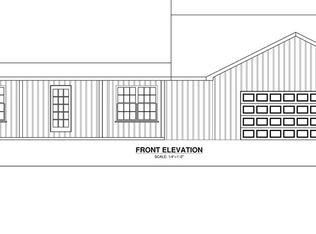
- $350,0004 bd2 ba1.9k sqft1115 N Locust St, Litchfield, IL 62056New Construction
 MLS ID #26024680, Kassidy E Fenton, Century 21 Reid Baugher Realty. MARIS
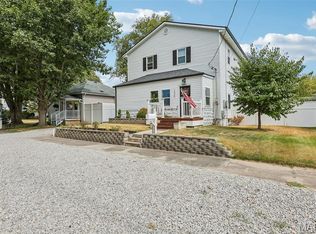
 - $369,0003 bd2 ba2.5k sqft1320 N Monroe St, Litchfield, IL 62056For Sale
 MLS ID #26060634, Kassidy E Fenton, Century 21 Reid Baugher Realty. MARIS
 - $280,0003 bd1 ba1.4k sqft10198 S Old Route 66, Litchfield, IL 62056For Sale
 MLS ID #26027079, Scott A Schardan, Cisler & Associates Real Estate. MARIS
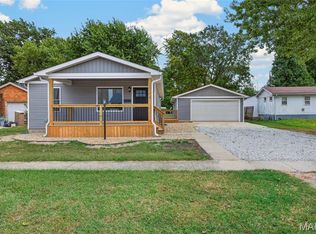
 - $195,0003 bd2 ba1.2k sqft1514 N Jefferson St, Litchfield, IL 62056For Sale
 MLS ID #26063641, Mark E Roberts, RE/MAX Alliance. MARIS
 - $318,0003 bd2 ba1.2k sqft541 Ripson Bridge Ave, Sorento, IL 62086For SaleMLS ID #26059962, Sue L Pirok, Cisler & Associates Real Estate. MARIS
- $265,0004 bd4 ba2.4k sqft1512 N Harrison St, Litchfield, IL 62056For SaleMLS ID #26005456, Lori Reid-Gardner, Century 21 Reid Baugher Realty. MARIS
- $214,9003 bd1 ba1.5k sqft23946 Grosenheider Rd, Litchfield, IL 62056For SaleMLS ID #26054470, Kassidy E Fenton, Century 21 Reid Baugher Realty. MARIS
- $359,5004 bd3 ba2.2k sqft636 Jefferson St, Hillsboro, IL 62049For SaleMLS ID #26056426, Michelle R Lyons, Century 21 Reid Baugher Realty. MARIS
- $320,0003 bd2 ba1.5k sqft103 Fisher Ave, Panama, IL 62077For SaleMLS ID #26058927, Emily A Odle, MCR Realty Professionals, Inc. MARIS
- $179,9003 bd2 ba1.5k sqft620 N Walnut St, Litchfield, IL 62056For SaleMLS ID #26029550, Kassidy E Fenton, Century 21 Reid Baugher Realty. MARIS
- $270,0004 bd3 ba2.4k sqft613 22nd St, Hillsboro, IL 62049For SaleMLS ID #26059202, Mark E Roberts, RE/MAX Alliance. MARIS
- $295,0003 bd4 ba3k sqft546 S 5th St, Witt, IL 62094For SaleMLS ID #26062616, Kent E Aumann, Aumann Realty Inc. MARIS
- $269,0003 bd2 ba1.3k sqft15037 Seven Sisters Ave, Irving, IL 62051For SaleMLS ID #26045869, Lori A Weiss, MCR Realty Professionals, Inc. MARIS
- $190,0002 bd1 ba1k sqft702 N Franklin St, Litchfield, IL 62056For SaleMLS ID #26055898, Lori Reid-Gardner, Century 21 Reid Baugher Realty. MARIS
- $247,5003 bd2 ba2.8k sqft134 N Broad St, Hillsboro, IL 62049For SaleMLS ID #26062831, Jack E Tosetti, Tosetti & Associates. MARIS
- $380,0003 bd3 ba1.2k sqft60 My Ln, Hillsboro, IL 62049For SaleMLS ID #26025384, Heather A Spangler, MCR Realty Professionals, Inc. MARIS
- $264,0005 bd2 ba2.5k sqft100 Fisher Ave, Sawyerville, IL 62085For SaleMLS ID #26061613, Matthew Cisler, Cisler & Associates Real Estate. MARIS
- $299,0003 bd3 ba2.6k sqft1005 E Henry St, Staunton, IL 62088For SaleMLS ID #26062510, Michael A Bellovich, RE/MAX Alliance. MARIS
- $400,0004 bd3 ba2.1k sqft10949 Clearwater Ln, Plainview, IL 62685For SaleMLS ID #26052385, Julie A Mayfield, Keller Williams Marquee. MARIS
