Looking for room to spread out? This updated four- to five-bedroom home sits on a large, semi-private lot with easy access to Route 4. From the covered front porch to the spacious interior and versatile outbuildings, the property offers plenty of space to enjoy.
Inside, you’ll find a large kitchen, a main-floor utility room, and a living room with a fireplace. The generously sized primary bedroom will not disappoint! The flexible bedroom layout offers options for guests, a home office, or hobbies.
Outside, the oversized, extra-deep two-car detached garage provides room for vehicles and projects. An additional insulated building with wood heat makes an excellent workshop, recreation space, or storage area. Newer windows, underground electric service, and a fish pond with two pumps add to the property’s appeal. Come see all the space this home has to offer!
Active
Listed by: Cisler & Associates Real Estate • Matthew Cisler • 618-946-7770
Price cut: $31K (9/30)
$264,000
100 Fisher Ave, Sawyerville, IL 62085
5beds
2,501sqft
Single Family Residence
Built in 1930
0.79 Acres Lot
$-- Zestimate®
$106/sqft
$-- HOA
What's special
Versatile outbuildingsFlexible bedroom layoutGenerously sized primary bedroomLarge kitchenCovered front porchMain-floor utility roomNewer windows
- 6 days
- 67
- 2
Zillow last checked:
Listing updated:
Listed by:
Matthew Cisler 618-946-7770,
Cisler & Associates Real Estate,
David A Cisler 618-781-1745,
Cisler & Associates Real Estate
Source: MARIS,MLS#: 26061613 Originating MLS: Southwestern Illinois Board of REALTORS
Originating MLS: Southwestern Illinois Board of REALTORSFacts & features
Interior
Bedrooms & bathrooms
- Bedrooms: 5
- Bathrooms: 2
- Full bathrooms: 2
- Main level bathrooms: 2
- Main level bedrooms: 5
Bedroom
- Features: Floor Covering: Carpeting
- Level: Main
- Area: 266
- Dimensions: 19x14
Bedroom
- Features: Floor Covering: Carpeting
- Level: Main
- Area: 168
- Dimensions: 12x14
Bedroom
- Features: Floor Covering: Vinyl
- Level: Main
- Area: 104
- Dimensions: 13x8
Bedroom
- Features: Floor Covering: Carpeting
- Level: Main
- Area: 108
- Dimensions: 9x12
Bedroom
- Features: Floor Covering: Carpeting
- Level: Main
- Area: 196
- Dimensions: 14x14
Bathroom
- Features: Floor Covering: Carpeting
- Level: Main
- Area: 90
- Dimensions: 9x10
Bathroom 2
- Features: Floor Covering: Carpeting
- Level: Main
- Area: 108
- Dimensions: 9x12
Den
- Features: Floor Covering: Carpeting
- Level: Main
- Area: 90
- Dimensions: 9x10
Family room
- Features: Floor Covering: Carpeting
- Level: Main
- Area: 272
- Dimensions: 17x16
Kitchen
- Features: Floor Covering: Vinyl
- Level: Main
- Area: 196
- Dimensions: 14x14
Laundry
- Features: Floor Covering: Vinyl
- Level: Main
- Area: 96
- Dimensions: 12x8
Living room
- Features: Floor Covering: Carpeting
- Level: Basement
- Area: 330
- Dimensions: 22x15
Heating
- Forced Air
Cooling
- Central Air
Appliances
- Included: Dishwasher, Range Hood, Electric Range, Refrigerator
- Laundry: Laundry Room, Main Level
Features
- Basement: Partial,Unfinished
- Number of fireplaces: 1
Interior area
- Total interior livable area: 2,501 sqft
- Finished area above ground: 2,501
Property
Parking
- Total spaces: 2
- Parking features: Garage
- Garage spaces: 2
Features
- Levels: One
Lot
- Size: 0.79 Acres
- Features: Few Trees, Front Yard, Gently Rolling
Details
- Parcel number: 0200292800
- Special conditions: Standard
Construction
Type & style
- Home type: SingleFamily
- Architectural style: Bungalow
- Property subtype: Single Family Residence
Materials
- Vinyl Siding
Condition
- Year built: 1930
Utilities & green energy
- Electric: Ameren
- Sewer: Public Sewer
- Water: Public
- Utilities for property: Cable Connected, Electricity Connected, Natural Gas Connected, Phone Connected, Sewer Connected, Water Connected
Community & HOA
Community
- Subdivision: Fishers Sub
HOA
- Has HOA: No
Location
- Region: Sawyerville
Financial & listing details
- Price per square foot: $106/sqft
- Annual tax amount: $741
- Date on market: 9/26/2026
- Cumulative days on market: 6 days
- Listing terms: Cash,Contract,Conventional
- Electric utility on property: Yes
Estimated market value
Not available
Estimated sales range
Not available
Not available
Price history
| Date | Event | Price |
|---|---|---|
| 9/30/2026 | Price change | $264,000-10.5%$106/sqft |
Source:  MARIS #26061613 Report a problem MARIS #26061613 Report a problem | ||
| 9/26/2026 | Listed for sale | $295,000$118/sqft |
Source: MARIS #26061613 Report a problem | ||
Public tax history
Tax history is unavailable.
Monthly payment
Est. payment
Payment breakdown
Explore the cost of this home by adjusting the details. Changes won't be saved.Climate risks
Neighborhood: 62085
Nearby schools
Schools provided by the listing agent
- Elementary: Gillespie Dist 7
- Middle: Gillespie Dist 7
- High: Gillespie Community High Schoo
Source: MARIS. This data may not be complete. We recommend contacting the local school district to confirm school assignments for this home.
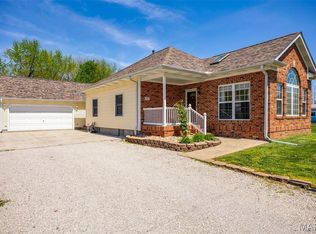
Similar homes
- $265,0004 bd3 ba2.2k sqft339 N Deneen St, Staunton, IL 62088For Sale By Owner
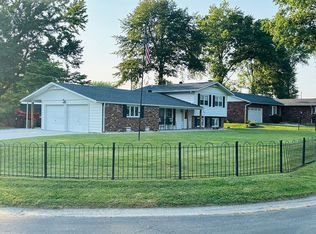
- $299,0003 bd3 ba2.6k sqft1005 E Henry St, Staunton, IL 62088For Sale
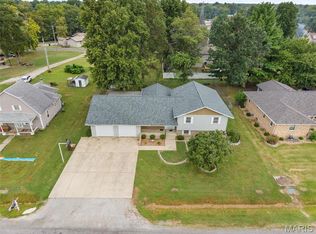
 MLS ID #26062510, Michael A Bellovich, RE/MAX Alliance. MARIS
 - $270,0005 bd2 ba2k sqft711 N Union St, Staunton, IL 62088For Sale
 MLS ID #26052891, Sue L Pirok, Cisler & Associates Real Estate. MARIS
 - $258,9003 bd2 ba1.3k sqft1227 W Henry St, Staunton, IL 62088For Sale
 MLS ID #26047528, Matthew Cisler, Cisler & Associates Real Estate. MARIS
 - $256,0004 bd2 ba2k sqft622 Church Dr, Bethalto, IL 62010For SaleMLS ID #26061446, Shelly Niemeier, Legacy Realty & Auction, Llc. MARIS
- $261,9003 bd2 ba1.9k sqft3136 Woodburn Rd, Bunker Hill, IL 62014For SaleMLS ID #26060277, Bobby E Hosfelt, Tarrant and Harman Real Estate and Auction Co. MARIS
- $289,9003 bd3 ba2.1k sqft1880 Sextant Dr, Worden, IL 62097For SaleMLS ID #26063056, Karen Schoenthal, RE/MAX Alliance. MARIS
- $215,0005 bd4 ba2k sqft112 Schmidt St, Wilsonville, IL 62093For SaleMLS ID #26055449, Laurie A Moore, RE/MAX Alliance. MARIS
- $239,0004 bd2 ba1.6k sqft106 W Henry St, Gillespie, IL 62033For SaleMLS ID #26048542, Mark E Roberts, RE/MAX Alliance. MARIS
- $247,5003 bd2 ba2.8k sqft134 N Broad St, Hillsboro, IL 62049For SaleMLS ID #26062831, Jack E Tosetti, Tosetti & Associates. MARIS
- $294,9504 bd3 ba1.9k sqft1201 E Main St, Staunton, IL 62088For SaleMLS ID #26048477, Becky Leach, Cisler & Associates Real Estate. MARIS
- $350,0004 bd2 ba2k sqft240 Worksavers Trl, Litchfield, IL 62056For SaleMLS ID #26062455, Kimberly Blankenship, Aumann Realty Inc. MARIS
- $244,0003 bd3 ba3.2k sqft606 E 2nd South St, Mount Olive, IL 62069For SaleMLS ID #26045223, Michael A Bellovich, RE/MAX Alliance. MARIS
- $250,0002 bd2 ba2.6k sqft370 Hall Ln, Sorento, IL 62086AuctionMLS ID #26061993, Adam F Jokisch, Adams Auction & Real Estate Services Inc.. MARIS
- $239,9004 bd2 ba1.9k sqft619 S Franklin St, Bunker Hill, IL 62014For SaleMLS ID #26036793, Mark Harman, Tarrant and Harman Real Estate and Auction Co. MARIS
- $198,0004 bd2 ba2.6k sqft215 E Olive St, Staunton, IL 62088For SaleMLS ID #26049223, Henry B Torn, ListWithFreedom.com. MARIS
- $204,9004 bd2 ba2.3k sqft201 Whispering Oaks Dr, Bethalto, IL 62010For SaleMLS ID #26063093, Jenny A Wisniewski, Landmark Realty. MARIS
