EFFORTLESS LIVING, THOUGHTFUL DESIGN!
Welcome to The Trilliums at Wildflower, where modern design meets easy, low-maintenance living. These thoughtfully designed townhomes offer open-concept floor plans, efficient layouts, and comfortable spaces that feel both connected and private, perfect for every stage of life.
Built with quality finishes and practical details, each townhome is designed to simplify daily living without sacrificing style. From functional interiors to inviting gathering spaces, these homes deliver the comfort and convenience today’s homeowners are looking for. Whether you’re downsizing, buying your first home, or looking for a smart investment, the townhomes at Wildflower offer a fresh, welcoming way to call this community home.
Properties include 4 bedrooms, with primary suite on the main level, 2 full and 1 half bath, main level laundry, attached 2 car garage, open concept living room and kitchen / dining area with kitchen appliances included, and back patios. Call now to choose your finishes while they are still under construction!
Active
Listed by: Century 21 Reid Baugher Realty • Jennifer S Reid Baugher • 217-556-1849
$330,000
1212 Orchid Ln, Litchfield, IL 62056
4beds
1,700sqft
Townhouse
Built in 2026
-- sqft lot
$-- Zestimate®
$194/sqft
$8/mo HOA
What's special
Modern designQuality finishesFunctional interiorsEfficient layoutsComfortable spacesKitchen appliances includedOpen-concept floor plans
- 1 day
- 26
- 0
Zillow last checked:
Listing updated:
Listed by:
Jennifer S Reid Baugher 217-556-1849,
Century 21 Reid Baugher Realty
Source: MARIS,MLS#: 26073358 Originating MLS: Southwestern Illinois Board of REALTORS
Facts & features
Interior
Bedrooms & bathrooms
- Bedrooms: 4
- Bathrooms: 3
- Full bathrooms: 2
- 1/2 bathrooms: 1
- Main level bathrooms: 2
- Main level bedrooms: 1
Primary bedroom
- Level: Main
Bedroom 2
- Level: Upper
Bedroom 3
- Level: Upper
Bedroom 4
- Level: Upper
Primary bathroom
- Level: Main
Bathroom 2
- Level: Main
Bathroom 3
- Level: Upper
Kitchen
- Level: Main
Living room
- Level: Main
Heating
- Electric
Cooling
- Central Air
Appliances
- Included: Dishwasher, Microwave, Electric Range, Refrigerator
Features
- Has basement: No
- Has fireplace: No
Interior area
- Total interior livable area: 1,700 sqft
- Finished area above ground: 1,700
Property
Parking
- Total spaces: 2
- Parking features: Garage - Attached
- Attached garage spaces: 2
Features
- Levels: Two
Lot
- Features: City Lot, Level
Details
- Parcel number: 01
- Special conditions: Standard
Construction
Type & style
- Home type: Townhouse
- Architectural style: Contemporary
- Property subtype: Townhouse
- Attached to another structure: Yes
Materials
- HardiPlank Type, Other, See Remarks
Condition
- New construction: Yes
- Year built: 2026
Utilities & green energy
- Electric: Ameren
- Sewer: Public Sewer
- Water: Public
- Utilities for property: Electricity Connected, Sewer Connected
Community & HOA
Community
- Subdivision: Wildflower
HOA
- Has HOA: Yes
- Amenities included: Common Ground
- Services included: Maintenance Grounds, Maintenance Parking/Roads, Common Area Maintenance, Snow Removal
- HOA fee: $100 annually
- HOA name: Wildflower HOA
Location
- Region: Litchfield
Financial & listing details
- Price per square foot: $194/sqft
- Date on market: 11/18/2026
- Cumulative days on market: 1 day
- Listing terms: Cash,Conventional,Other
- Electric utility on property: Yes
Estimated market value
Not available
Estimated sales range
Not available
Not available
Price history
| Date | Event | Price |
|---|---|---|
| 11/18/2026 | Listed for sale | $330,000$194/sqft |
Source:  MARIS #26073358 Report a problem | ||
Public tax history
Tax history is unavailable.
Monthly payment
Est. payment
Payment breakdown
Explore the cost of this home by adjusting the details. Changes won't be saved.Climate risks
Neighborhood: 62056
Nearby schools
Schools provided by the listing agent
- Elementary: Litchfield Dist 12
- Middle: Litchfield Dist 12
- High: Litchfield Community High Scho
Source: MARIS. This data may not be complete. We recommend contacting the local school district to confirm school assignments for this home.


Similar homes
- $225,0004 bd2 ba2k sqft902 N Chestnut St, Litchfield, IL 62056For Sale
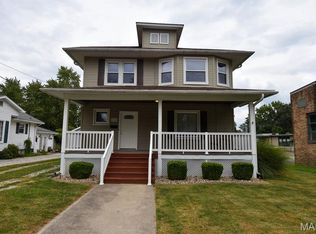
 MLS ID #26072600, Matthew Cisler, Cisler & Associates Real Estate. MARIS
- $455,0003 bd2 ba2.3k sqft315 Yaeger Lake Trl, Litchfield, IL 62056For Sale
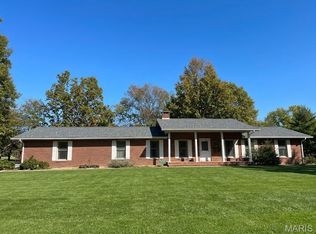 MLS ID #26051678, Lori A Weiss, MCR Realty Professionals, Inc. MARIS
- $265,0004 bd4 ba2.4k sqft1512 N Harrison St, Litchfield, IL 62056For Sale
 MLS ID #26005456, Lori Reid-Gardner, Century 21 Reid Baugher Realty. MARIS
- $165,0003 bd2 ba1.6k sqft609 N Van Buren St, Litchfield, IL 62056For Sale
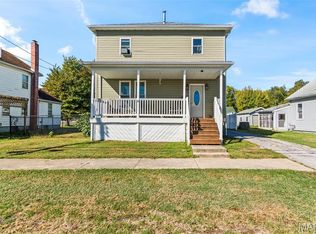 MLS ID #26064934, Lori Reid-Gardner, Century 21 Reid Baugher Realty. MARIS
- $189,9003 bd2 ba1.6k sqft503 E Ryder St, Litchfield, IL 62056For SaleMLS ID #26065001, Kassidy E Fenton, Century 21 Reid Baugher Realty. MARIS
- $328,0004 bd3 ba2.2k sqft636 Jefferson St, Hillsboro, IL 62049For SaleMLS ID #26056426, Michelle R Lyons, Century 21 Reid Baugher Realty. MARIS
- $190,0002 bd1 ba1k sqft702 N Franklin St, Litchfield, IL 62056For SaleMLS ID #26055898, Lori Reid-Gardner, Century 21 Reid Baugher Realty. MARIS
- $209,9003 bd2 ba1.8k sqft915 E Leonard St, Staunton, IL 62088For SaleMLS ID #26073249, Andrew M Milkovich, RE/MAX Alliance. MARIS
- $389,0004 bd3 ba2.1k sqft9043 Slemer Ln, Worden, IL 62097For SaleMLS ID #26068630, Amber Heeren, RE/MAX Alliance. MARIS
- $400,0004 bd3 ba2.1k sqft10949 Clearwater Ln, Plainview, IL 62685For SaleMLS ID #26052385, Julie A Mayfield, Keller Williams Marquee. MARIS
- $285,0003 bd3 ba2k sqft16 Fox Hill Dr, Carlinville, IL 62626For Sale
 MLS ID #CA1046005, Joyce Clagg, Keller Williams Capital. RMLS Alliance as distributed by MLS GRID
- $264,9004 bd3 ba2.2k sqft339 N Deneen St, Staunton, IL 62088For SaleMLS ID #26065140, Andrew M Milkovich, RE/MAX Alliance. MARIS
- $198,0003 bd2 ba1.1k sqft541 Ripson Bridge Ave, Sorento, IL 62086For SaleMLS ID #26071432, Sue L Pirok, Cisler & Associates Real Estate. MARIS
- $285,9004 bd2 ba1.7k sqft517 Sarah St, Livingston, IL 62058For SaleMLS ID #26032997, Mike Mihelcic, RE/MAX Alliance. MARIS
- $489,9003 bd2 ba1.6k sqft1406 Niemanville Trl, Walshville, IL 62091For SaleMLS ID #26064468, Craig Hyden, Tarrant and Harman Real Estate and Auction Co. MARIS
- $258,9003 bd2 ba1.3k sqft1227 W Henry St, Staunton, IL 62088For SaleMLS ID #26047528, Matthew Cisler, Cisler & Associates Real Estate. MARIS
- $185,0003 bd2 ba1.1k sqft313 N Charles St, Carlinville, IL 62626For SaleMLS ID #CA1047887, Jesse Hartsook, Land & Home Real Estate. RMLS Alliance as distributed by MLS GRID
- $234,0003 bd2 ba1.4k sqft805 Rotary St, Gillespie, IL 62033For SaleMLS ID #26069763, Mark E Roberts, RE/MAX Alliance. MARIS
