Welcome to your ultimate 5 acre country retreat! This beautifully maintained 3 bedroom, 2 bathroom ranch style home complete with a charming, covered front porch and an attached 2 car garage, perfectly blends comfortable everyday living with exceptional equestrian amenities. As you step inside, a welcoming foyer leads you into an inviting floor plan featuring a two-sided fireplace that serves as a cozy focal point between the spacious living room and the formal dining room.
The heart of the home extends into a bright, large sunroom which is the perfect spot for morning coffee while overlooking your expansive, manicured yard. Step outside onto the oversized deck, an ideal space for hosting gatherings or simply enjoying the peaceful, wide-open views.
For animal lovers, the outdoor setup is a true dream, boasting a fantastic horse barn equipped with 4 stalls, a fully fenced pasture ready for turnout, and a dedicated dog pen.
This acreage offers the perfect slice of rural paradise without sacrificing any modern comforts. Turnkey and ready for you and your animals to move right in!
Active
Listed by: MCR Realty Professionals, Inc • Lori A Weiss • 217-825-4225
$455,000
315 Yaeger Lake Trl, Litchfield, IL 62056
3beds
2,374sqft
Single Family Residence
Built in 1985
5 Acres Lot
$-- Zestimate®
$192/sqft
$-- HOA
What's special
Two-sided fireplacePeaceful wide-open viewsBright large sunroomInviting floor planWelcoming foyerExpansive manicured yardCharming covered front porch
- 14 days
- 581
- 19
Likely to sell faster than
Zillow last checked:
Listing updated:
Listed by:
Lori A Weiss 217-825-4225,
MCR Realty Professionals, Inc
Source: MARIS,MLS#: 26051678 Originating MLS: Southwestern Illinois Board of REALTORS
Facts & features
Interior
Bedrooms & bathrooms
- Bedrooms: 3
- Bathrooms: 2
- Full bathrooms: 2
- Main level bathrooms: 2
- Main level bedrooms: 3
Primary bedroom
- Features: Floor Covering: Laminate
- Level: Main
- Area: 208
- Dimensions: 13x16
Bedroom 2
- Features: Floor Covering: Laminate
- Level: Main
- Area: 156
- Dimensions: 13x12
Bedroom 3
- Features: Floor Covering: Laminate
- Level: Main
- Area: 96
- Dimensions: 8x12
Primary bathroom
- Features: Floor Covering: Ceramic Tile
- Level: Main
- Area: 40
- Dimensions: 10x4
Bathroom
- Features: Floor Covering: Luxury Vinyl Tile
- Level: Main
- Area: 56
- Dimensions: 14x4
Breakfast room
- Features: Floor Covering: Laminate
- Level: Main
- Area: 90
- Dimensions: 9x10
Dining room
- Features: Floor Covering: Laminate
- Level: Main
- Area: 240
- Dimensions: 20x12
Family room
- Features: Floor Covering: Luxury Vinyl Tile
- Level: Main
- Area: 272
- Dimensions: 17x16
Kitchen
- Features: Floor Covering: Luxury Vinyl Tile
- Level: Main
- Area: 135
- Dimensions: 9x15
Laundry
- Features: Floor Covering: Luxury Vinyl Tile
- Level: Main
- Area: 65
- Dimensions: 13x5
Living room
- Features: Floor Covering: Laminate
- Level: Main
- Area: 216
- Dimensions: 18x12
Heating
- Forced Air
Cooling
- Central Air
Appliances
- Included: Propane Water Heater, Free-Standing Range, Refrigerator, Washer/Dryer, Water Softener
- Laundry: Laundry Room, Main Level
Features
- Crown Molding, Entrance Foyer, Pantry, Separate Dining, Walk-In Closet(s)
- Basement: Crawl Space
- Number of fireplaces: 1
- Fireplace features: Dining Room, Living Room, See Through
Interior area
- Total structure area: 2,374
- Total interior livable area: 2,374 sqft
- Finished area above ground: 2,374
- Finished area below ground: 0
Property
Parking
- Total spaces: 2
- Parking features: Garage - Attached
- Attached garage spaces: 2
Features
- Levels: One
- Patio & porch: Patio
- Fencing: Fenced,Partial
Lot
- Size: 5 Acres
- Dimensions: 5 acres
- Features: Pasture, Suitable for Horses
Details
- Additional structures: Barn(s)
- Parcel number: 1034226009
- Special conditions: Standard
- Horses can be raised: Yes
Construction
Type & style
- Home type: SingleFamily
- Architectural style: Patio,Ranch
- Property subtype: Single Family Residence
- Attached to another structure: Yes
Materials
- Brick
- Foundation: Block
Condition
- Year built: 1985
Utilities & green energy
- Electric: Ameren
- Sewer: Septic Tank
- Water: Well
- Utilities for property: Cable Available, Electricity Connected, Propane
Community & HOA
Community
- Subdivision: Not In A Subdivision
HOA
- Has HOA: No
Location
- Region: Litchfield
Financial & listing details
- Price per square foot: $192/sqft
- Tax assessed value: $281,850
- Annual tax amount: $5,809
- Date on market: 11/5/2026
- Listing terms: Cash,Conventional,FHA,USDA Loan,VA Loan
- Ownership: Private
- Electric utility on property: Yes
Estimated market value
Not available
Estimated sales range
Not available
Not available
Price history
| Date | Event | Price |
|---|---|---|
| 11/5/2026 | Listed for sale | $455,000$192/sqft |
Source:  MARIS #26051678 Report a problem | ||
Public tax history
| Year | Property taxes | Tax assessment |
|---|---|---|
| 2024 | $5,503 +6% | $93,950 +5.9% |
| 2023 | $5,190 +5.2% | $88,730 +6% |
| 2022 | $4,936 +3.2% | $83,730 +5.2% |
| 2021 | $4,784 +7.8% | $79,610 +3.6% |
| 2020 | $4,439 -8.1% | $76,810 +1.9% |
| 2019 | $4,828 -1.2% | $75,400 +3.1% |
| 2018 | $4,885 +2.6% | $73,110 +1.4% |
| 2017 | $4,760 | $72,130 +3% |
| 2016 | $4,760 +4.7% | $70,020 -0.7% |
| 2015 | $4,546 +2.7% | $70,510 +1.6% |
| 2013 | $4,428 +7% | $69,370 +2.5% |
| 2011 | $4,139 +0.8% | $67,700 -4.6% |
| 2009 | $4,108 | $70,990 |
Find assessor info on the county website
Monthly payment
Est. payment
Payment breakdown
Explore the cost of this home by adjusting the details. Changes won't be saved.Climate risks
Neighborhood: 62056
Nearby schools
Schools provided by the listing agent
- Elementary: Litchfield Dist 12
- Middle: Litchfield Dist 12
- High: Litchfield Community High Scho
Source: MARIS. This data may not be complete. We recommend contacting the local school district to confirm school assignments for this home.
Similar homes
- $265,0004 bd4 ba2.4k sqft1512 N Harrison St, Litchfield, IL 62056For Sale

 MLS ID #26005456, Lori Reid-Gardner, Century 21 Reid Baugher Realty. MARIS
- $510,0003 bd3 ba3.1k sqft11706 Walshville Trl, Hillsboro, IL 62049For Sale
 MLS ID #26056570, Jennifer S Reid Baugher, Century 21 Reid Baugher Realty. MARIS
- $499,0002 bd2 ba2.2k sqft370 Hall Ln, Sorento, IL 62086For Sale
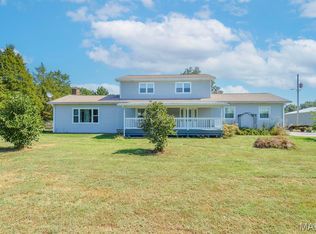 MLS ID #26069483, Shannon Middleton, RE/MAX All Star Advantage. MARIS
- $639,0004 bd3 ba2.1k sqft111 Solar Cir, Litchfield, IL 62056For Sale
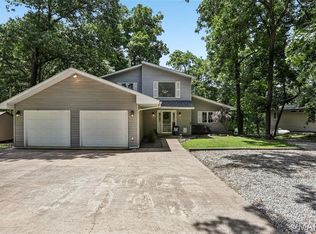 MLS ID #26037195, Lori Reid-Gardner, Century 21 Reid Baugher Realty. MARIS
- $489,9003 bd2 ba1.6k sqft1406 Niemanville Trl, Walshville, IL 62091For SaleMLS ID #26064468, Craig Hyden, Tarrant and Harman Real Estate and Auction Co. MARIS
- $330,0004 bd3 ba1.7k sqft1212 Orchid Ln, Litchfield, IL 62056New ConstructionMLS ID #26073358, Jennifer S Reid Baugher, Century 21 Reid Baugher Realty. MARIS
- $400,0004 bd3 ba2.1k sqft10949 Clearwater Ln, Plainview, IL 62685For SaleMLS ID #26052385, Julie A Mayfield, Keller Williams Marquee. MARIS
- $665,0003 bd3 ba2.4k sqft106 Greggs Ln, Hillsboro, IL 62049For SaleMLS ID #26048591, Lori Reid-Gardner, Century 21 Reid Baugher Realty. MARIS
- $429,0003 bd3 ba2.5k sqft723 Stonecreek Dr, Staunton, IL 62088For SaleMLS ID #26064223, David A Cisler, Cisler & Associates Real Estate. MARIS
- $325,9003 bd3 ba2.6k sqft18074 W Oxford Rd, Staunton, IL 62088For SaleMLS ID #26071450, Yvonne Rushton, Keller Williams Marquee. MARIS
- $359,9003 bd2 ba3.2k sqft309 Lakewood Dr, Hillsboro, IL 62049For SaleMLS ID #26064208, Wayne A Mollett, Seven Oaks Realty. MARIS
- $328,0004 bd3 ba2.2k sqft636 Jefferson St, Hillsboro, IL 62049For SaleMLS ID #26056426, Michelle R Lyons, Century 21 Reid Baugher Realty. MARIS
- $475,0003 bd2 ba1.7k sqft399 Gadwall Ct, Staunton, IL 62088New ConstructionMLS ID #26009177, David A Cisler, Cisler & Associates Real Estate. MARIS
- $234,0003 bd2 ba1.4k sqft805 Rotary St, Gillespie, IL 62033For SaleMLS ID #26069763, Mark E Roberts, RE/MAX Alliance. MARIS
- $258,9003 bd2 ba1.3k sqft1227 W Henry St, Staunton, IL 62088For SaleMLS ID #26047528, Matthew Cisler, Cisler & Associates Real Estate. MARIS
- $295,0003 bd3 ba2.6k sqft1005 E Henry St, Staunton, IL 62088For SaleMLS ID #26062510, Michael A Bellovich, RE/MAX Alliance. MARIS
- $379,9003 bd2 ba1.8k sqft12908 Tamarac Dr, Shipman, IL 62685For Sale
 MLS ID #CA1047114, Joyce Clagg, Keller Williams Capital. RMLS Alliance as distributed by MLS GRID
- $489,9003 bd2 ba1.7k sqft365 Golden Eye Ct, Staunton, IL 62088New ConstructionMLS ID #26048494, David A Cisler, Cisler & Associates Real Estate. MARIS
- $261,5004 bd3 ba3k sqft332 N High St, Carlinville, IL 62626For SaleMLS ID #26069357, Steve McGartland, Tarrant and Harman Real Estate and Auction Co. MARIS
