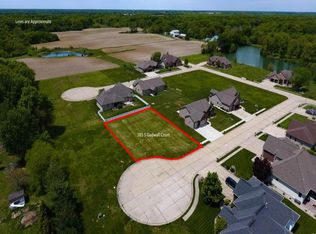
Welcome to CBH Construction’s Chamberlain home, a thoughtfully designed residence offering 1,787 square feet of well-planned living space on the main level. This home features an excellent floor plan with a spacious three-car garage, a large great room with an electric fireplace, three comfortable bedrooms, and a well-appointed kitchen with a center island—ideal for both everyday living and entertaining. A full unfinished basement provides ample storage and future finishing potential, while the covered rear patio extends the living space outdoors.
The exterior showcases timeless curb appeal with a brick front accented by stone, gray Dutchlap vinyl siding, black aluminum soffit and gutters, and durable architectural shingles. The home is completed with a fiberglass front door with sidelights, a matching garage walk door, and black insulated garage doors for a clean, modern look. Quaker single-hung windows with prairie-style grilles, featuring black exteriors and white interiors, add both style and efficiency.
Inside, the home is finished with Craftsman-style trim, including 4¼-inch baseboards and 3¼-inch casing, three-panel interior doors with nickel hardware, and smooth-finish drywall with bullnose corners in main living areas. The kitchen and bathrooms feature Waypoint cabinetry with soft-close doors, dovetail drawers, and granite countertops, complemented by nickel-finish faucets. Flooring includes vinyl plank in main living areas, carpeted bedrooms and closets, and Alterna vinyl tile with grout in the bathrooms.
Energy efficiency and comfort are supported by a comprehensive insulation package, including R-49 attic insulation in living areas, R-13 exterior wall insulation, R-19 insulation in the garage attic, and an R-10 foundation wall blanket installed four feet down in the unfinished basement.
A well-built home offering quality craftsmanship, functional design, and upgraded finishes throughout—the Chamberlain is an exceptional offering by CBH Construction.
Active
Listed by: Cisler & Associates Real Estate • David A Cisler • 618-781-1745
$475,000
399 Gadwall Ct, Staunton, IL 62088
3beds
1,787sqft
Single Family Residence
Built in ----
0.33 Acres Lot
$-- Zestimate®
$266/sqft
$-- HOA
What's special
- 234 days
- 24
- 0
Zillow last checked:
Listing updated:
Listed by:
David A Cisler 618-781-1745,
Cisler & Associates Real Estate
Source: MARIS,MLS#: 26009177 Originating MLS: Southwestern Illinois Board of REALTORS
Originating MLS: Southwestern Illinois Board of REALTORSFacts & features
Interior
Bedrooms & bathrooms
- Bedrooms: 3
- Bathrooms: 2
- Full bathrooms: 2
- Main level bathrooms: 2
- Main level bedrooms: 3
Bedroom
- Level: Main
- Area: 180
- Dimensions: 15x12
Bedroom 2
- Level: Main
- Area: 132
- Dimensions: 11x12
Bedroom 3
- Level: Main
- Area: 132
- Dimensions: 11x12
Bathroom
- Level: Main
Bathroom 2
- Level: Main
Dining room
- Level: Main
- Area: 234
- Dimensions: 13x18
Kitchen
- Level: Main
- Area: 182
- Dimensions: 14x13
Laundry
- Level: Main
- Area: 42
- Dimensions: 7x6
Living room
- Level: Main
- Area: 260
- Dimensions: 20x13
Heating
- Forced Air
Cooling
- Central Air
Appliances
- Laundry: Laundry Room, Main Level
Features
- Kitchen Island, Open Floorplan, Walk-In Closet(s)
- Has basement: Yes
- Number of fireplaces: 1
- Fireplace features: Electric
Interior area
- Total structure area: 1,787
- Total interior livable area: 1,787 sqft
- Finished area above ground: 1,787
- Finished area below ground: 0
Property
Parking
- Total spaces: 3
- Parking features: Garage - Attached
- Attached garage spaces: 3
Features
- Levels: One
- Patio & porch: Covered, Front Porch
Lot
- Size: 0.33 Acres
- Dimensions: 78.19 x 50 x 163 x 100 x 113 IRR
- Features: Cul-De-Sac
Details
- Parcel number: 0100042220
- Special conditions: Standard
Construction
Type & style
- Home type: SingleFamily
- Architectural style: Ranch
- Property subtype: Single Family Residence
Materials
- Brick Veneer, Vinyl Siding
- Roof: Architectural Shingle
Condition
- New Construction,To Be Built
- New construction: Yes
Details
- Warranty included: Yes
Utilities & green energy
- Electric: Single Phase
- Sewer: Public Sewer
- Water: Public
- Utilities for property: Cable Available, Electricity Available, Natural Gas Available, Phone Available, Sewer Available
Community & HOA
Community
- Subdivision: Canadian Crossing Subdivision
HOA
- Has HOA: No
Location
- Region: Staunton
Financial & listing details
- Price per square foot: $266/sqft
- Tax assessed value: $10,488
- Annual tax amount: $220
- Date on market: 2/27/2026
- Cumulative days on market: 234 days
- Listing terms: Cash,Conventional,FHA,VA Loan
- Electric utility on property: Yes
Estimated market value
Not available
Estimated sales range
Not available
Not available
Price history
| Date | Event | Price |
|---|---|---|
| 2/27/2026 | Listed for sale | $475,000+1261%$266/sqft |
Source:  MARIS #26009177 Report a problem MARIS #26009177 Report a problem | ||
| 7/17/2024 | Listing removed | -- |
Source: MARIS #23053979 Report a problem | ||
| 3/25/2024 | Listed for sale | $34,900$20/sqft |
Source: MARIS #23053979 Report a problem | ||
| 3/2/2024 | Listing removed | -- |
Source: MARIS #23053979 Report a problem | ||
| 9/7/2023 | Listed for sale | $34,900$20/sqft |
Source: MARIS #23053979 Report a problem | ||
| 9/2/2023 | Listing removed | -- |
Source: MARIS #17073294 Report a problem | ||
| 12/8/2021 | Listed for sale | $34,900$20/sqft |
Source: MARIS #17073294 Report a problem | ||
| 1/25/2021 | Listing removed | $34,900$20/sqft |
Source:  MARIS #17073294 Report a problem MARIS #17073294 Report a problem | ||
| 5/31/2018 | Listed for sale | $34,900$20/sqft |
Source: Cisler & Assoc Real Estate #17073294 Report a problem | ||
Public tax history
| Year | Property taxes | Tax assessment |
|---|---|---|
| 2025 | $229 +3.9% | $3,496 +7% |
| 2024 | $220 +21.4% | $3,267 +8% |
| 2023 | $181 +4.5% | $3,025 +7% |
| 2022 | $174 +2.9% | $2,827 +7% |
| 2021 | $169 +0.2% | $2,642 +4% |
| 2020 | $169 +1.3% | $2,540 +2% |
| 2019 | $166 | $2,490 |
| 2018 | $166 -0.3% | $2,490 -62.3% |
| 2017 | $167 +12939.1% | $6,600 +22658.6% |
| 2016 | $1 -12.3% | $29 +31.8% |
| 2015 | $1 | $22 |
| 2014 | $1 +69.8% | $22 +57.1% |
| 2013 | $1 | $14 |
| 2012 | $1 | $14 +16.7% |
| 2011 | $1 | $12 +20% |
| 2010 | $1 | $10 |
Find assessor info on the county website
Monthly payment
Est. payment
Payment breakdown
Explore the cost of this home by adjusting the details. Changes won't be saved.Climate risks
Neighborhood: 62088
Nearby schools
Schools provided by the listing agent
- Elementary: Staunton Dist 6
- Middle: Staunton Dist 6
- High: Staunton
Source: MARIS. This data may not be complete. We recommend contacting the local school district to confirm school assignments for this home.

Similar homes
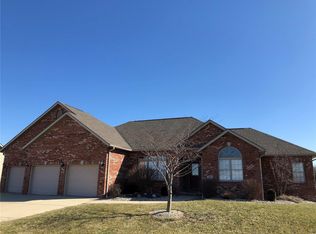
- $489,9003 bd2 ba1.7k sqft365 Golden Eye Ct, Staunton, IL 62088New Construction
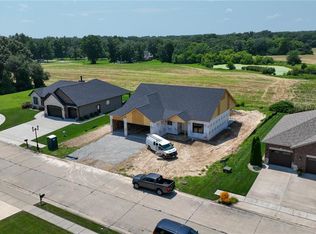
 MLS ID #26048494, David A Cisler, Cisler & Associates Real Estate. MARIS
 - $429,0003 bd3 ba2.5k sqft723 Stonecreek Dr, Staunton, IL 62088For Sale
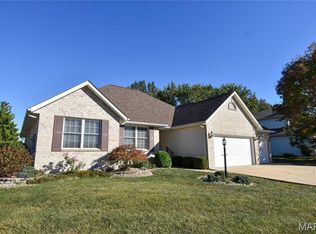 MLS ID #26064223, David A Cisler, Cisler & Associates Real Estate. MARIS
 - $258,9003 bd2 ba1.3k sqft1227 W Henry St, Staunton, IL 62088For Sale
 MLS ID #26047528, Matthew Cisler, Cisler & Associates Real Estate. MARIS
 - $269,9004 bd3 ba2.2k sqft339 N Deneen St, Staunton, IL 62088For Sale
 MLS ID #26065140, Andrew M Milkovich, RE/MAX Alliance. MARIS
 - $270,0005 bd2 ba2k sqft711 N Union St, Staunton, IL 62088For SaleMLS ID #26052891, Sue L Pirok, Cisler & Associates Real Estate. MARIS
- $499,9003 bd2 ba1.6k sqft1406 Niemanville Trl, Walshville, IL 62091For SaleMLS ID #26064468, Craig Hyden, Tarrant and Harman Real Estate and Auction Co. MARIS
- $600,0004 bd2 ba2.1k sqft11029 Niggli Rd, Alhambra, IL 62001For SaleMLS ID #26051923, Sandie F LaMantia, Berkshire Hathaway HomeServices Select Properties. MARIS
- $489,9002 bd2 ba1.6k sqft712 Riviera Cir, Edwardsville, IL 62025For SaleMLS ID #26057264, Tina M Davis, Market Pro Realty, Inc. MARIS
- $399,9003 bd3 ba2.1k sqft6300 State Route 4, Worden, IL 62097For SaleMLS ID #26035622, Leesa D Zick, Coldwell Banker Brown Realtors. MARIS
- $489,0005 bd4 ba2.6k sqft6915 Gebhart Ln, Edwardsville, IL 62025For SaleMLS ID #26032740, Shawn Howland, H3 Capital Real Estate, Llc. MARIS
- $475,0004 bd2 ba2.1k sqft1005 Deerfield Cir, Alton, IL 62002New ConstructionMLS ID #26063118, Shawna Aughenbaugh, RE/MAX River Bend. MARIS
- $499,9004 bd3 ba2.4k sqft11616 Osanna Ln, Marine, IL 62061New ConstructionMLS ID #26013713, Paula Peppers, Re/Max Signature Properties. MARIS
- $376,0003 bd2 ba1.6k sqft7511 Jerusalem Rd, Edwardsville, IL 62025For SaleMLS ID #26061526, Amber Hurley, Landmark Realty. MARIS
- $380,0003 bd1 ba1.2k sqft9965 Fruit Rd, Alhambra, IL 62001For SaleMLS ID #26047840, Jared E Landeros, Real Broker LLC. MARIS
- $239,9004 bd2 ba1.9k sqft619 S Franklin St, Bunker Hill, IL 62014For SaleMLS ID #26036793, Mark Harman, Tarrant and Harman Real Estate and Auction Co. MARIS
- $280,0003 bd2 ba1.3k sqft428 Pheasant Ct, Worden, IL 62097For SaleMLS ID #26057243, Sherry Gilleland, Dream Home Realty Centre Inc. MARIS
- $260,0003 bd2 ba1.9k sqft8435 Prairietown Rd, Worden, IL 62097For SaleMLS ID #26051921, Marisa A Lowry, Coldwell Banker Brown Realtors. MARIS
- $400,0004 bd3 ba2.1k sqft10949 Clearwater Ln, Plainview, IL 62685For SaleMLS ID #26052385, Julie A Mayfield, Keller Williams Marquee. MARIS
- $320,0003 bd2 ba1.6k sqft2717 Cabin Creek Ct, Edwardsville, IL 62025For SaleMLS ID #26066459, Payton Blaylock, Real Broker, LLC. MARIS
- $318,0003 bd2 ba1.2k sqft541 Ripson Bridge Ave, Sorento, IL 62086For SaleMLS ID #26059962, Sue L Pirok, Cisler & Associates Real Estate. MARIS
