Brand-New Construction in an Excellent Alton Location!
Welcome to this beautifully designed 4-bedroom, 2-bath new construction home in Foster Township, offering approximately 2,150 sq. ft. of finished living space plus a full unfinished basement. The open-concept floor plan features a vaulted living room ceiling, beautiful luxury vinyl plank flooring, carpeted bedrooms, and spacious 4-foot-wide hallways with ADA accessibility capability.
The stunning primary suite includes a tray ceiling, walk-in closet, tiled walk-in shower, and dual vanity. The home is thoughtfully built with 2x6 exterior walls, copper plumbing, custom countertops, and brand-new appliances.
The full walk out basement features 8-foot walls and is already plumbed for a potential third bathroom, providing excellent opportunities for future finished space. The oversized garage features an 8’ x 20’ garage door, 220-volt wiring, and plenty of room for vehicles, storage, or a workshop.
A combination of quality construction, modern finishes, accessibility-minded design, and future expansion potential makes this exceptional new home a must-see!
Active
Listed by: RE/MAX River Bend • Shawna Aughenbaugh • 618-772-2850
$475,000
1005 Deerfield Cir, Alton, IL 62002
4beds
2,150sqft
Single Family Residence
Built in 2026
0.4 Acres Lot
$-- Zestimate®
$221/sqft
$8/mo HOA
What's special
Carpeted bedroomsStunning primary suiteOpen-concept floor planBrand-new appliancesDual vanityCustom countertopsWalk-in closet
- 6 days
- 152
- 3
Zillow last checked:
Listing updated:
Listed by:
Shawna Aughenbaugh 618-772-2850,
RE/MAX River Bend
Source: MARIS,MLS#: 26063118 Originating MLS: Southwestern Illinois Board of REALTORS
Facts & features
Interior
Bedrooms & bathrooms
- Bedrooms: 4
- Bathrooms: 2
- Full bathrooms: 2
- Main level bathrooms: 2
- Main level bedrooms: 4
Heating
- Electric
Cooling
- Central Air
Appliances
- Laundry: Main Level
Features
- Has basement: Yes
- Has fireplace: No
Interior area
- Total interior livable area: 2,150 sqft
- Finished area above ground: 2,150
Property
Parking
- Total spaces: 2
- Parking features: Garage - Attached
- Attached garage spaces: 2
Features
- Levels: One
Lot
- Size: 0.4 Acres
- Dimensions: 100 x 175
- Features: Back Yard, Cul-De-Sac, Front Yard
Details
- Special conditions: Standard
Construction
Type & style
- Home type: SingleFamily
- Architectural style: Ranch
- Property subtype: Single Family Residence
Materials
- Brick Veneer, Vinyl Siding
Condition
- New construction: Yes
- Year built: 2026
Utilities & green energy
- Electric: Ameren
- Sewer: Septic Tank
- Water: Public
- Utilities for property: Cable Available, Electricity Connected, Natural Gas Not Available, Phone Available, Sewer Not Available, Underground Utilities, Water Connected
Community & HOA
Community
- Subdivision: Woodfield 3rd Edition
HOA
- Has HOA: Yes
- Amenities included: None
- Services included: None
- HOA fee: $100 annually
- HOA name: Woodfield
Location
- Region: Alton
Financial & listing details
- Price per square foot: $221/sqft
- Date on market: 10/14/2026
- Cumulative days on market: 6 days
- Listing terms: Cash,Conventional,FHA,VA Loan
- Electric utility on property: Yes
Estimated market value
Not available
Estimated sales range
Not available
Not available
Price history
| Date | Event | Price |
|---|---|---|
| 10/14/2026 | Listed for sale | $475,000$221/sqft |
Source:  MARIS #26063118 Report a problem | ||
Public tax history
Tax history is unavailable.
Monthly payment
Est. payment
Payment breakdown
Explore the cost of this home by adjusting the details. Changes won't be saved.Climate risks
Neighborhood: 62002
Nearby schools
Schools provided by the listing agent
- Elementary: Alton Dist 11
- Middle: Alton Dist 11
- High: Alton
Source: MARIS. This data may not be complete. We recommend contacting the local school district to confirm school assignments for this home.
Similar homes
- $442,0004 bd4 ba2.9k sqft126 Woodland Hills Ct, Alton, IL 62002New Construction
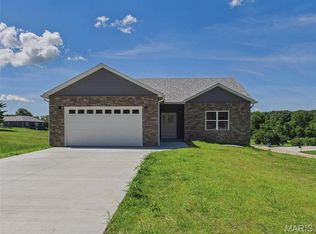
 MLS ID #26039819, David P Lauschke, Coldwell Banker Brown Realtors. MARIS
- $315,0003 bd2 ba2.5k sqft4303 Chadwick Dr, Alton, IL 62002For Sale
 MLS ID #26057435, Amy C Hillery, Landmark Realty. MARIS
- $439,0003 bd3 ba1.8k sqft32954 Irish Ln, Brighton, IL 62012For Sale
 MLS ID #26064848, Misael Chacon, Beycome Brokerage Realty LLC. MARIS
- $319,9003 bd3 ba2.8k sqft4904 Paris Dr, Godfrey, IL 62035For Sale
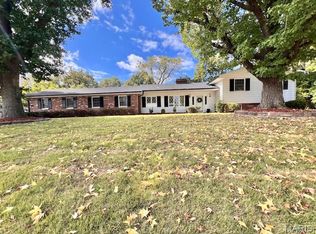 MLS ID #26067051, John G Kodros, Market Pro Realty, Inc. MARIS
- $465,0005 bd3 ba2.9k sqft1254 Jamaica Dr, Edwardsville, IL 62025For SaleMLS ID #26046377, Carla Baugh, Coldwell Banker Brown Realtors. MARIS
- $294,9005 bd2 ba2.1k sqft2619 Hillcrest Ave, Alton, IL 62002For SaleMLS ID #26046527, Mark Harman, Tarrant and Harman Real Estate and Auction Co. MARIS
- $489,0005 bd4 ba2.6k sqft6915 Gebhart Ln, Edwardsville, IL 62025For SaleMLS ID #26032740, Shawn Howland, H3 Capital Real Estate, Llc. MARIS
- $490,0004 bd3 ba2.6k sqft7104 Richmond Dr, Glen Carbon, IL 62034For SaleMLS ID #26064847, Bryce A Brow, 360 Prime Realty Group, LLC. MARIS
- $328,0004 bd3 ba2.5k sqft324 N Old Bethalto Rd, Bethalto, IL 62010For SaleMLS ID #26063498, Zachary J Tucker, Market Pro Realty, Inc. MARIS
- $469,9004 bd4 ba3k sqft2509 Hunters Rdg, Edwardsville, IL 62025For SaleMLS ID #26062682, Teresa Campbell, Re/Max Signature Properties. MARIS
- $389,0003 bd2 ba1.7k sqft1006 Brianna Ct, Jerseyville, IL 62052New ConstructionMLS ID #26066506, Brianna Hansen, Market Pro Realty, Inc. MARIS
- $385,0003 bd2 ba1.5k sqft721 Pleasant Valley Dr, Godfrey, IL 62035New ConstructionMLS ID #26039562, Nicholas Schranck, Landmark Realty. MARIS
- $449,0004 bd3 ba2.8k sqft16021 Pellikan Ln, Grafton, IL 62037For SaleMLS ID #26042789, Alicia B Franck, Elevate Illinois Realty. MARIS
- $475,0003 bd2 ba1.7k sqft399 Gadwall Ct, Staunton, IL 62088New ConstructionMLS ID #26009177, David A Cisler, Cisler & Associates Real Estate. MARIS
- $260,0003 bd2 ba1.8k sqft4806 Pierce Ln, Godfrey, IL 62035For SaleMLS ID #26058963, Sandy Madden, Keller Williams Marquee. MARIS
