If you’ve been dreaming about having a little more space, haveing a big garden, keeping animals, working on projects in your own shop, or starting your own little homestead, this might be one to keep an eye on!
You get the country/homestead life while still being conveniently located - roughly 10–15 minutes from Jerseyville, Godfrey AND Brighton!
Our property has been home to our family, gardens, goats, chickens, ducks and plenty of homestead adventures over the years and is ready for its next family.
3 bedroom, 2.5 bathroom home
20x40 greenhouse with attached fenced garden area
Fenced pasture ready for livestock
Chicken house with a huge run
Detached 2-car garage/workshop that is insulated AND heated
30x60 pole barn
Additional 30x50 open-face pole barn
10x12 garden/tool shed built around a working well
Wood-burning stove + separate wood-burning fireplace
Finished deep-pour basement area with a large additional living/play, office, storage space.
There’s space for everything!
Active
Listed by: Beycome Brokerage Realty LLC • Misael Chacon • 804-656-5007
Price cut: $10K (11/3)
$429,000
32954 Irish Ln, Brighton, IL 62012
3beds
1,829sqft
Single Family Residence
Built in 1930
7 Acres Lot
$-- Zestimate®
$235/sqft
$-- HOA
What's special
Separate wood-burning fireplaceWood-burning stove
- 27 days
- 1,297
- 52
Likely to sell faster than
Zillow last checked:
Listing updated:
Listed by:
Misael Chacon 804-656-5007,
Beycome Brokerage Realty LLC
Source: MARIS,MLS#: 26064848 Originating MLS: Regional MLS
Facts & features
Interior
Bedrooms & bathrooms
- Bedrooms: 3
- Bathrooms: 3
- Full bathrooms: 2
- 1/2 bathrooms: 1
- Main level bathrooms: 3
- Main level bedrooms: 3
Primary bedroom
- Level: Main
Bedroom 2
- Level: Main
Bedroom 3
- Level: Main
Primary bathroom
- Level: Main
Bathroom 2
- Level: Main
Bathroom 3
- Level: Main
Game room
- Level: Basement
Kitchen
- Level: Main
Laundry
- Level: Main
Living room
- Level: Main
Office
- Level: Basement
Recreation room
- Level: Main
Storage
- Level: Basement
Heating
- Forced Air
Cooling
- Central Air
Appliances
- Included: Gas Cooktop, Dishwasher, Dryer, Exhaust Fan, Free-Standing Freezer, Ice Maker, Microwave, Free-Standing Gas Oven, Built-In Gas Range, Free-Standing Refrigerator, Vented Exhaust Fan, Washer, Gas Water Heater
Features
- Breakfast Bar, Dining/Living Room Combo, Walk-In Closet(s)
- Flooring: Carpet, Ceramic Tile, Laminate, Luxury Vinyl
- Basement: Partially Finished
- Number of fireplaces: 1
- Fireplace features: Living Room, Wood Burning
Interior area
- Total structure area: 1,829
- Total interior livable area: 1,829 sqft
- Finished area above ground: 1,829
Property
Parking
- Total spaces: 2
- Parking features: Garage
- Garage spaces: 2
Features
- Levels: One
- Exterior features: Garden, Rain Barrel, Rain Gutters
- On waterfront: Yes
- Waterfront features: Pond
Lot
- Size: 7 Acres
- Features: Corner Lot
Details
- Parcel number: 0714700700
- Special conditions: Standard
Construction
Type & style
- Home type: SingleFamily
- Architectural style: Ranch
- Property subtype: Single Family Residence
Materials
- Aluminum Siding, Vinyl Siding
- Foundation: Concrete Perimeter
- Roof: Metal
Condition
- Updated/Remodeled
- New construction: No
- Year built: 1930
Utilities & green energy
- Electric: Single Phase
- Sewer: Septic Tank
- Water: Public
- Utilities for property: Electricity Connected, Water Connected
Community & HOA
Community
- Subdivision: None
HOA
- Has HOA: No
Location
- Region: Brighton
Financial & listing details
- Price per square foot: $235/sqft
- Tax assessed value: $311,235
- Annual tax amount: $5,611
- Date on market: 10/8/2026
- Cumulative days on market: 27 days
- Listing terms: Cash,Conventional,FHA,Other,VA Loan
- Electric utility on property: Yes
Estimated market value
Not available
Estimated sales range
Not available
Not available
Price history
| Date | Event | Price |
|---|---|---|
| 11/3/2026 | Price change | $429,000-2.3%$235/sqft |
Source:  MARIS #26064848 Report a problem | ||
| 10/20/2026 | Price change | $439,000-1.8%$240/sqft |
Source: MARIS #26064848 Report a problem | ||
| 10/13/2026 | Price change | $447,000-2.2%$244/sqft |
Source: MARIS #26064848 Report a problem | ||
| 10/8/2026 | Listed for sale | $457,000+44.6%$250/sqft |
Source: MARIS #26064848 Report a problem | ||
| 6/21/2022 | Sold | $316,017+12.9%$173/sqft |
Source: MARIS #22020819 Report a problem | ||
| 4/21/2022 | Contingent | $279,900$153/sqft |
Source: MARIS #22020819 Report a problem | ||
| 4/18/2022 | Listed for sale | $279,900+12.4%$153/sqft |
Source: MARIS #22020819 Report a problem | ||
| 1/24/2021 | Listing removed | -- |
Source: Owner Report a problem | ||
| 3/12/2020 | Sold | $249,000-2.7%$136/sqft |
Source: Public Record Report a problem | ||
| 2/5/2020 | Pending sale | $255,900$140/sqft |
Source: Owner Report a problem | ||
| 1/6/2020 | Price change | $255,900-1.2%$140/sqft |
Source: Owner Report a problem | ||
| 10/11/2019 | Price change | $259,000-2.6%$142/sqft |
Source: Owner Report a problem | ||
| 8/8/2019 | Listed for sale | $265,900$145/sqft |
Source: Owner Report a problem | ||
Public tax history
| Year | Property taxes | Tax assessment |
|---|---|---|
| 2025 | $5,611 +6.1% | $103,745 +10.5% |
| 2024 | $5,290 +3.5% | $93,890 +11.8% |
| 2023 | $5,109 +2.5% | $83,995 +3% |
| 2022 | $4,984 +2.1% | $81,545 +6.5% |
| 2021 | $4,883 +126.5% | $76,570 +41.6% |
| 2020 | $2,155 +8.9% | $54,075 +5.5% |
| 2019 | $1,979 | $51,255 +4.5% |
| 2018 | -- | $49,050 +7% |
| 2017 | -- | $45,845 +50.1% |
| 2016 | -- | $30,535 |
| 2015 | -- | $30,535 -0.1% |
| 2014 | -- | $30,580 +1% |
| 2013 | -- | $30,280 |
| 2012 | -- | $30,280 -2.9% |
| 2009 | $1,122 | $31,190 |
| 2007 | -- | -- |
Find assessor info on the county website
Monthly payment
Est. payment
Payment breakdown
Explore the cost of this home by adjusting the details. Changes won't be saved.Climate risks
Neighborhood: 62012
Nearby schools
Schools provided by the listing agent
- Elementary: Southwestern Dist 9
- Middle: Southwestern Dist 9
- High: Southwestern
Source: MARIS. This data may not be complete. We recommend contacting the local school district to confirm school assignments for this home.

Similar homes
- $320,0003 bd2 ba1.6k sqft3 Barbara Dr, Godfrey, IL 62035For Sale

 MLS ID #26066701, Jeffrey L Sklar, Beycome Brokerage Realty LLC. MARIS
- $289,9003 bd3 ba2.1k sqft34058 Sailboat Ct, Brighton, IL 62012For Sale
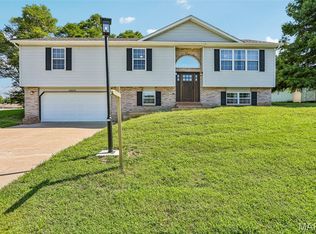 MLS ID #26052489, Paul D Perfetti, Century 21 Reid Baugher Realty. MARIS
- $450,0003 bd2 ba1.9k sqft2150 Winter Ln, Godfrey, IL 62035For Sale
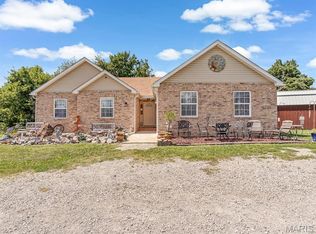 MLS ID #26057538, Emma Twichell, Keller Williams Pinnacle. MARIS
- $425,0003 bd2 ba2.3k sqft115 Schoeneman Rd, Shipman, IL 62685For Sale
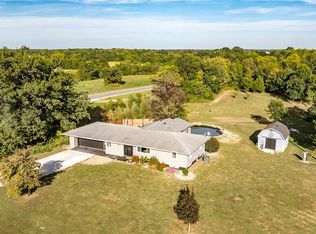 MLS ID #26063100, Mark Harman, Tarrant and Harman Real Estate and Auction Co. MARIS
- $399,0004 bd3 ba2.1k sqft9043 Slemer Ln, Worden, IL 62097For SaleMLS ID #26068630, Amber Heeren, RE/MAX Alliance. MARIS
- $335,0003 bd2 ba2k sqft2325 Barwick Ln, Florissant, MO 63031For SaleMLS ID #26070514, Christopher S Dawson, Orenda Real Estate Services. MARIS
- $399,9003 bd2 ba1.5k sqft0 Nellies Rdg, Dow, IL 62022New ConstructionMLS ID #25004140, Ralph G Paslay, Coldwell Banker Paslay Realtor. MARIS
- $389,9003 bd2 ba2k sqft3337 Sand Rd, Edwardsville, IL 62025For SaleMLS ID #26052906, Tim S Wooff, Wooff Realtors. MARIS
- $295,0003 bd4 ba1.7k sqft5009 Cavalier Ct, Godfrey, IL 62035For SaleMLS ID #26068304, Kristen L Weld, Tarrant and Harman Real Estate and Auction Co. MARIS
- $499,9003 bd3 ba2.1k sqft0 Nellies Rdg, Dow, IL 62022New ConstructionMLS ID #25004152, Ralph G Paslay, Coldwell Banker Paslay Realtor. MARIS
- $365,0003 bd2 ba1.6k sqft7511 Jerusalem Rd, Edwardsville, IL 62025For SaleMLS ID #26061526, Amber Hurley, Landmark Realty. MARIS
- $225,0003 bd2 ba1.4k sqft4620 N Alby Rd, Godfrey, IL 62035For SaleMLS ID #26061763, James D Roe, Landmark Realty. MARIS
- $235,0003 bd2 ba1.9k sqft613 State St, Alton, IL 62002For SaleMLS ID #26069347, Jennifer Henkhaus, Tarrant and Harman Real Estate and Auction Co. MARIS
- $299,5003 bd2 ba2.2k sqft15000 Sinks Rd, Florissant, MO 63034For SaleMLS ID #26039608, Cynthia L Winkler, RE/MAX Platinum. MARIS
- $330,0003 bd2 ba2.4k sqft442 W Rosewood Dr, East Alton, IL 62024For SaleMLS ID #26069873, Angie M Daniels, RE/MAX Alliance. MARIS
- $250,0003 bd1 ba1k sqft3009 W Delmar Ave, Godfrey, IL 62035For SaleMLS ID #26058248, Shane Kamp, Tarrant and Harman Real Estate and Auction Co. MARIS
- $400,0004 bd3 ba2.1k sqft10949 Clearwater Ln, Plainview, IL 62685For SaleMLS ID #26052385, Julie A Mayfield, Keller Williams Marquee. MARIS
- $325,5003 bd3 ba2.3k sqft3804 Trinity Cir, Florissant, MO 63034For SaleMLS ID #21026160, Georgina R Williams, Coldwell Banker Realty - Gundaker. MARIS
