Enjoy the best of indoor and outdoor living in this 3-bedroom, 4-bath home in a convenient Godfrey location! Situated on a quiet street, this home offers plenty of space to relax, entertain, and enjoy. Step outside to your own backyard retreat featuring a heated swimming pool, fenced yard, spacious deck with an outdoor bathroom, and an enclosed porch perfect for enjoying the seasons. The finished lower level adds even more entertaining space with a bar, making it a great spot for hosting family and friends. With a great combination of indoor comfort and outdoor amenities, this home offers something for everyone!
Active
Listed by: Tarrant and Harman Real Estate and Auction Co • Kristen L Weld • 618-946-9469
$295,000
5009 Cavalier Ct, Godfrey, IL 62035
3beds
1,792sqft
Single Family Residence
Built in 1973
10,001 Square Feet Lot
$-- Zestimate®
$165/sqft
$-- HOA
What's special
- 17 days
- 1,435
- 123
Likely to sell faster than
Zillow last checked:
Listing updated:
Listed by:
Kristen L Weld 618-946-9469,
Tarrant and Harman Real Estate and Auction Co
Source: MARIS,MLS#: 26068304 Originating MLS: Southwestern Illinois Board of REALTORS
Facts & features
Interior
Bedrooms & bathrooms
- Bedrooms: 3
- Bathrooms: 4
- Full bathrooms: 2
- 1/2 bathrooms: 2
- Main level bathrooms: 3
- Main level bedrooms: 3
Heating
- Forced Air
Cooling
- Central Air
Features
- Basement: Finished
- Has fireplace: No
Interior area
- Total structure area: 1,792
- Total interior livable area: 1,792 sqft
- Finished area above ground: 1,204
- Finished area below ground: 588
Property
Parking
- Total spaces: 2
- Parking features: Garage
- Garage spaces: 2
Features
- Levels: Two
- Patio & porch: Covered, Porch
- Has private pool: Yes
- Pool features: Above Ground, Fenced, Heated
Lot
- Size: 10,001 Square Feet
- Features: Back Yard, Level
Details
- Parcel number: 242013402203013
- Special conditions: Standard
Construction
Type & style
- Home type: SingleFamily
- Architectural style: Split Foyer
- Property subtype: Single Family Residence
Materials
- Vinyl Siding
Condition
- Year built: 1973
Utilities & green energy
- Electric: Ameren
- Sewer: Public Sewer
- Water: Public
- Utilities for property: Electricity Connected, Natural Gas Connected, Sewer Connected, Water Connected
Community & HOA
Community
- Subdivision: Huntington Park #2
HOA
- Has HOA: No
Location
- Region: Godfrey
Financial & listing details
- Price per square foot: $165/sqft
- Tax assessed value: $186,900
- Annual tax amount: $4,164
- Date on market: 11/4/2026
- Cumulative days on market: 17 days
- Listing terms: Cash,Conventional,FHA,VA Loan
- Electric utility on property: Yes
Estimated market value
Not available
Estimated sales range
Not available
Not available
Price history
| Date | Event | Price |
|---|---|---|
| 11/4/2026 | Listed for sale | $295,000+555.6%$165/sqft |
Source:  MARIS #26068304 Report a problem | ||
| 7/8/2016 | Sold | $45,000-5.9%$25/sqft |
Source: MARIS #16034240 Report a problem | ||
| 6/15/2016 | Pending sale | $47,800$27/sqft |
Source: Star Realtors #16034240 Report a problem | ||
| 6/2/2016 | Listed for sale | $47,800$27/sqft |
Source: Star Realtors #16034240 Report a problem | ||
Public tax history
| Year | Property taxes | Tax assessment |
|---|---|---|
| 2025 | $4,164 +6% | $62,300 +7% |
| 2024 | $3,927 +4.7% | $58,240 +8.3% |
| 2023 | $3,750 +6.6% | $53,760 +9.4% |
| 2022 | $3,519 +2.2% | $49,160 +6.3% |
| 2021 | $3,442 +1.8% | $46,230 +2.2% |
| 2020 | $3,380 -2.4% | $45,230 +2.7% |
| 2019 | $3,464 | $44,050 +184.4% |
| 2018 | -- | $15,490 |
| 2017 | $1,199 -54.4% | $15,490 |
| 2016 | $2,629 | $15,490 -64.5% |
| 2015 | $2,629 | $43,620 |
| 2014 | $2,629 | $43,620 |
| 2013 | $2,629 | $43,620 -4.4% |
| 2012 | -- | $45,640 |
| 2011 | -- | $45,640 -1.9% |
| 2010 | -- | $46,510 +2.9% |
| 2009 | -- | $45,180 +8.6% |
| 2007 | -- | $41,620 +7.2% |
| 2005 | -- | $38,820 +10.6% |
| 2004 | $2,007 +3% | $35,110 +3.6% |
| 2003 | $1,948 +0.3% | $33,900 +4.2% |
| 2002 | $1,942 | $32,540 -1.9% |
| 2001 | -- | $33,170 +2.2% |
| 2000 | $1,769 | $32,450 |
Find assessor info on the county website
Monthly payment
Est. payment
Payment breakdown
Explore the cost of this home by adjusting the details. Changes won't be saved.Climate risks
Neighborhood: 62035
Nearby schools
Schools provided by the listing agent
- Elementary: Alton Dist 11
- Middle: Alton Dist 11
- High: Alton
Source: MARIS. This data may not be complete. We recommend contacting the local school district to confirm school assignments for this home.

Similar homes
- $258,8002 bd2 ba1.7k sqft3390 Fosterburg Rd, Alton, IL 62002For Sale
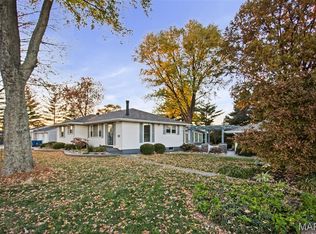
 MLS ID #26071873, Wendi D Mielke, Market Pro Realty, Inc. MARIS
- $269,0004 bd2 ba1.8k sqft12501 Evening Shade Dr, Florissant, MO 63033For Sale
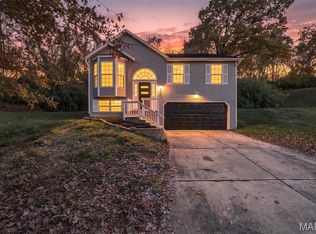 MLS ID #26073413, Lillie M Harvey, Harvey & Co Real Estate. MARIS
- $299,9003 bd2 ba2k sqft8 Jason Dr, Glen Carbon, IL 62034For Sale
 MLS ID #26071462, Jynsen Yonaka, Nettwork Global. MARIS
- $289,9003 bd3 ba2.1k sqft34058 Sailboat Ct, Brighton, IL 62012For Sale
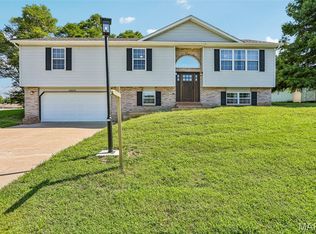 MLS ID #26052489, Paul D Perfetti, Century 21 Reid Baugher Realty. MARIS
- $295,0004 bd3 ba2k sqft12674 Partridge Run Dr, Florissant, MO 63033For SaleMLS ID #26059116, Tiffiny M Johnson, Realty 360 Group. MARIS
- $220,0004 bd2 ba1.4k sqft4903 Cinderella Dr, Alton, IL 62002For SaleMLS ID #26066242, Jared D Childress, Market Pro Realty, Inc. MARIS
- $235,0005 bd3 ba2.1k sqft416 Brentwood Blvd, Alton, IL 62002For SaleMLS ID #26057918, Kamron Wylde, Real Broker LLC. MARIS
- $279,9003 bd3 ba1.3k sqft3950 Greengrass Dr, Florissant, MO 63033For SaleMLS ID #26072070, David E Wolf, Rocklin Realty LLC. MARIS
- $270,0003 bd2 ba1.9k sqft14706 Faon Ct, Florissant, MO 63034For SaleMLS ID #26065573, Marlon D Boykins, Wood Brothers Realty. MARIS
- $185,0003 bd2 ba1.9k sqft2318 Sanford Ave, Alton, IL 62002For SaleMLS ID #26069901, Marge Haworth, Market Pro Realty, Inc. MARIS
- $262,9003 bd3 ba2k sqft619 Thomas St, Edwardsville, IL 62025For SaleMLS ID #26073651, Lacey G Dore, Re/Max Signature Properties. MARIS
- $250,0003 bd2 ba1.2k sqft1917 Liberty St, Alton, IL 62002For SaleMLS ID #26052770, Timothy Burgess, Worth Clark Realty. MARIS
- $300,0004 bd3 ba2k sqft3916 Albers Pointe Dr, Florissant, MO 63034For SaleMLS ID #26044634, Linda Kirkpatrick, Worth Clark Realty. MARIS
- $270,0003 bd2 ba2.1k sqft151 N Clay Ave, Saint Louis, MO 63135For SaleMLS ID #26059586, Jim Manning, Three Doors LLC. MARIS
- $265,0003 bd3 ba2.4k sqft121 Rosewood Ln, East Alton, IL 62024For SaleMLS ID #26048171, Megan Ballesteros, Worth Clark Realty. MARIS
- $315,0004 bd4 ba1.8k sqft6989 Candlewick Way, Florissant, MO 63033For SaleMLS ID #26054811, Justin M Taylor, The Agency. MARIS
- $270,0004 bd2 ba2.3k sqft2152 Encino Dr, Florissant, MO 63031For SaleMLS ID #26065609, Jordan Eilers, Berkshire Hathaway HomeServices Select Properties. MARIS
- $284,9003 bd3 ba1.7k sqft15412 Jost Main St, Florissant, MO 63034For SaleMLS ID #26059440, Angelic M Clay, Integrity Premier Realty LLC. MARIS
- $295,0006 bd2 ba2.2k sqft1585 Boulder Dr, Florissant, MO 63031For SaleMLS ID #26064718, Ethan White, Magnolia Real Estate. MARIS
