Enjoy country living with convenient access to Staunton and the interstate! Set on 2 acres, this partially renovated home offers 2 bedrooms, 1 bathroom and around 1,200 square feet of finished living space on the main level. Hardwood floors add warmth and character, while convenient access points to plumbing and electrical components support future improvements. Step outside onto the deck to relax, entertain or enjoy the surrounding outdoor space. The framed and mostly plumbed upper level offers substantial expansion potential. The seller’s original vision included an additional bedroom, two bathrooms and a kitchenette, giving the next owner a head start toward creating additional living space. Outside, the property features open pasture, partial fencing and plenty of room to enjoy the outdoors. A large barn includes a couple of stalls along with space for a tractor, equipment or general storage. Located just outside of town in the Staunton School District, this property combines a peaceful rural setting with convenient access to local amenities and Interstate 55. Bring your ideas and discover the possibilities this unique property has to offer!
Active
Listed by: Cisler & Associates Real Estate • Matthew Cisler • 618-946-7770
$220,000
8975 State Route 4, Staunton, IL 62088
2beds
1,244sqft
Single Family Residence
Built in 1925
2 Acres Lot
$157,700 Zestimate®
$177/sqft
$-- HOA
What's special
Open pasturePartial fencing
- 64 days
- 477
- 36
Zillow last checked:
Listing updated:
Listed by:
Matthew Cisler 618-946-7770,
Cisler & Associates Real Estate
Source: MARIS,MLS#: 26046574 Originating MLS: Southwestern Illinois Board of REALTORS
Originating MLS: Southwestern Illinois Board of REALTORSFacts & features
Interior
Bedrooms & bathrooms
- Bedrooms: 2
- Bathrooms: 1
- Full bathrooms: 1
- Main level bathrooms: 1
- Main level bedrooms: 2
Bedroom
- Features: Floor Covering: Vinyl
- Level: Main
- Area: 150
- Dimensions: 10x15
Bathroom
- Features: Floor Covering: Vinyl
- Level: Main
- Area: 40
- Dimensions: 8x5
Bathroom 2
- Features: Floor Covering: Wood
- Level: Main
- Area: 180
- Dimensions: 12x15
Dining room
- Features: Floor Covering: Wood
- Level: Main
- Area: 176
- Dimensions: 11x16
Kitchen
- Features: Floor Covering: Vinyl
- Level: Main
- Area: 168
- Dimensions: 12x14
Living room
- Features: Floor Covering: Wood
- Level: Main
- Area: 272
- Dimensions: 17x16
Heating
- Propane
Cooling
- Ceiling Fan(s), Central Air
Appliances
- Included: Dishwasher, Free-Standing Gas Oven, Refrigerator
Features
- Basement: Block,Cellar,Partial,Sump Pump,Walk-Up Access
- Has fireplace: No
Interior area
- Total structure area: 1,244
- Total interior livable area: 1,244 sqft
- Finished area above ground: 1,244
- Finished area below ground: 0
Property
Features
- Levels: Two
Lot
- Size: 2 Acres
- Features: Few Trees, Level, Pasture
Details
- Parcel number: 081050700000005.005
- Special conditions: Standard
Construction
Type & style
- Home type: SingleFamily
- Architectural style: Other
- Property subtype: Single Family Residence
Materials
- Aluminum Siding
Condition
- Year built: 1925
Utilities & green energy
- Electric: 220 Volts
- Sewer: Septic Tank
- Water: Cistern
- Utilities for property: Cable Connected, Electricity Connected, Phone Connected, Propane
Community & HOA
Community
- Subdivision: Not In A Subdivision
HOA
- Has HOA: No
Location
- Region: Staunton
Financial & listing details
- Price per square foot: $177/sqft
- Tax assessed value: $32,580
- Annual tax amount: $653
- Date on market: 8/1/2026
- Cumulative days on market: 64 days
- Listing terms: Cash,Conventional
- Electric utility on property: Yes
Estimated market value
$157,700
$120,000 - $197,000
$1,109/mo
Price history
| Date | Event | Price |
|---|---|---|
| 8/1/2026 | Listed for sale | $220,000+780%$177/sqft |
Source:  MARIS #26046574 Report a problem MARIS #26046574 Report a problem | ||
| 8/17/2016 | Sold | $25,000$20/sqft |
Source: Public Record Report a problem | ||
Public tax history
| Year | Property taxes | Tax assessment |
|---|---|---|
| 2024 | -- | $10,860 +8.3% |
| 2023 | -- | $10,030 +1.2% |
| 2022 | -- | $9,910 -5.9% |
| 2021 | -- | $10,530 +3.4% |
| 2020 | -- | $10,180 +6.4% |
| 2019 | $566 | $9,570 -25.5% |
| 2018 | -- | $12,850 -29.5% |
| 2017 | $1,160 | $18,220 |
Find assessor info on the county website
Monthly payment
Est. payment
Payment breakdown
Explore the cost of this home by adjusting the details. Changes won't be saved.Climate risks
Neighborhood: 62088
Nearby schools
Schools provided by the listing agent
- Elementary: Staunton Dist 6
- Middle: Staunton Dist 6
- High: Staunton
Source: MARIS. This data may not be complete. We recommend contacting the local school district to confirm school assignments for this home.
Similar homes
- $250,0002 bd1 ba1.5k sqft8975 State Route 4, Staunton, IL 62088For Sale By Owner

- $258,9003 bd2 ba1.3k sqft1227 W Henry St, Staunton, IL 62088For Sale
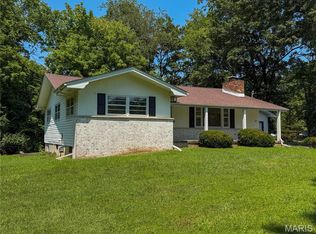
 MLS ID #26047528, Matthew Cisler, Cisler & Associates Real Estate. MARIS
 - $149,9002 bd1 ba1.2k sqft325 W North St, Staunton, IL 62088For Sale
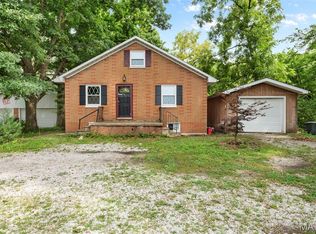 MLS ID #26054438, Michael A Bellovich, RE/MAX Alliance. MARIS
 - $185,0002 bd1 ba1.2k sqft310 W Spring St, Staunton, IL 62088For Sale
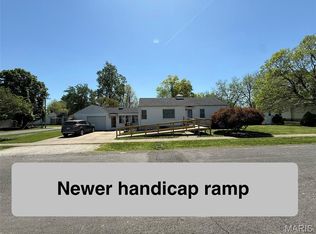 MLS ID #26025010, Dana M Allen, Key Estates Realty and Property Management. MARIS
 - $139,9003 bd1 ba1.5k sqft737 E Pearl St, Staunton, IL 62088For SaleMLS ID #26063661, Sandy Montgomery, 360 Prime Realty Group, LLC. MARIS
- $318,0003 bd2 ba1.2k sqft541 Ripson Bridge Ave, Sorento, IL 62086For SaleMLS ID #26059962, Sue L Pirok, Cisler & Associates Real Estate. MARIS
- $214,9003 bd1 ba1.5k sqft23946 Grosenheider Rd, Litchfield, IL 62056For SaleMLS ID #26054470, Kassidy E Fenton, Century 21 Reid Baugher Realty. MARIS
- $215,0002 bd2 ba1.3k sqft116 Mark Trail Dr, Glen Carbon, IL 62034For SaleMLS ID #26063785, Kelly A May-Bramlet, Coldwell Banker Brown Realtors. MARIS
- $175,0003 bd1 ba1.2k sqft709 Payne St, Edwardsville, IL 62025For SaleMLS ID #26063091, Mark E Roberts, RE/MAX Alliance. MARIS
- $210,0004 bd2 ba1.2k sqft6335 High St, Moro, IL 62067For SaleMLS ID #26041181, Tony J Montgomery, Keller Williams Marquee. MARIS
- $225,6253 bd1 ba1.7k sqft427 Ruth Ave, Cottage Hills, IL 62018For SaleMLS ID #26033880, Drew Hartman, Tarrant and Harman Real Estate and Auction Co. MARIS
- $259,0003 bd1 ba1.2k sqft5059 Smith Dr, Edwardsville, IL 62025For SaleMLS ID #26061992, Bryce A Brow, 360 Prime Realty Group, LLC. MARIS
- $245,0003 bd2 ba1.3k sqft1626 Main St, Highland, IL 62249For SaleMLS ID #26063211, Jennifer L Miller, RE/MAX Alliance. MARIS
- $245,0003 bd3 ba1.8k sqft410 Springer Ave, Edwardsville, IL 62025For SaleMLS ID #26063335, Tara Riggs, RE/MAX Alliance. MARIS
- $195,0003 bd2 ba1.2k sqft1514 N Jefferson St, Litchfield, IL 62056For SaleMLS ID #26063641, Mark E Roberts, RE/MAX Alliance. MARIS
