Looking for a spacious property conveniently located in Cottage Hills ??? ..... Look no further than 427 Ruth Avenue. This 3 bed ranch is nestled on over an acre. This home has had some recent updates with flooring, fresh paint, plumbing upgrades and a recently water proofed basement. This property offers an additional two car garage and another screened in building that could be great for storage or entertaining.
Active
Listed by: Tarrant and Harman Real Estate and Auction Co • Drew Hartman • 618-946-1454
Price cut: $11.9K (8/26)
$225,625
427 Ruth Ave, Cottage Hills, IL 62018
3beds
1,778sqft
Single Family Residence
Built in 1960
1.24 Acres Lot
$-- Zestimate®
$127/sqft
$-- HOA
What's special
Recently waterproofed basementFresh paintPlumbing upgradesAdditional two car garageRecent updates with flooring
- 98 days
- 576
- 27
Zillow last checked:
Listing updated:
Listed by:
Drew Hartman 618-946-1454,
Tarrant and Harman Real Estate and Auction Co
Source: MARIS,MLS#: 26033880 Originating MLS: Southwestern Illinois Board of REALTORS
Originating MLS: Southwestern Illinois Board of REALTORSFacts & features
Interior
Bedrooms & bathrooms
- Bedrooms: 3
- Bathrooms: 1
- Full bathrooms: 1
- Main level bathrooms: 1
- Main level bedrooms: 3
Bedroom
- Features: Floor Covering: Vinyl
- Level: Main
- Area: 121
- Dimensions: 11x11
Bedroom
- Features: Floor Covering: Wood
- Level: Main
- Area: 132
- Dimensions: 11x12
Bedroom
- Features: Floor Covering: Wood
- Level: Main
- Area: 120
- Dimensions: 12x10
Bathroom
- Features: Floor Covering: Ceramic Tile
- Level: Main
- Area: 63
- Dimensions: 9x7
Dining room
- Features: Floor Covering: Laminate
- Level: Main
- Area: 91
- Dimensions: 13x7
Family room
- Features: Floor Covering: Laminate
- Level: Main
- Area: 504
- Dimensions: 21x24
Kitchen
- Features: Floor Covering: Laminate
- Level: Main
- Area: 135
- Dimensions: 15x9
Living room
- Features: Floor Covering: Luxury Vinyl Plank
- Level: Main
- Area: 234
- Dimensions: 18x13
Mud room
- Features: Floor Covering: Vinyl
- Level: Main
- Area: 30
- Dimensions: 3x10
Heating
- Forced Air, Natural Gas
Cooling
- Central Air
Appliances
- Included: Dryer, Electric Oven, Refrigerator, Washer
Features
- Basement: Concrete,Sump Pump
- Number of fireplaces: 2
Interior area
- Total interior livable area: 1,778 sqft
- Finished area above ground: 1,778
Property
Parking
- Total spaces: 4
- Parking features: Garage
- Garage spaces: 4
Features
- Levels: One
Lot
- Size: 1.24 Acres
- Features: Back Yard, Some Trees
Details
- Parcel number: 192081103301023.001
- Special conditions: Standard
Construction
Type & style
- Home type: SingleFamily
- Architectural style: Ranch
- Property subtype: Single Family Residence
Materials
- Brick
Condition
- Year built: 1960
Utilities & green energy
- Electric: Single Phase
- Sewer: Public Sewer
- Water: Public
- Utilities for property: Electricity Connected, Natural Gas Connected
Community & HOA
Community
- Subdivision: Kutters Sub
HOA
- Has HOA: No
Location
- Region: Cottage Hills
Financial & listing details
- Price per square foot: $127/sqft
- Tax assessed value: $8,010
- Annual tax amount: $209
- Date on market: 6/11/2026
- Cumulative days on market: 98 days
- Listing terms: Cash,Conventional,FHA,VA Loan
- Electric utility on property: Yes
Estimated market value
Not available
Estimated sales range
Not available
Not available
Price history
| Date | Event | Price |
|---|---|---|
| 8/26/2026 | Price change | $225,625-5%$127/sqft |
Source:  MARIS #26033880 Report a problem MARIS #26033880 Report a problem | ||
| 8/7/2026 | Price change | $237,500-5%$134/sqft |
Source: MARIS #26033880 Report a problem | ||
| 6/11/2026 | Listed for sale | $250,000$141/sqft |
Source: MARIS #26033880 Report a problem | ||
Public tax history
| Year | Property taxes | Tax assessment |
|---|---|---|
| 2024 | -- | $2,670 +7.2% |
| 2023 | -- | $2,490 +8.7% |
| 2022 | -- | $2,290 +7% |
| 2021 | -- | $2,140 +3.9% |
| 2020 | -- | $2,060 +3% |
| 2019 | $190 | $2,000 +4.7% |
| 2018 | -- | $1,910 |
| 2017 | $182 +12.6% | $1,910 +2.7% |
| 2016 | $162 | $1,860 +1.1% |
| 2015 | $162 | $1,840 |
| 2014 | $162 | $1,840 -1.6% |
| 2013 | $162 | $1,870 -4.6% |
| 2012 | -- | $1,960 |
| 2011 | -- | $1,960 -12.1% |
| 2010 | -- | $2,230 +3.7% |
| 2009 | -- | $2,150 +12% |
| 2007 | -- | $1,920 +7.3% |
| 2005 | -- | $1,790 +10.5% |
| 2004 | $135 +2.6% | $1,620 +2.5% |
| 2003 | $132 -1.4% | $1,580 +3.3% |
| 2002 | $134 | $1,530 +5.5% |
| 2001 | -- | $1,450 +95.9% |
| 2000 | $66 | $740 |
Find assessor info on the county website
Monthly payment
Est. payment
Payment breakdown
Explore the cost of this home by adjusting the details. Changes won't be saved.Climate risks
Neighborhood: 62018
Nearby schools
Schools provided by the listing agent
- Elementary: Bethalto Dist 8
- Middle: Bethalto Dist 8
- High: Bethalto
Source: MARIS. This data may not be complete. We recommend contacting the local school district to confirm school assignments for this home.
Similar homes
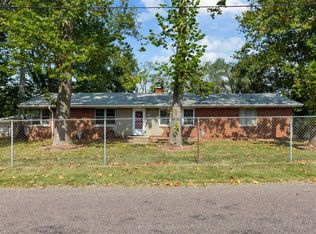
- $195,0003 bd2 ba1.7k sqft704 W Airwood Dr, East Alton, IL 62024For Sale

 MLS ID #26059104, Lisa Barnhart, RE/MAX Alliance. MARIS
 - $234,9003 bd3 ba1.7k sqft713 Ramona Pl, Godfrey, IL 62035For Sale
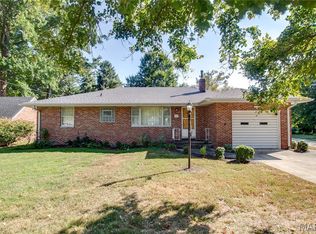 MLS ID #26059849, Mary Lou Taul, Tarrant and Harman Real Estate and Auction Co. MARIS
 - $220,0003 bd2 ba1.1k sqft431 Pheasant Ln, Moro, IL 62067For Sale
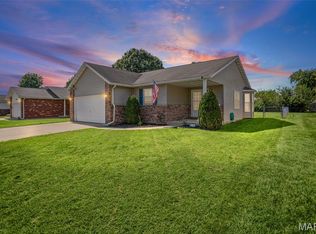 MLS ID #26059239, Shelly Niemeier, Legacy Realty & Auction, Llc. MARIS
 - $220,0004 bd3 ba2.1k sqft5 Beatrice Ct, East Alton, IL 62024For Sale
 MLS ID #26052595, Toni Lucas, Worth Clark Realty. MARIS
 - $240,0005 bd3 ba2.1k sqft416 Brentwood Blvd, Alton, IL 62002For SaleMLS ID #26057918, Kamron Wylde, Real Broker LLC. MARIS
- $175,0003 bd2 ba1.3k sqft335 Park Dr, Bethalto, IL 62010For SaleMLS ID #26056700, Lindsey West, Worth Clark Realty. MARIS
- $225,0003 bd2 ba1.5k sqft6409 Alpha Dr, Alton, IL 62002For SaleMLS ID #26047535, Stacy Redmon, Coldwell Banker Brown Realtors. MARIS
- $272,0003 bd3 ba2.4k sqft121 Rosewood Ln, East Alton, IL 62024For SaleMLS ID #26048171, Megan Ballesteros, Worth Clark Realty. MARIS
- $220,0003 bd3 ba2.5k sqft1148 Nassau Dr, Edwardsville, IL 62025For SaleMLS ID #26059090, Kristina K Woolsey, Market Pro Realty, Inc. MARIS
- $224,9004 bd2 ba1.1k sqft575 Hamilton Ave, Wood River, IL 62095For SaleMLS ID #26057429, Nate Billings, Tarrant and Harman Real Estate and Auction Co. MARIS
- $249,9003 bd1 ba1.6k sqft501 Jefferson St, Edwardsville, IL 62025For SaleMLS ID #26059505, Eric F Guempel, Worth Clark Realty. MARIS
- $250,0003 bd2 ba1.2k sqft1917 Liberty St, Alton, IL 62002For SaleMLS ID #26052770, Timothy Burgess, Worth Clark Realty. MARIS
- $215,0003 bd2 ba1.2k sqft5667 Humbert Rd, Godfrey, IL 62035For SaleMLS ID #25066473, John A Bolling, Keller Williams Marquee. MARIS
- $165,0002 bd2 ba2.1k sqft444 E Ferguson Ave, Wood River, IL 62095For SaleMLS ID #26058456, Shawna Aughenbaugh, RE/MAX River Bend. MARIS
- $236,0004 bd2 ba1.9k sqft2718 Bryden Ct, Alton, IL 62002For SaleMLS ID #26025604, Lisa Barnhart, RE/MAX Alliance. MARIS
