If you have been looking for an updated home in Highland with 3 bedrooms and 2 baths, then this is it! Thoughtfully updated throughout, this move-in-ready property features fresh paint and new flooring throughout. (done in 2025). The inviting living room offers an adorable gas fireplace, perfect for cozy evenings at home. All windows have been professionally tinted for added privacy and feature elegant marble windowsills, while new ceiling fans were added in 2026. Step outside to your own private oasis featuring a newer gazebo with built in solar lighting and bonus added gutter on back of gazebo, that sits over a gorgeous composite deck. Not to mention an additional barbecue gazebo, and an oversized carport transformed into a fully covered garage with electric. An additional utility shed provides convenient storage for lawn equipment and more. With tons of parking and room to accommodate 6–8 vehicles, this home offers comfort, style, updates, and exceptional outdoor space—all in one fantastic Highland location! AGES: high-efficiency HVAC system (2018), new sewer line (2019), roof (2018), water heater (2023), and driveway (2020). Refrigerator (2024), microwave (2025) Paint t/o (2026), LVP flooring (2025, washer and dryer (2020). Schedule your private showing today!
Active
Listed by: RE/MAX Alliance • Jennifer L Miller • 618-974-8794
$245,000
1626 Main St, Highland, IL 62249
3beds
1,306sqft
Single Family Residence
Built in 1950
0.29 Acres Lot
$236,800 Zestimate®
$188/sqft
$-- HOA
What's special
Adorable gas fireplacePrivate oasisFresh paintElegant marble windowsillsAdditional barbecue gazeboTons of parkingNew flooring throughout
- 5 days
- 541
- 21
Zillow last checked:
Listing updated:
Listed by:
Jennifer L Miller 618-974-8794,
RE/MAX Alliance
Source: MARIS,MLS#: 26063211 Originating MLS: Southwestern Illinois Board of REALTORS
Originating MLS: Southwestern Illinois Board of REALTORSFacts & features
Interior
Bedrooms & bathrooms
- Bedrooms: 3
- Bathrooms: 2
- Full bathrooms: 1
- 1/2 bathrooms: 1
- Main level bathrooms: 2
- Main level bedrooms: 3
Primary bedroom
- Level: Main
- Area: 156
- Dimensions: 13x12
Bedroom 2
- Level: Main
- Area: 130
- Dimensions: 10x13
Bedroom 3
- Level: Main
- Area: 110
- Dimensions: 11x10
Dining room
- Level: Main
- Area: 130
- Dimensions: 10x13
Kitchen
- Level: Main
- Area: 80
- Dimensions: 8x10
Living room
- Level: Main
- Area: 204
- Dimensions: 17x12
Heating
- Forced Air
Cooling
- Central Air
Appliances
- Included: Dishwasher, Dryer, Microwave, Electric Oven, Refrigerator, Washer
- Laundry: Main Level
Features
- Basement: None
- Number of fireplaces: 1
- Fireplace features: Gas, Living Room
Interior area
- Total structure area: 1,306
- Total interior livable area: 1,306 sqft
- Finished area above ground: 1,306
- Finished area below ground: 0
Property
Parking
- Total spaces: 2
- Parking features: Garage - Attached, Carport
- Attached garage spaces: 1
- Carport spaces: 1
- Covered spaces: 2
Features
- Levels: One
Lot
- Size: 0.29 Acres
- Features: Back Yard
Details
- Additional structures: Shed(s)
- Parcel number: 012240405102029
- Special conditions: Standard
Construction
Type & style
- Home type: SingleFamily
- Architectural style: Other
- Property subtype: Single Family Residence
Materials
- Other
Condition
- Year built: 1950
Utilities & green energy
- Electric: Other
- Sewer: Public Sewer
- Water: Public
Community & HOA
HOA
- Has HOA: No
Location
- Region: Highland
Financial & listing details
- Price per square foot: $188/sqft
- Tax assessed value: $144,990
- Annual tax amount: $3,000
- Date on market: 10/2/2026
- Cumulative days on market: 5 days
- Listing terms: Cash,Conventional,FHA,VA Loan
Estimated market value
$236,800
$225,000 - $249,000
$1,659/mo
Price history
| Date | Event | Price |
|---|---|---|
| 10/2/2026 | Listed for sale | $245,000+104.2%$188/sqft |
Source:  MARIS #26063211 Report a problem MARIS #26063211 Report a problem | ||
| 2/23/2006 | Sold | $120,000$92/sqft |
Source: Public Record Report a problem | ||
Public tax history
| Year | Property taxes | Tax assessment |
|---|---|---|
| 2024 | $2,777 +11.1% | $48,330 +10.4% |
| 2023 | $2,499 +8.5% | $43,760 +8.3% |
| 2022 | $2,302 +4.6% | $40,400 +6% |
| 2021 | $2,200 +11% | $38,120 +1.4% |
| 2020 | $1,981 -0.1% | $37,600 +1.4% |
| 2019 | $1,984 | $37,070 +6% |
| 2018 | -- | $34,970 |
| 2017 | $2,070 +9.9% | $34,970 +2.6% |
| 2016 | $1,884 | $34,080 -0.4% |
| 2015 | $1,884 | $34,200 |
| 2014 | $1,884 | $34,200 |
| 2013 | $1,884 | $34,200 -0.3% |
| 2012 | -- | $34,300 -2% |
| 2011 | -- | $35,000 |
| 2010 | -- | $35,000 +1.5% |
| 2009 | -- | $34,470 +1.8% |
| 2007 | -- | $33,860 +6.8% |
| 2005 | -- | $31,700 -1.9% |
| 2004 | $2,277 +7% | $32,330 +4.6% |
| 2003 | $2,127 +5.1% | $30,910 +4.9% |
| 2002 | $2,024 | $29,460 +2.4% |
| 2001 | -- | $28,780 +5.7% |
| 2000 | $1,828 | $27,240 |
Find assessor info on the county website
Monthly payment
Est. payment
Payment breakdown
Explore the cost of this home by adjusting the details. Changes won't be saved.Climate risks
Neighborhood: 62249
Nearby schools
Schools provided by the listing agent
- Elementary: Highland Dist 5
- Middle: Highland Dist 5
- High: Highland
Source: MARIS. This data may not be complete. We recommend contacting the local school district to confirm school assignments for this home.


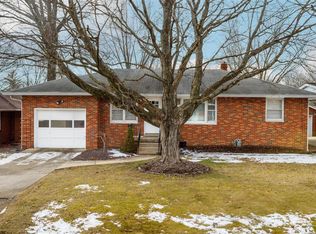
Similar homes
- $232,0003 bd2 ba1k sqft1302 Ash St, Highland, IL 62249For Sale By Owner
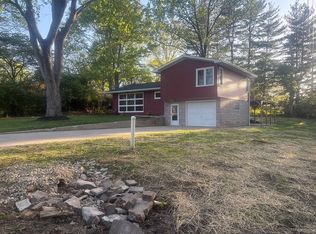
- $235,0005 bd2 ba1.9k sqft1700 Olive St, Highland, IL 62249Auction
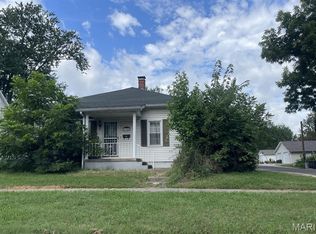
 MLS ID #26047836, Jeb E Blasingame, Keller Williams Marquee. MARIS
 - $259,0003 bd2 ba1.2k sqft30 Lexington Ln, Highland, IL 62249For Sale
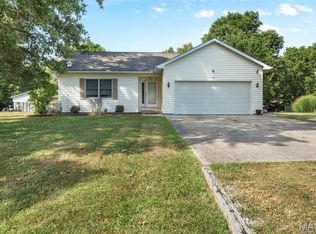 MLS ID #26056109, Nicole Schweitzer, Re/Max Alliance. MARIS
 - $219,5002 bd2 ba1.1k sqft75 Crimson Ct, Highland, IL 62249For Sale
 MLS ID #26052312, John M Kues, Kues Bros. Realty, Ltd.. MARIS
 - $185,0004 bd2 ba1.8k sqft714 Cypress St, Highland, IL 62249For SaleMLS ID #26049151, Craig A Wieseman, Coldwell Banker Brown Realtors. MARIS
- $179,0003 bd3 ba1.7k sqft3708 State Route 160, Highland, IL 62249For SaleMLS ID #26056737, John M Kues, Kues Bros. Realty, Ltd.. MARIS
- $279,5002 bd2 ba1.6k sqft36 Korte Dr, Highland, IL 62249For SaleMLS ID #26055697, Sue Wurth, Equity Realty Group, LLC. MARIS
- $200,0002 bd2 ba1.3k sqft2980 Poplar St, Highland, IL 62249For SaleMLS ID #26059157, Sook Hee Hensiek, RE/MAX Alliance. MARIS
- $260,0003 bd2 ba1.2k sqft3486 Pierland Dr, Pocahontas, IL 62275For SaleMLS ID #26060499, Diane M Korte-Lindsey, Coldwell Banker Brown Realtors. MARIS
- $217,0003 bd1 ba1.5k sqft741 Troy Rd, Collinsville, IL 62234For SaleMLS ID #26063926, Karen L McConnell, RE/MAX Alliance. MARIS
- $329,9003 bd2 ba1.4k sqft70 Bridgewater Ln, Highland, IL 62249For SaleMLS ID #26045122, Monny K Sandifer, Coldwell Banker Brown Realtors. MARIS
- $250,0002 bd2 ba1.6k sqft31 Lakewood Ct, Collinsville, IL 62234For SaleMLS ID #26063314, Carla V Lowman, Coldwell Banker Brown Realtors. MARIS
- $239,0003 bd2 ba1.3k sqft206 Susan Dr, Albers, IL 62215For SaleMLS ID #26062904, Darin Revermann, Real Broker LLC. MARIS
- $259,9003 bd2 ba1.6k sqft1104 N Yale Dr, O'Fallon, IL 62269For SaleMLS ID #26059472, Kay E Kendall, Nester Realty. MARIS
- $205,0003 bd1 ba1.1k sqft211 3rd St, Collinsville, IL 62234For SaleMLS ID #26063734, Rebecca Hopkins, HomePro Real Estate. MARIS
- $245,0003 bd3 ba1.8k sqft410 Springer Ave, Edwardsville, IL 62025For SaleMLS ID #26063335, Tara Riggs, RE/MAX Alliance. MARIS
- $249,9003 bd2 ba1.5k sqft157 Munzert Dr, Glen Carbon, IL 62034For SaleMLS ID #26057736, Chloe Luster, 360 Prime Realty Group, LLC. MARIS
